
16025 Sunset Lane, La Pine, OR 97739
Local realty services provided by:CENTURY 21 J.C. Jones American Dream
16025 Sunset Lane,La Pine, OR 97739
$650,000
- 4 Beds
- 3 Baths
- 2,044 sq. ft.
- Single family
- Active
Listed by: cathryn e morgan
Office: powell team real estate llc.
MLS#:220225267
Source:OR_SOMLS
Price summary
- Price:$650,000
- Price per sq. ft.:$318
About this home
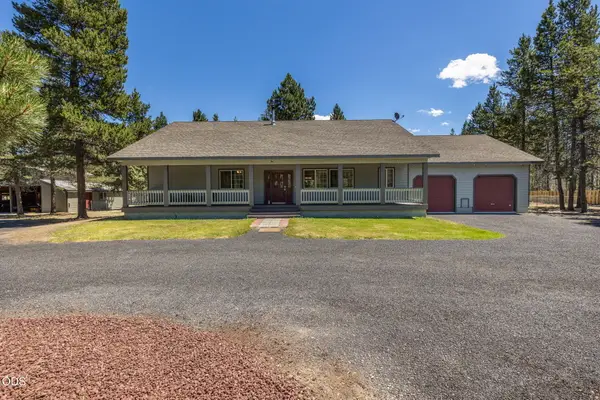
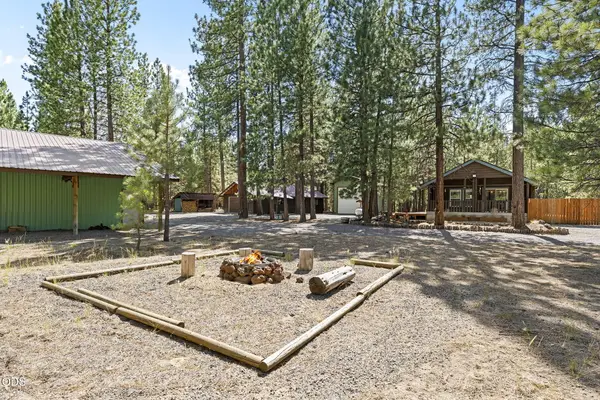
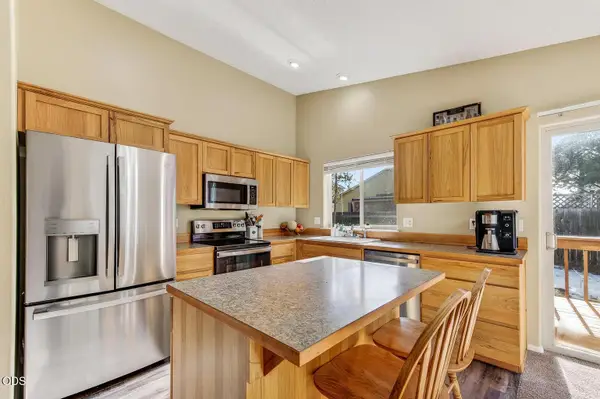
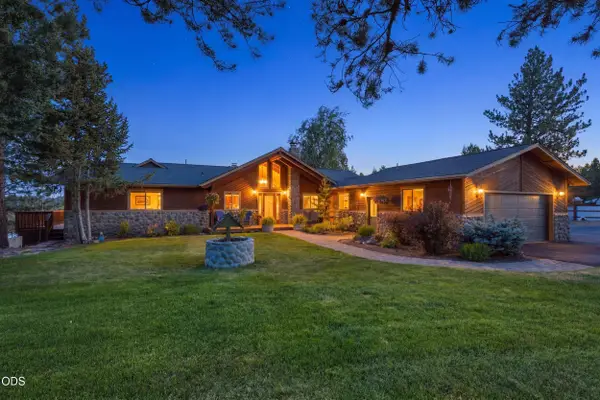
Enjoy country living on nearly an acre in this 4-bedroom ranch home offering the perfect blend of comfort and functionality. Inside, you'll find new luxury vinyl plank flooring, solid surface countertops, a farmhouse sink, newer kitchen cabinets, and a cozy wood-burning stove. The fully fenced property features two gated entrances, including convenient side access to the impressive 1,280 SF shop. Designed for those who love outdoor living, the property includes raised garden beds, a greenhouse, chicken coop, fenced animal area, storage sheds, and mature trees that provide privacy and shade. Whether you're gardening, raising animals, tackling projects, or simply enjoying the peaceful setting, this property offers the space and versatility to make it your own.
Contact an agent
Home facts
- Year built:1990
- Listing ID #:220225267
- Added:3 day(s) ago
- Updated:July 18, 2026 at 10:38 AM
Rooms and interior
- Bedrooms:4
- Total bathrooms:3
- Full bathrooms:2
- Half bathrooms:1
- Flooring:Laminate, Tile, Vinyl
- Bathrooms Description:Double Vanity, Tile Shower
- Kitchen Description:Dishwasher, Range, Range Hood, Refrigerator
- Bedroom Description:Primary Downstairs
- Living area:2,044 sq. ft.
Heating and cooling
- Cooling:Central Air
- Heating:Forced Air, Heat Pump, Wood
- Central air:Yes
Structure and exterior
- Roof:Metal
- Year built:1990
- Building area:2,044 sq. ft.
- Lot area:0.96 Acres
- Lot Features:Fenced, Garden, Landscaped, Level, Sprinkler Timer(s), Sprinklers In Front, Sprinklers In Rear
- Architectural Style:Ranch
- Construction Materials:Frame
- Foundation Description:Stemwall
- Levels:1 Story
Schools
- High school:LaPine Sr High
- Middle school:LaPine Middle
- Elementary school:LaPine Elem
Utilities
- Water:Private, Well
- Sewer:Septic Tank, Standard Leach Field
Finances and disclosures
- Price:$650,000
- Price per sq. ft.:$318
- Tax amount:$4,904 (2025)
Features and amenities
- Appliances:Dishwasher, Range, Range Hood, Refrigerator, Washer, Water Heater
Parking
- Parking description:Attached, Concrete, Detached Carport, Driveway, Garage Door Opener, Gated, RV Access/Parking, RV Garage
- Garage:Yes
- Garage spaces:4
New listings near 16025 Sunset Lane
- New
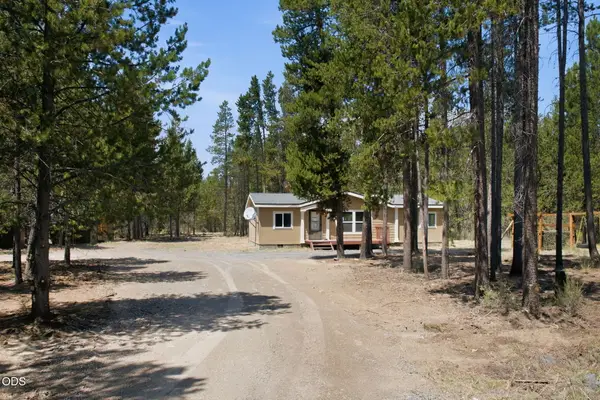 $284,900Active3 beds 2 baths1,188 sq. ft.
148740 Ahern Drive, La Pine, OR 97739
MLS# 220224999Listed by: BEND DREAMS REALTY LLC - New
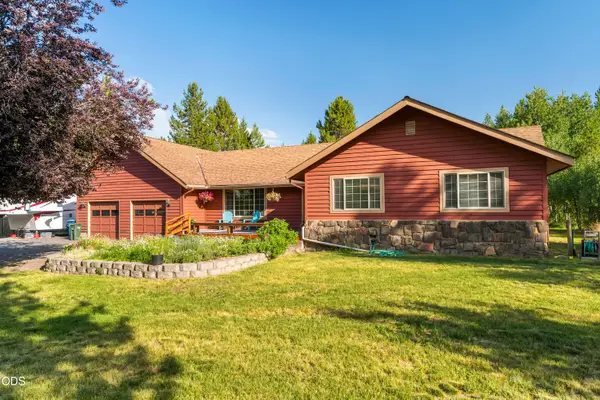 $635,000Active3 beds 2 baths1,866 sq. ft.
16191 Twin Drive, La Pine, OR 97739
MLS# 220225480Listed by: VILLAGE PROPERTIES - New
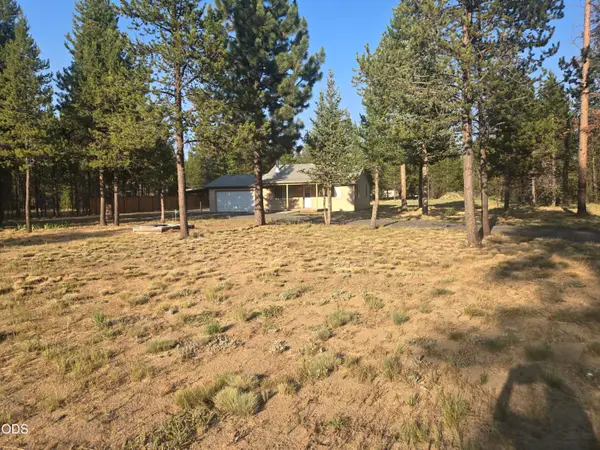 $339,900Active2 beds 1 baths672 sq. ft.
52460 Pine Drive, La Pine, OR 97739
MLS# 220225463Listed by: ALPINE REAL ESTATE - New
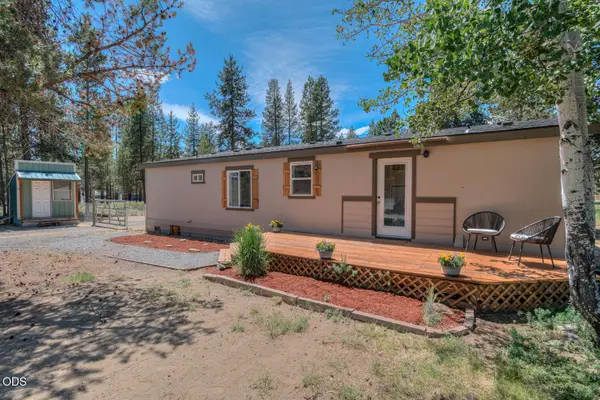 $319,000Active3 beds 2 baths1,296 sq. ft.
145118 Birchwood Road, La Pine, OR 97739
MLS# 220225447Listed by: CASCADE HASSON SIR - Open Sat, 1 to 4pmNew
 $675,000Active3 beds 2 baths1,902 sq. ft.
150128 Paul Drive, La Pine, OR 97739
MLS# 220225356Listed by: KELLER WILLIAMS REALTY CENTRAL OREGON - New
 $629,000Active2 beds 3 baths1,040 sq. ft.
14973 Ponderosa Loop, La Pine, OR 97739
MLS# 220225286Listed by: NINEBARK REAL ESTATE - New
 $347,000Active3 beds 2 baths1,208 sq. ft.
16485 Cassidy Drive, La Pine, OR 97739
MLS# 220225260Listed by: RE/MAX KEY PROPERTIES  $95,000Pending1.11 Acres
15674 Holiday Court, La Pine, OR 97739
MLS# 220225253Listed by: GOULD & ASSOCIATES REALTY- New
 $1,375,000Active2 beds 3 baths2,250 sq. ft.
16760 Doe Place, La Pine, OR 97739
MLS# 220225238Listed by: LA PINE REALTY


Protect your home and budget from life's surprises with an Assurant Home Warranty, backed by a partner that supports you through every step of homeownership. Explore Plans.
©2026 Century 21 Real Estate LLC. All rights reserved. CENTURY 21®, the CENTURY 21 Logo and C21® are service marks owned by Century 21 Real Estate LLC. Century 21 Real Estate LLC fully supports the principles of the Fair Housing Act and the Equal Opportunity Act. Each office is independently owned and operated. Listing information is deemed reliable but not guaranteed accurate.