
50842 Deer Forest Drive, La Pine, OR 97739
Local realty services provided by:CENTURY 21 North Homes Realty
50842 Deer Forest Drive,La Pine, OR 97739
$385,000
- 3 Beds
- 2 Baths
- 1,416 sq. ft.
- Single family
- Active
Listed by: tisha anderson
Office: la pine realty
MLS#:220227439
Source:OR_SOMLS
Price summary
- Price:$385,000
- Price per sq. ft.:$271.89
About this home
This solid 3-bedroom, 2-bath home with 1,416 sq ft, built in 1980, is ready for your personal touch. It features a living room with pellet stove, dining area, and separate laundry in the attached garage. The bathroom has an updated walk-in, sit-down shower. The property includes a 32x32 shop and a workshop for extra space, along with a fully fenced yard, paved driveway, and a new well installed in July 2026. If you're looking for a move-in ready home you can truly make your own, this property offers a great foundation and plenty of potential.
Contact an agent
Home facts
- Year built:1980
- Subdivision & Development:Deer Forest Acres
- Listing ID #:220227439
- Added:1 day(s) ago
- Updated:August 21, 2026 at 10:56 PM
Rooms and interior
- Bedrooms:3
- Total bathrooms:2
- Full bathrooms:2
- Flooring:Laminate, Vinyl
- Bathrooms Description:Fiberglass Stall Shower
- Kitchen Description:Dishwasher, Range, Range Hood, Refrigerator
- Bedroom Description:Primary Downstairs
- Living area:1,416 sq. ft.
Heating and cooling
- Heating:Electric, Forced Air, Pellet Stove
Structure and exterior
- Roof:Composition
- Year built:1980
- Building area:1,416 sq. ft.
- Lot area:1.02 Acres
- Lot Features:Fenced, Level
- Architectural Style:Ranch
- Construction Materials:Frame
- Foundation Description:Stemwall
- Levels:1 Story
Schools
- High school:Check with District
- Middle school:Check with District
- Elementary school:Check with District
Utilities
- Water:Well
- Sewer:Septic Tank, Standard Leach Field
Finances and disclosures
- Price:$385,000
- Price per sq. ft.:$271.89
- Tax amount:$2,347 (2025)
Features and amenities
- Appliances:Dishwasher, Range, Range Hood, Refrigerator, Water Heater
Parking
- Parking description:Attached, Detached, Driveway, Garage Door Opener, Gated, RV Access/Parking
- Garage:Yes
- Garage spaces:2
New listings near 50842 Deer Forest Drive
- New
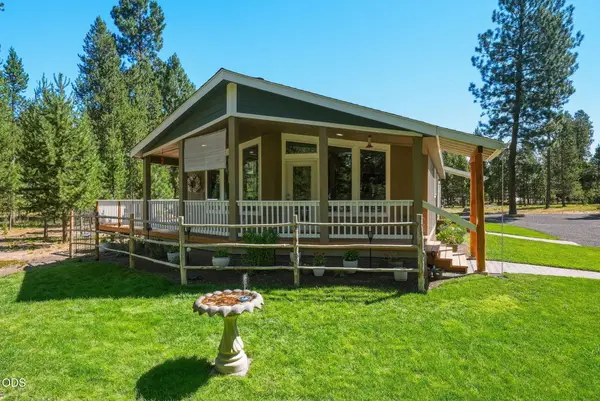 $429,000Active2 beds 2 baths1,553 sq. ft.
51646 Pine Loop Drive, La Pine, OR 97739
MLS# 220227410Listed by: SUNNY IN BEND 1% REALTY - New
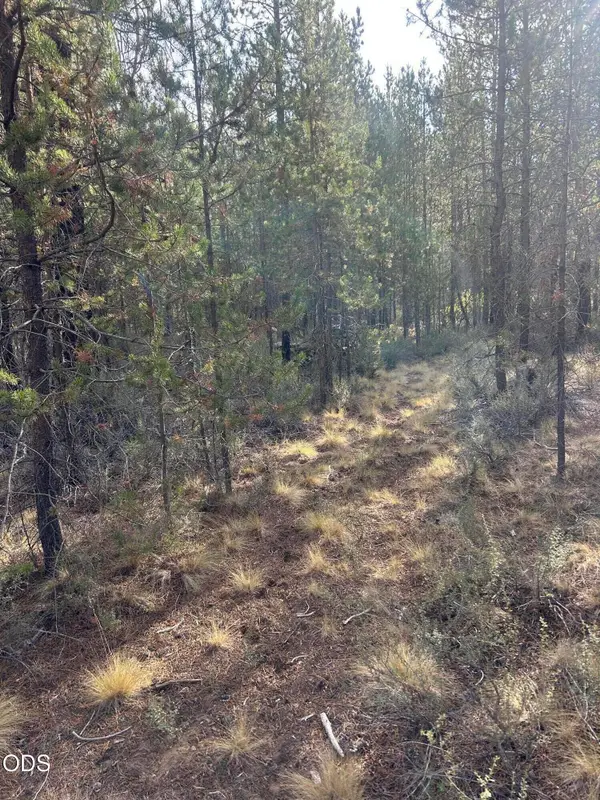 $85,000Active1.08 Acres
15885 Leslie Drive, La Pine, OR 97739
MLS# 220227415Listed by: LA PINE REALTY - New
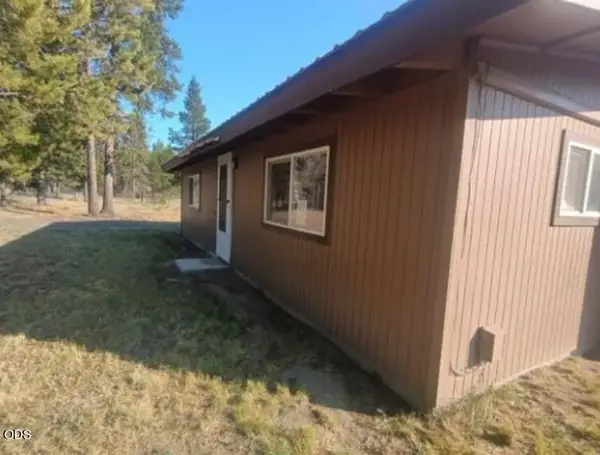 $259,000Active2 beds 1 baths1,092 sq. ft.
52685 Doe Lane, La Pine, OR 97739
MLS# 220227432Listed by: REALTY SERVICES TEAM - Open Sun, 1 to 3pmNew
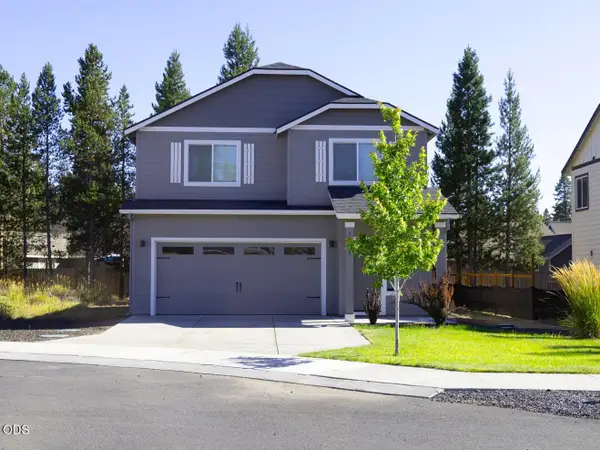 $447,000Active3 beds 3 baths1,573 sq. ft.
16625 Landing Court, La Pine, OR 97739
MLS# 220227397Listed by: EXP REALTY, LLC 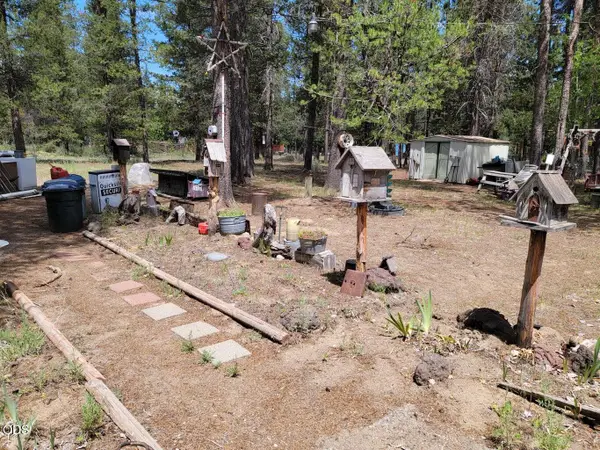 $160,000Pending2 beds 1 baths938 sq. ft.
53276 Big Timber Lane, La Pine, OR 97739
MLS# 220227219Listed by: GOULD & ASSOCIATES REALTY- $160,000Pending2 beds 1 baths938 sq. ft.
53276 Big Timber Lane, La Pine, OR 97739
MLS# 220227219Listed by: GOULD & ASSOCIATES REALTY - New
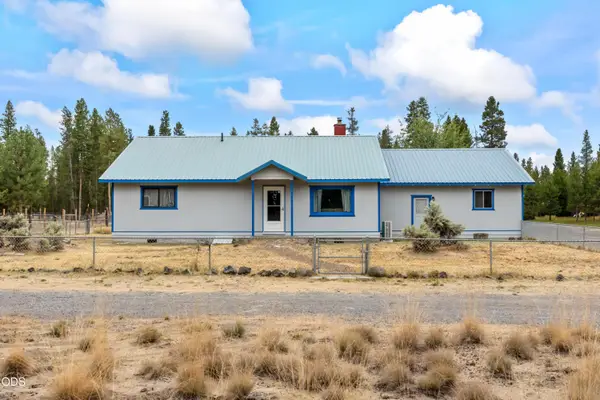 $449,900Active3 beds 3 baths1,740 sq. ft.
12342 Sun Forest Drive, La Pine, OR 97739
MLS# 220227207Listed by: KNIPE REALTY ERA POWERED - Open Sat, 11am to 1pmNew
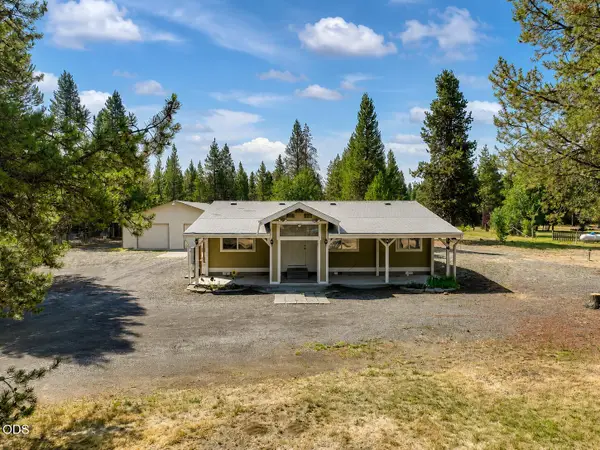 $385,000Active3 beds 2 baths1,026 sq. ft.
17045 West Drive, La Pine, OR 97739
MLS# 220227190Listed by: HIGH DESERT REALTY, LLC - New
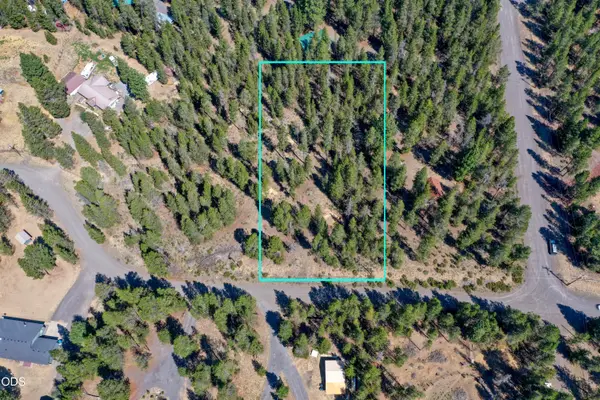 $124,900Active1.01 Acres
16230 Green Forest Road, La Pine, OR 97739
MLS# 220227165Listed by: STELLAR REALTY NORTHWEST


Protect your home and budget from life's surprises with an Assurant Home Warranty, backed by a partner that supports you through every step of homeownership. Explore Plans.
©2026 Century 21 Real Estate LLC. All rights reserved. CENTURY 21®, the CENTURY 21 Logo and C21® are service marks owned by Century 21 Real Estate LLC. Century 21 Real Estate LLC fully supports the principles of the Fair Housing Act and the Equal Opportunity Act. Each office is independently owned and operated. Listing information is deemed reliable but not guaranteed accurate.