
51250 Parker Road, La Pine, OR 97739
Local realty services provided by:CENTURY 21 J.C. Jones American Dream
51250 Parker Road,La Pine, OR 97739
$550,000
- 4 Beds
- 2 Baths
- 2,158 sq. ft.
- Single family
- Active
Listed by: lisa a tavares
Office: la pine realty
MLS#:220226020
Source:OR_SOMLS
Price summary
- Price:$550,000
- Price per sq. ft.:$254.87
About this home
Discover the timeless appeal of this custom 1971 retro retreat, privately nestled on 2.92 wooded acres across three residential tax lots. Rich in character, the home showcases open-beam ceilings, a striking wood-burning fireplace, and approximately 2,158 square feet of thoughtfully designed living space with four bedrooms, two baths, and a versatile office or flex room. Expansive front and rear decks invite you to enjoy the tranquil forest setting. The property also features an attached two-car garage, a substantial detached garage/shop with an attached carport and additional storage, plus a wood shed and pump house. Surrounded by natural beauty and located just minutes from town, with BLM recreation nearby, this exceptional property offers a rare blend of privacy, space, and enduring craftsmanship--an extraordinary opportunity for those seeking a rural lifestyle.
Contact an agent
Home facts
- Year built:1971
- Listing ID #:220226020
- Added:1 day(s) ago
- Updated:July 27, 2026 at 11:06 PM
Rooms and interior
- Bedrooms:4
- Total bathrooms:2
- Full bathrooms:2
- Flooring:Carpet, Laminate, Vinyl
- Bathrooms Description:Fiberglass Stall Shower, Shower/Tub Combo
- Kitchen Description:Dishwasher, Double Oven, Range, Refrigerator
- Bedroom Description:Primary Downstairs
- Living area:2,158 sq. ft.
Heating and cooling
- Heating:Electric, Wall Furnace, Wood
Structure and exterior
- Roof:Metal
- Year built:1971
- Building area:2,158 sq. ft.
- Lot area:2.92 Acres
- Lot Features:Level, Native Plants, Wooded
- Architectural Style:Ranch
- Construction Materials:Frame
- Foundation Description:Concrete Perimeter, Stemwall
- Levels:1 Story
Schools
- High school:Check with District
- Middle school:Check with District
- Elementary school:Check with District
Utilities
- Water:Private, Well
- Sewer:Private Sewer, Septic Tank, Standard Leach Field
Finances and disclosures
- Price:$550,000
- Price per sq. ft.:$254.87
- Tax amount:$3,349 (2025)
Features and amenities
- Appliances:Dishwasher, Double Oven, Range, Refrigerator, Water Heater
Parking
- Parking description:Attached, Attached Carport, Detached, Driveway, Garage Door Opener, Gravel, RV Access/Parking
- Garage:Yes
- Garage spaces:3
New listings near 51250 Parker Road
- New
 $335,000Active1 beds 1 baths1,168 sq. ft.
52670 Antler Lane, La Pine, OR 97739
MLS# 220226013Listed by: COLDWELL BANKER SUN COUNTRY - New
 $799,900Active4 beds 3 baths2,318 sq. ft.
147853 Mabel Drive, La Pine, OR 97739
MLS# 220226002Listed by: SUNNY IN BEND 1% REALTY - New
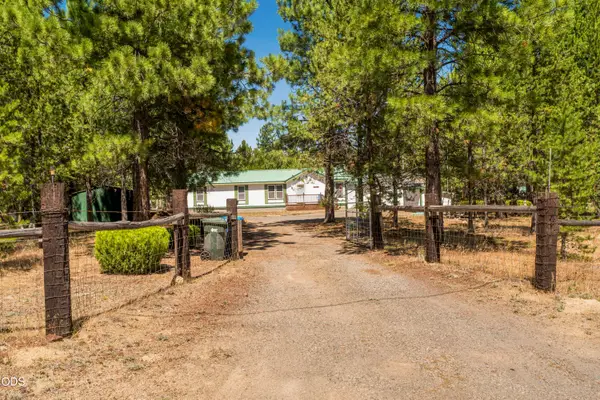 $399,000Active3 beds 2 baths1,512 sq. ft.
16240 Lava Drive, La Pine, OR 97739
MLS# 220225998Listed by: SUNRIVER REALTY - New
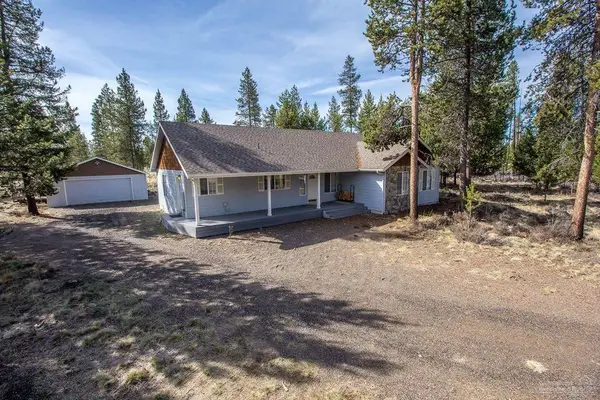 $449,500Active3 beds 2 baths1,932 sq. ft.
144927 Ringo Court, La Pine, OR 97739
MLS# 220226000Listed by: GOULD & ASSOCIATES REALTY - New
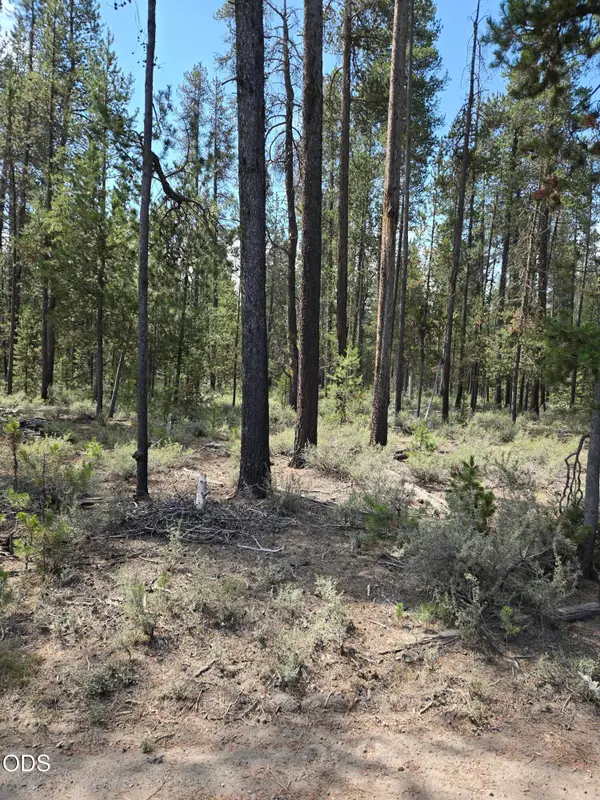 $285,000Active10 Acres
52650 Ranch Drive, La Pine, OR 97739
MLS# 220225996Listed by: LA PINE REALTY - New
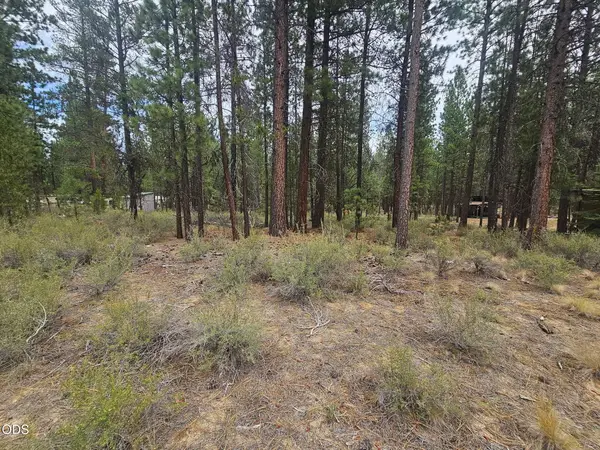 $50,000Active1.2 Acres
50428 Deer Street, La Pine, OR 97739
MLS# 220225969Listed by: GOULD & ASSOCIATES REALTY - New
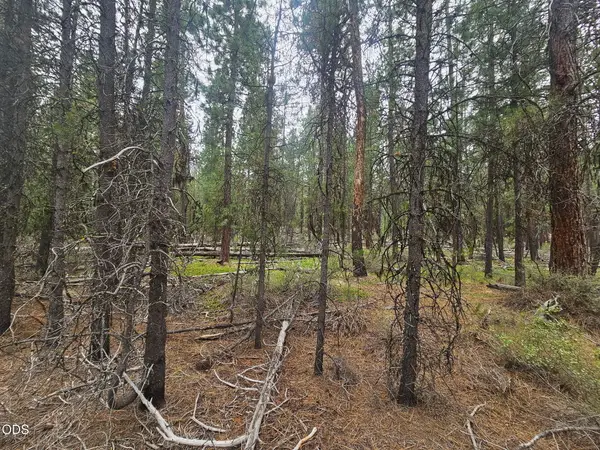 $50,000Active1.16 Acres
50429 Cascade Street, La Pine, OR 97739
MLS# 220225971Listed by: GOULD & ASSOCIATES REALTY - New
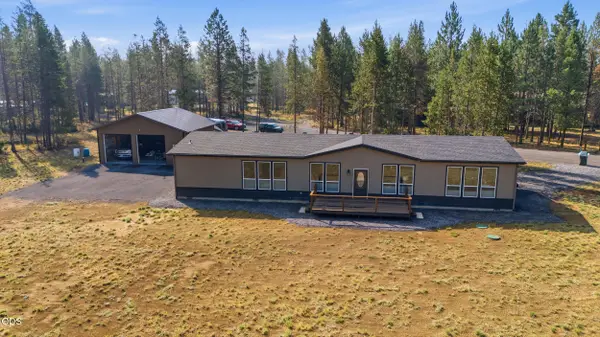 $499,900Active3 beds 3 baths2,280 sq. ft.
16760 Pine Place, La Pine, OR 97739
MLS# 220225964Listed by: LA PINE REALTY - New
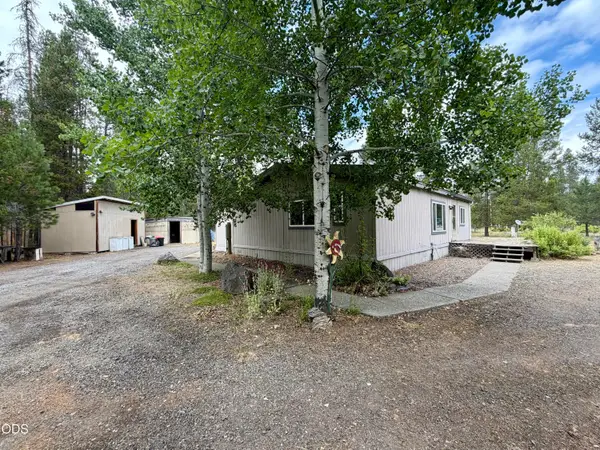 $249,000Active3 beds 2 baths1,080 sq. ft.
16364 Twin Drive, La Pine, OR 97739
MLS# 220225947Listed by: LA PINE REALTY


Protect your home and budget from life's surprises with an Assurant Home Warranty, backed by a partner that supports you through every step of homeownership. Explore Plans.
©2026 Century 21 Real Estate LLC. All rights reserved. CENTURY 21®, the CENTURY 21 Logo and C21® are service marks owned by Century 21 Real Estate LLC. Century 21 Real Estate LLC fully supports the principles of the Fair Housing Act and the Equal Opportunity Act. Each office is independently owned and operated. Listing information is deemed reliable but not guaranteed accurate.