
51324 Evans Way, La Pine, OR 97739
Local realty services provided by:CENTURY 21 J.C. Jones American Dream
51324 Evans Way,La Pine, OR 97739
$409,000
- 3 Beds
- 3 Baths
- 1,743 sq. ft.
- Single family
- Active
Listed by: theresa buxton
Office: la pine realty
MLS#:220226358
Source:OR_SOMLS
Price summary
- Price:$409,000
- Price per sq. ft.:$234.65
About this home
Welcome to this inviting two-story home located near the end of a quiet street in the City of La Pine. Set on approximately one-third of an acre, this property offers a fenced and landscaped backyard complete with a gazebo and firepit--perfect for relaxing or entertaining. Inside, you'll find vinyl flooring, warm wood cabinetry, a spacious hallway closet, and a long hallway that opens to the bright living, dining, and kitchen areas at the back of the home. The kitchen features stainless steel appliances, an eating bar, pantry, double sink, large drawers, and abundant cabinet space. A convenient half bath is located downstairs. Upstairs, carpeted stairs lead to three bedrooms, two bathrooms, and a utility room. The guest bedrooms share a Jack-and-Jill bathroom, while the primary suite includes a double vanity in the bathroom and a large walk-in closet. Additional highlights include recessed lighting throughout and an attached two-car garage.
Contact an agent
Home facts
- Year built:2021
- Subdivision & Development:N/A
- Listing ID #:220226358
- Added:83 day(s) ago
- Updated:October 25, 2026 at 02:50 PM
Rooms and interior
- Bedrooms:3
- Total bathrooms:3
- Full bathrooms:2
- Half bathrooms:1
- Flooring:Carpet, Vinyl
- Bathrooms Description:Shower/Tub Combo
- Kitchen Description:Dishwasher, Microwave, Range, Refrigerator
- Living area:1,743 sq. ft.
Heating and cooling
- Cooling:Heat Pump
- Heating:Forced Air
Structure and exterior
- Roof:Composition
- Year built:2021
- Building area:1,743 sq. ft.
- Lot area:0.3 Acres
- Lot Features:Fenced, Level
- Architectural Style:Traditional
- Construction Materials:Frame
- Exterior Features:Fire Pit
- Foundation Description:Concrete Perimeter, Stemwall
- Levels:2 Story
Schools
- High school:LaPine Sr High
- Middle school:LaPine Middle
- Elementary school:LaPine Elem
Utilities
- Water:Public
- Sewer:Public Sewer
Finances and disclosures
- Price:$409,000
- Price per sq. ft.:$234.65
- Tax amount:$3,238 (2025)
Features and amenities
- Appliances:Dishwasher, Microwave, Range, Refrigerator, Washer, Water Heater
Parking
- Parking description:Attached, Driveway, Garage Door Opener
- Garage:Yes
- Garage spaces:2
New listings near 51324 Evans Way
- New
 $315,000Active2 beds 1 baths1,008 sq. ft.
52975 Plainview Lane, La Pine, OR 97739
MLS# 220230432Listed by: SUNRIVER REALTY - New
 $339,000Active3 beds 2 baths1,213 sq. ft.
52470 Medill Court, La Pine, OR 97739
MLS# 220230425Listed by: JOHN L SCOTT BEND - New
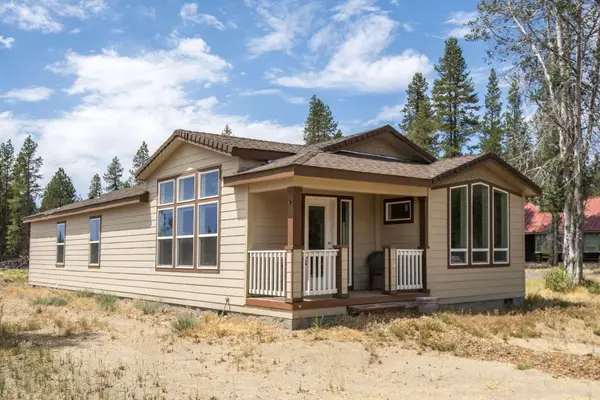 $390,000Active3 beds 2 baths1,650 sq. ft.
51305 Walling Lane, La Pine, OR 97739
MLS# 220230397Listed by: BEND DREAMS REALTY LLC - New
 $85,000Active1.12 Acres
16020 Davis Avenue, La Pine, OR 97739
MLS# 220230377Listed by: GOULD & ASSOCIATES REALTY - Open Sun, 12 to 2pmNew
 $525,000Active3 beds 2 baths1,702 sq. ft.
52971 Walker Way, La Pine, OR 97739
MLS# 220230166Listed by: STELLAR REALTY NORTHWEST - New
 $80,000Active0.16 Acres
16631 Landing Court, La Pine, OR 97739
MLS# 220230156Listed by: EXP REALTY, LLC - New
 $139,000Active0.44 Acres
53488 Brookie Way, La Pine, OR 97739
MLS# 220230088Listed by: LA PINE REALTY - New
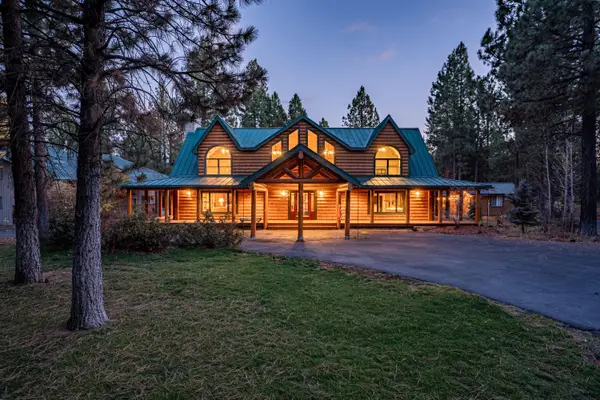 $1,100,000Active4 beds 5 baths4,761 sq. ft.
15007 Ponderosa Loop, La Pine, OR 97739
MLS# 220229981Listed by: STELLAR REALTY NORTHWEST - New
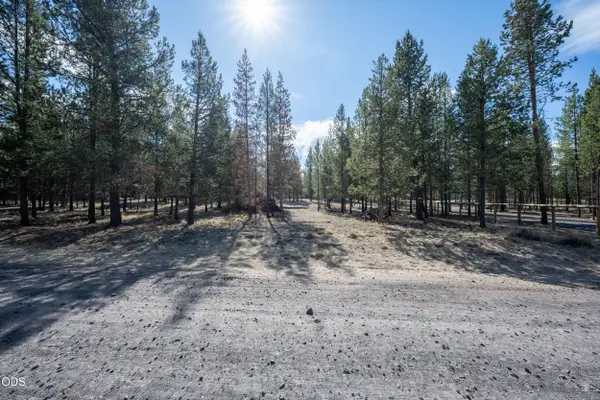 $165,000Active0.96 Acres
Larchwood Drive #TL 6200, La Pine, OR 97739
MLS# 220229982Listed by: LA PINE REALTY 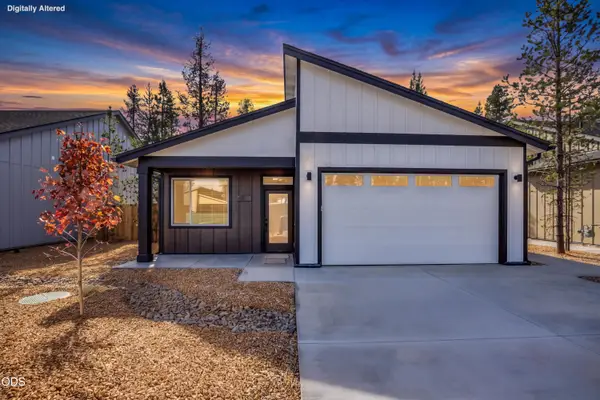 $425,000Active3 beds 2 baths1,322 sq. ft.
16639 Neil Lane #Lot 14, La Pine, OR 97739
MLS# 220229945Listed by: PREMIERE PROPERTY GROUP, LLC


Protect your home and budget from life's surprises with an Assurant Home Warranty, backed by a partner that supports you through every step of homeownership. Explore Plans.
©2026 Century 21 Real Estate LLC. All rights reserved. CENTURY 21®, the CENTURY 21 Logo and C21® are service marks owned by Century 21 Real Estate LLC. Century 21 Real Estate LLC fully supports the principles of the Fair Housing Act and the Equal Opportunity Act. Each office is independently owned and operated. Listing information is deemed reliable but not guaranteed accurate.