
51780 Mountain Pine Street, La Pine, OR 97739
Local realty services provided by:CENTURY 21 North Homes Realty
Listed by: erin lovelace, lacie pech
Office: knipe realty era powered
MLS#:220215447
Source:OR_SOMLS
Price summary
- Price:$475,000
- Price per sq. ft.:$280.57
- Monthly HOA dues:$90
About this home
Open the door and the light hits first, then the stone fireplace, then the view of the park across the street. Three bedrooms plus a dedicated office (or 4th bedroom), an open kitchen with stone and solid surface counters, a custom pantry, and closet systems already built out, so move-in week is actually move-in week. Walk in tile shower in the primary. The outside is where this one really earns its keep: covered porch, epoxy patio, paver walkways, garden beds ready for spring, a custom shed, and epoxy garage flooring. Built in 2021 in The Reserve in the Pines, directly across from the community park and a short drive to the Deschutes National Forest, sledding hills, and everything that makes La Pine feel like a real Central Oregon hometown.
Contact an agent
Home facts
- Year built:2021
- Subdivision & Development:The Reserve In The Pines Phase 1
- Listing ID #:220215447
- Added:248 day(s) ago
- Updated:October 25, 2026 at 02:50 PM
Rooms and interior
- Bedrooms:3
- Total bathrooms:2
- Full bathrooms:2
- Flooring:Carpet, Laminate
- Bathrooms Description:Double Vanity, Enclosed Toilet(s), Shower/Tub Combo, Tile Shower
- Kitchen Description:Dishwasher, Microwave, Oven, Range, Refrigerator
- Bedroom Description:Primary Downstairs
- Living area:1,693 sq. ft.
Heating and cooling
- Cooling:Central Air
- Heating:Forced Air, Natural Gas
- Central air:Yes
Structure and exterior
- Roof:Composition
- Year built:2021
- Building area:1,693 sq. ft.
- Lot area:0.15 Acres
- Lot Features:Drip System, Fenced, Garden, Landscaped, Level, Native Plants, Sprinkler Timer(s), Sprinklers In Front, Sprinklers In Rear
- Architectural Style:Craftsman, Northwest
- Construction Materials:Frame
- Foundation Description:Stemwall
- Levels:1 Story
Schools
- High school:LaPine Sr High
- Middle school:LaPine Middle
- Elementary school:LaPine Elem
Utilities
- Water:Public
- Sewer:Public Sewer, Septic Tank
Finances and disclosures
- Price:$475,000
- Price per sq. ft.:$280.57
- Tax amount:$3,171 (2025)
Features and amenities
- Appliances:Dishwasher, Microwave, Oven, Range, Refrigerator, Washer, Water Heater
Parking
- Parking description:Attached, Garage Door Opener, Heated Garage, Paver Block
- Garage:Yes
- Garage spaces:2
New listings near 51780 Mountain Pine Street
- New
 $315,000Active2 beds 1 baths1,008 sq. ft.
52975 Plainview Lane, La Pine, OR 97739
MLS# 220230432Listed by: SUNRIVER REALTY - New
 $339,000Active3 beds 2 baths1,213 sq. ft.
52470 Medill Court, La Pine, OR 97739
MLS# 220230425Listed by: JOHN L SCOTT BEND - New
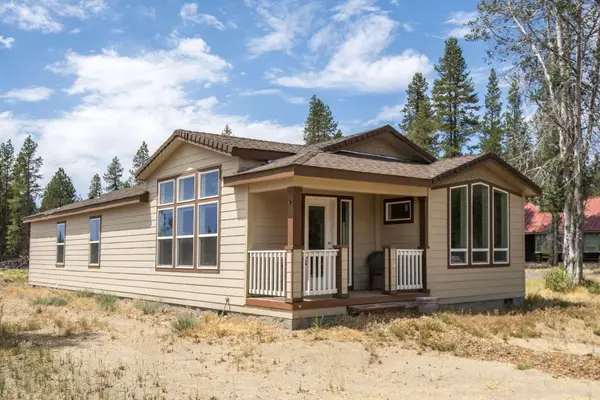 $390,000Active3 beds 2 baths1,650 sq. ft.
51305 Walling Lane, La Pine, OR 97739
MLS# 220230397Listed by: BEND DREAMS REALTY LLC - New
 $85,000Active1.12 Acres
16020 Davis Avenue, La Pine, OR 97739
MLS# 220230377Listed by: GOULD & ASSOCIATES REALTY - Open Sun, 12 to 2pmNew
 $525,000Active3 beds 2 baths1,702 sq. ft.
52971 Walker Way, La Pine, OR 97739
MLS# 220230166Listed by: STELLAR REALTY NORTHWEST - New
 $80,000Active0.16 Acres
16631 Landing Court, La Pine, OR 97739
MLS# 220230156Listed by: EXP REALTY, LLC - New
 $139,000Active0.44 Acres
53488 Brookie Way, La Pine, OR 97739
MLS# 220230088Listed by: LA PINE REALTY - New
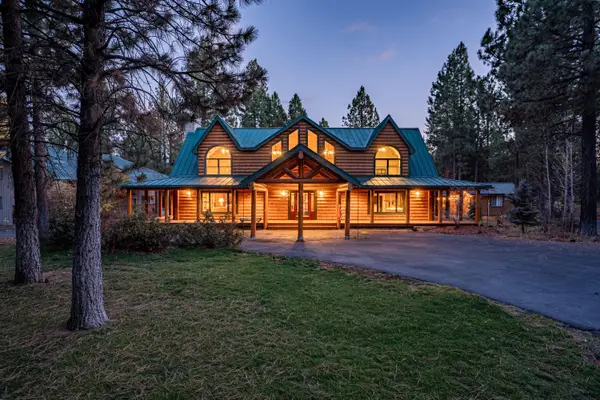 $1,100,000Active4 beds 5 baths4,761 sq. ft.
15007 Ponderosa Loop, La Pine, OR 97739
MLS# 220229981Listed by: STELLAR REALTY NORTHWEST - New
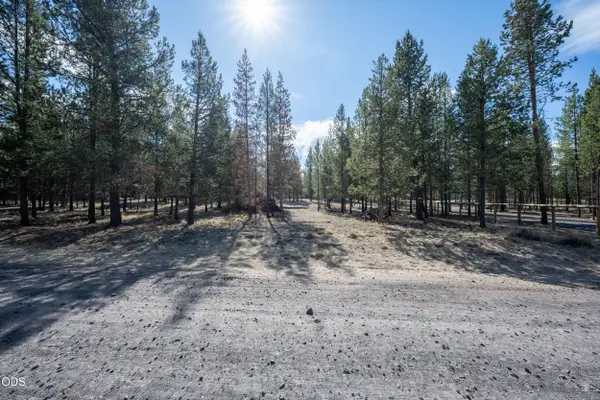 $165,000Active0.96 Acres
Larchwood Drive #TL 6200, La Pine, OR 97739
MLS# 220229982Listed by: LA PINE REALTY 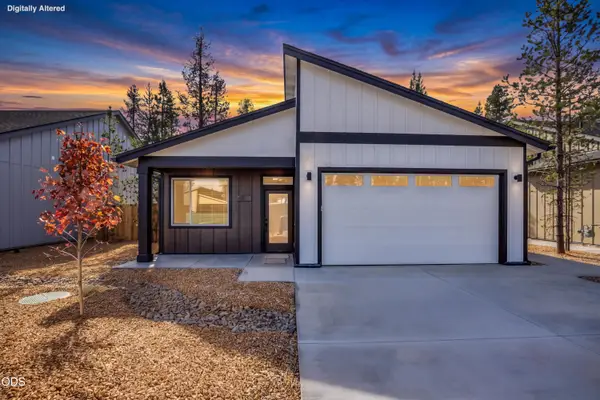 $425,000Active3 beds 2 baths1,322 sq. ft.
16639 Neil Lane #Lot 14, La Pine, OR 97739
MLS# 220229945Listed by: PREMIERE PROPERTY GROUP, LLC


Protect your home and budget from life's surprises with an Assurant Home Warranty, backed by a partner that supports you through every step of homeownership. Explore Plans.
©2026 Century 21 Real Estate LLC. All rights reserved. CENTURY 21®, the CENTURY 21 Logo and C21® are service marks owned by Century 21 Real Estate LLC. Century 21 Real Estate LLC fully supports the principles of the Fair Housing Act and the Equal Opportunity Act. Each office is independently owned and operated. Listing information is deemed reliable but not guaranteed accurate.