
52221 Pine Forest Drive, La Pine, OR 97739
Local realty services provided by:CENTURY 21 Showcase Realtors®, Inc.
52221 Pine Forest Drive,La Pine, OR 97739
$445,000
- 3 Beds
- 2 Baths
- 1,516 sq. ft.
- Single family
- Active
Listed by: carol swendsen
Office: cascade hasson sir
MLS#:220226207
Source:OR_SOMLS
Price summary
- Price:$445,000
- Price per sq. ft.:$293.54
About this home
Ready Now! This 3BR/2BA La Pine charmer checks all the boxes, new roof, new granite counters, fresh carpet, new interior paint, and a pull-through driveway built for your RV, boat, or trailer. All on a fully fenced acre with room to roam, garden, or just breathe. You're 30 minutes from Bend's best restaurants and ski slopes but a world away from Bend prices. Whether you're done paying someone else's mortgage, trading cubicle walls for mountain views, or finally grabbing that Central Oregon life you've been dreaming about - this is your chance. Move-in ready means move-in ready. No projects. No punch list, Just unpack and go live!
Contact an agent
Home facts
- Year built:2000
- Subdivision & Development:Woodland Park Homesite
- Listing ID #:220226207
- Added:1 day(s) ago
- Updated:July 30, 2026 at 11:00 PM
Rooms and interior
- Bedrooms:3
- Total bathrooms:2
- Full bathrooms:2
- Flooring:Carpet, Laminate, Vinyl
- Kitchen Description:Dishwasher, Oven, Range, Refrigerator
- Bedroom Description:Primary Downstairs
- Living area:1,516 sq. ft.
Heating and cooling
- Heating:Electric, Oil, Wall Furnace, Zoned
Structure and exterior
- Roof:Composition
- Year built:2000
- Building area:1,516 sq. ft.
- Lot area:1.03 Acres
- Lot Features:Fenced
- Architectural Style:Ranch
- Construction Materials:Frame
- Foundation Description:Stemwall
- Levels:1 Story
Schools
- High school:LaPine Sr High
- Middle school:LaPine Middle
- Elementary school:LaPine Elem
Utilities
- Water:Well
- Sewer:Septic Tank
Finances and disclosures
- Price:$445,000
- Price per sq. ft.:$293.54
- Tax amount:$2,716 (2025)
Features and amenities
- Appliances:Dishwasher, Oven, Range, Refrigerator
Parking
- Parking description:Attached, Garage Door Opener, Gated, Heated Garage, RV Access/Parking
- Garage:Yes
- Garage spaces:2
New listings near 52221 Pine Forest Drive
- New
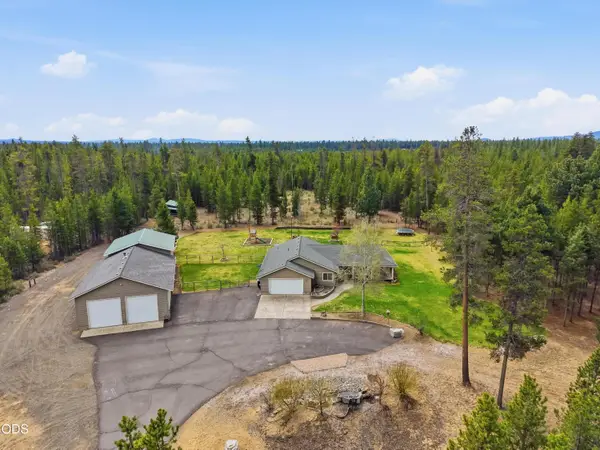 $749,500Active3 beds 2 baths1,748 sq. ft.
15965 Parkway Drive, La Pine, OR 97739
MLS# 220226209Listed by: KNIGHTSBRIDGE INTERNATIONAL - New
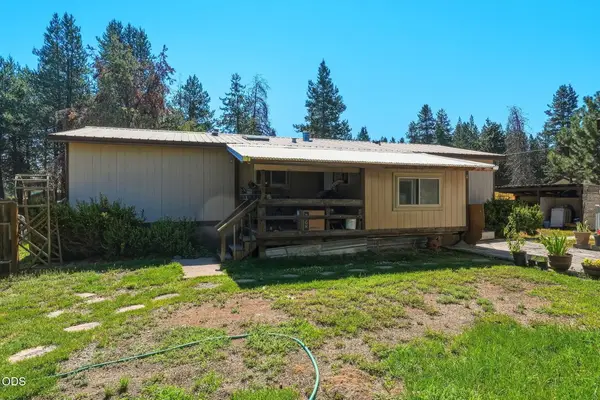 $925,000Active2 beds 2 baths1,224 sq. ft.
53315 Bridge Drive, La Pine, OR 97739
MLS# 220226119Listed by: MORE REALTY, INC. - New$925,000Active2 beds 2 baths1,224 sq. ft.
53315 Bridge Drive, La Pine, OR 97739
MLS# 220226119Listed by: MORE REALTY, INC. - New
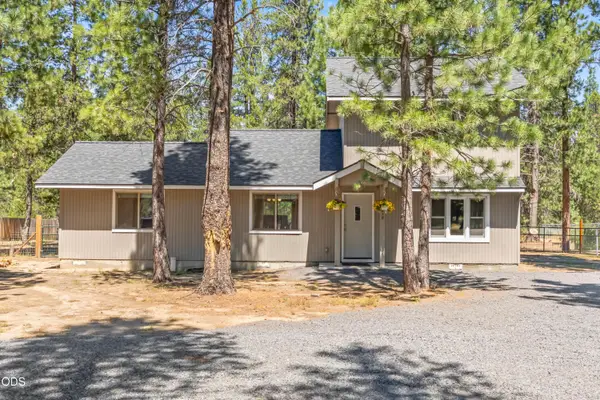 $465,000Active3 beds 2 baths1,542 sq. ft.
16018 Park Drive, La Pine, OR 97739
MLS# 220226099Listed by: KNIPE REALTY ERA POWERED - New
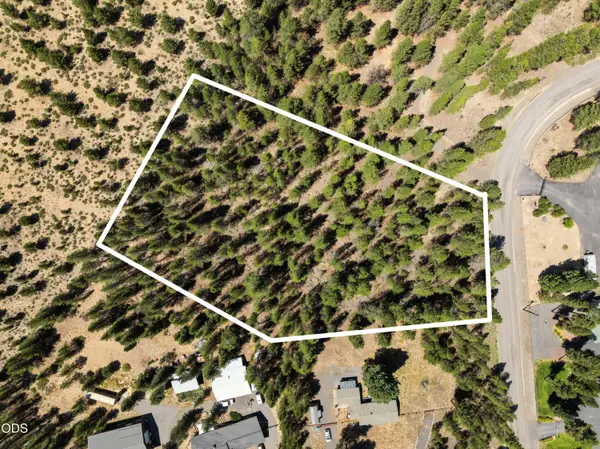 $140,000Active1.58 Acres
52667 Wayside Loop, La Pine, OR 97739
MLS# 220226125Listed by: GOULD & ASSOCIATES REALTY - New
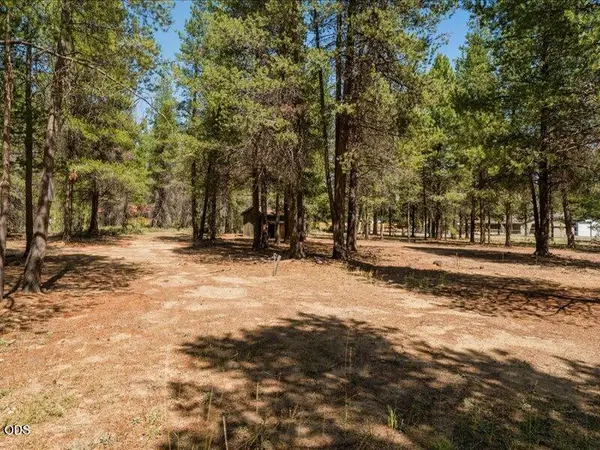 $165,000Active1.46 Acres
52677 Wayside Loop, La Pine, OR 97739
MLS# 220226128Listed by: GOULD & ASSOCIATES REALTY - New
 $140,000Active1.52 Acres
52687 Wayside Loop, La Pine, OR 97739
MLS# 220226130Listed by: GOULD & ASSOCIATES REALTY - New
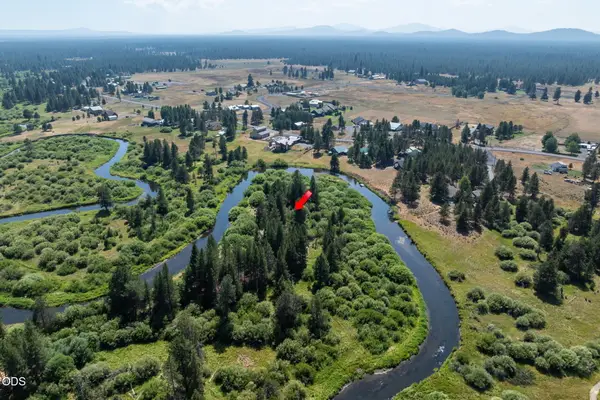 $140,000Active2.77 Acres
16711 Contorta Place, La Pine, OR 97739
MLS# 220226092Listed by: KNIGHTSBRIDGE INTERNATIONAL - Open Sat, 11am to 1pmNew
 $789,000Active3 beds 3 baths2,592 sq. ft.
16732 Contorta Place, La Pine, OR 97739
MLS# 220226095Listed by: KNIGHTSBRIDGE INTERNATIONAL


Protect your home and budget from life's surprises with an Assurant Home Warranty, backed by a partner that supports you through every step of homeownership. Explore Plans.
©2026 Century 21 Real Estate LLC. All rights reserved. CENTURY 21®, the CENTURY 21 Logo and C21® are service marks owned by Century 21 Real Estate LLC. Century 21 Real Estate LLC fully supports the principles of the Fair Housing Act and the Equal Opportunity Act. Each office is independently owned and operated. Listing information is deemed reliable but not guaranteed accurate.