
52720 Wayside Loop, La Pine, OR 97739
Local realty services provided by:CENTURY 21 J.C. Jones American Dream
52720 Wayside Loop,La Pine, OR 97739
$300,000
- 3 Beds
- 2 Baths
- 1,640 sq. ft.
- Single family
- Active
Listed by: jj b. jones
Office: re/max key properties
MLS#:220226381
Source:OR_SOMLS
Price summary
- Price:$300,000
- Price per sq. ft.:$182.93
About this home
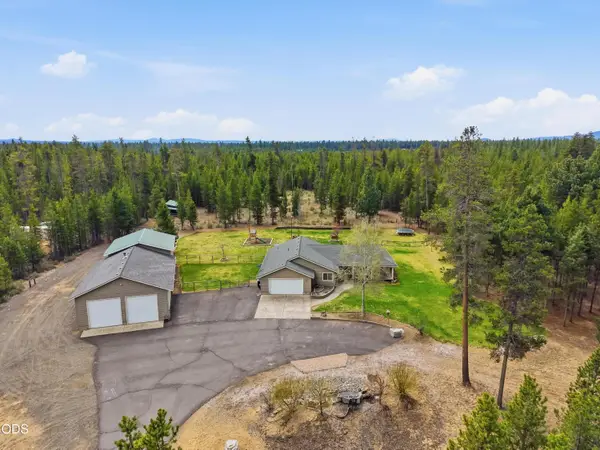
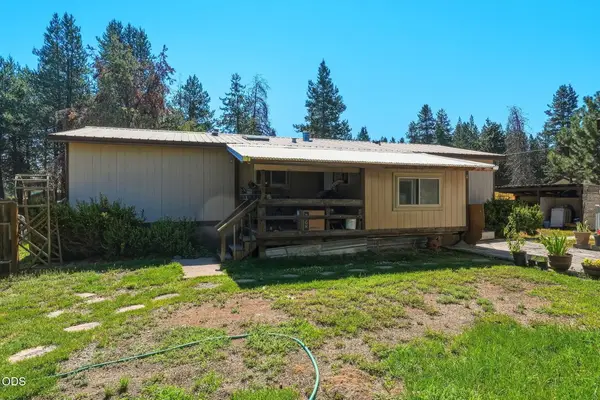
Discover the potential of this spacious 3-bedroom, 2-bath manufactured home offering 1,640 square feet of comfortable single-level living. This home features a functional floor plan with generous living areas, making it ideal as a primary residence, vacation getaway, or investment opportunity. Situated on approximately 1.21 acres, the property provides ample room for RV parking, gardening, or recreational use. The home includes a large living area with vaulted ceilings and a wood stove for added warmth and ambiance. The property is fully fenced and includes a detached garage along with additional storage and parking. Located in a peaceful rural setting, the property offers convenient access to nearby BLM land, the Deschutes National Forest, lakes, rivers, and year-round outdoor recreation while remaining just minutes from the amenities of La Pine.
Contact an agent
Home facts
- Year built:1979
- Subdivision & Development:Forest View
- Listing ID #:220226381
- Added:1 day(s) ago
- Updated:August 03, 2026 at 11:18 PM
Rooms and interior
- Bedrooms:3
- Total bathrooms:2
- Full bathrooms:2
- Flooring:Carpet, Vinyl
- Bathrooms Description:Fiberglass Stall Shower
- Kitchen Description:Cooktop, Dishwasher, Oven
- Living area:1,640 sq. ft.
Heating and cooling
- Heating:Electric, Forced Air, Wood
Structure and exterior
- Roof:Composition
- Year built:1979
- Building area:1,640 sq. ft.
- Lot area:1.21 Acres
- Lot Features:Fenced, Level, Native Plants, Wooded
- Architectural Style:Ranch
- Construction Materials:Frame
- Exterior Features:RV Hookup
- Foundation Description:Pillar/Post/Pier
- Levels:1 Story
Schools
- High school:LaPine Sr High
- Middle school:LaPine Middle
- Elementary school:LaPine Elem
Utilities
- Water:Well
- Sewer:Septic Tank
Finances and disclosures
- Price:$300,000
- Price per sq. ft.:$182.93
- Tax amount:$2,689 (2025)
Features and amenities
- Appliances:Cooktop, Dishwasher, Oven, Water Heater
Parking
- Parking description:Detached Carport, Driveway, Garage Door Opener, RV Access/Parking
- Garage:Yes
- Garage spaces:2
New listings near 52720 Wayside Loop
- New
 $769,000Active2 beds 1 baths1,230 sq. ft.
50475 Highway 31, La Pine, OR 97739
MLS# 220226374Listed by: LA PINE REALTY - New
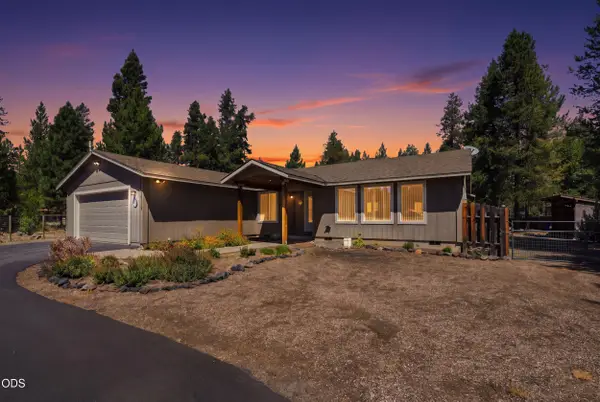 $530,000Active4 beds 2 baths1,920 sq. ft.
16108 Leona Lane, La Pine, OR 97739
MLS# 220226369Listed by: LA PINE REALTY - New
 $430,000Active3 beds 3 baths1,743 sq. ft.
51324 Evans Way, La Pine, OR 97739
MLS# 220226358Listed by: LA PINE REALTY - New
 $629,000Active4 beds 2 baths1,920 sq. ft.
149930 Kurtz Road, La Pine, OR 97739
MLS# 220226070Listed by: KELLER WILLIAMS REALTY CENTRAL OREGON - New
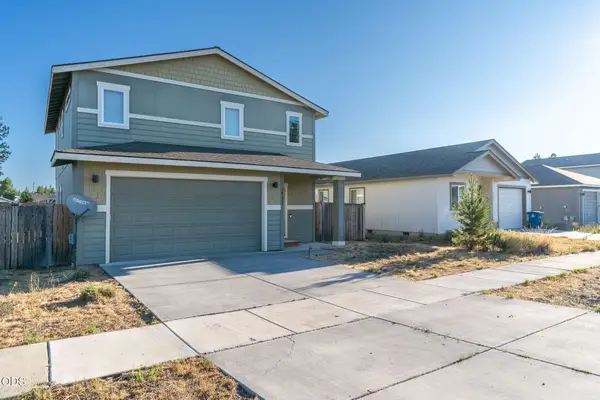 $339,900Active3 beds 3 baths1,716 sq. ft.
16428 Bassett Road, La Pine, OR 97739
MLS# 220226251Listed by: WEICHERT, REALTORS-NORWEST - New
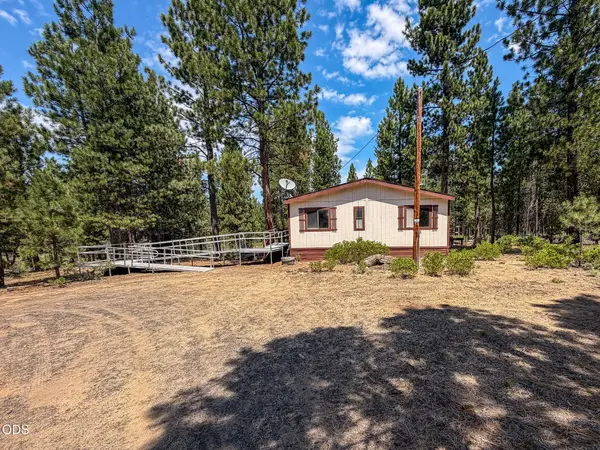 $254,000Active2 beds 2 baths1,080 sq. ft.
15640 Cornell Road, La Pine, OR 97739
MLS# 220226247Listed by: RE/MAX KEY PROPERTIES - New
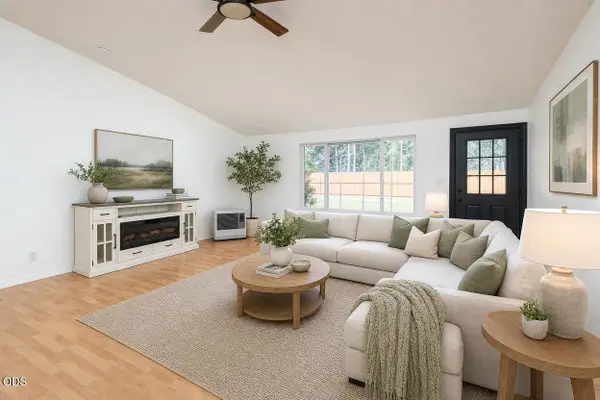 $445,000Active3 beds 2 baths1,516 sq. ft.
52221 Pine Forest Drive, La Pine, OR 97739
MLS# 220226207Listed by: CASCADE HASSON SIR - New
 $749,500Active3 beds 2 baths1,748 sq. ft.
15965 Parkway Drive, La Pine, OR 97739
MLS# 220226209Listed by: KNIGHTSBRIDGE INTERNATIONAL - New
 $925,000Active2 beds 2 baths1,224 sq. ft.
53315 Bridge Drive, La Pine, OR 97739
MLS# 220226119Listed by: MORE REALTY, INC.


Protect your home and budget from life's surprises with an Assurant Home Warranty, backed by a partner that supports you through every step of homeownership. Explore Plans.
©2026 Century 21 Real Estate LLC. All rights reserved. CENTURY 21®, the CENTURY 21 Logo and C21® are service marks owned by Century 21 Real Estate LLC. Century 21 Real Estate LLC fully supports the principles of the Fair Housing Act and the Equal Opportunity Act. Each office is independently owned and operated. Listing information is deemed reliable but not guaranteed accurate.