
242 Canyon View Dr, Lafayette, OR 97127
Local realty services provided by:CENTURY 21 Northstar
242 Canyon View Dr,Lafayette, OR 97127
$349,500
- 3 Beds
- 2 Baths
- 1,188 sq. ft.
- Mobile / Manufactured
- Active
Listed by: nicole ruyle
Office: stone ridge real estate971-241-1751
MLS#:656361227
Source:PORTLAND
Price summary
- Price:$349,500
- Price per sq. ft.:$294.19
About this home
Welcome home to this spacious, bright, 3-bedroom- 2-bath manufactured home with plenty of room both inside and out. The open floor plan creates an easy flow between the main living spaces, while the thoughtfully updated kitchen offers a fresh, functional space for everyday living and entertaining. Step outside to the large, partially covered back deck- perfect for both relaxing, hosting friends, or enjoying the outdoors throughout much of the year. A 2-car garage provides ample parking and storage, plus additional shop/workspace ideal for hobbies, projects, a home-based business or extra storage. Need room for toys? Two additional parking areas offer space for an RV, boat, trailer, or other recreational vehicles. Established landscaping adds to the home's appeal and creates an inviting setting. With a versatile floor plan, generous outdoor living space, shop area, and hard-to-find additional parking, this property offers plenty of possibilities. Come take a look and see how easily you could make it your own!...
Contact an agent
Home facts
- Year built:1994
- Listing ID #:656361227
- Added:1 day(s) ago
- Updated:September 18, 2026 at 01:24 PM
Rooms and interior
- Bedrooms:3
- Total bathrooms:2
- Full bathrooms:2
- Kitchen Description:Dishwasher, Disposal, Free Standing Range, Free Standing Refrigerator, Stainless Steel Appliance, Tile
- Basement Description:Crawl Space
- Living area:1,188 sq. ft.
Heating and cooling
- Cooling:Heat Pump
- Heating:Forced Air, Heat Pump
Structure and exterior
- Roof:Composition
- Year built:1994
- Building area:1,188 sq. ft.
- Lot area:0.14 Acres
- Lot Features:Sloped
- Architectural Style:Double Wide Manufactured Home
- Foundation Description:Concrete Perimeter
- Levels:1 Story
Schools
- High school:McMinnville
- Middle school:Patton
- Elementary school:Wascher
Utilities
- Water:Public Water
- Sewer:Public Sewer
Finances and disclosures
- Price:$349,500
- Price per sq. ft.:$294.19
- Tax amount:$1,758 (2025)
Features and amenities
- Amenities:Vinyl Frame Windows
Parking
- Total parking spaces:2
- Parking description:Driveway, RV Access Parking
- Garage spaces:2
 All information provided is deemed reliable but is not guaranteed and should be independently verified. The content relating to real estate for sale on this web site comes in part from the IDX program of the RMLS of Portland Oregon. Real estate listings held by brokerage firms other than CENTURY 21 Northstar are marked with the RMLS logo and detailed information about these properties includes the names of the listing brokers. Copyright 2026 RMLS, Portland, Oregon. Last updated: September 18, 2026
New listings near 242 Canyon View Dr
- New
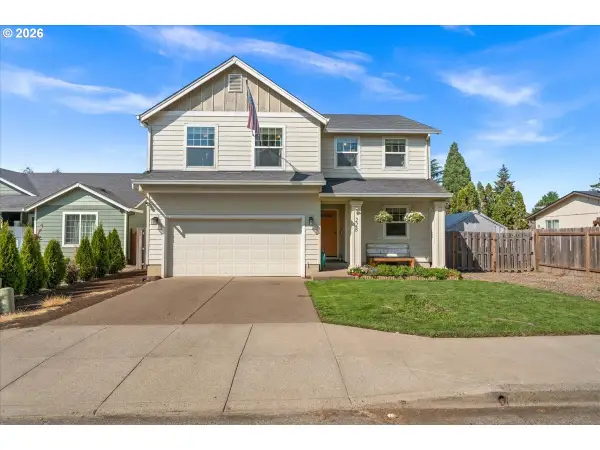 $439,900Active4 beds 3 baths1,832 sq. ft.
228 E 12th St, Lafayette, OR 97127
MLS# 704084068Listed by: MATIN REAL ESTATE 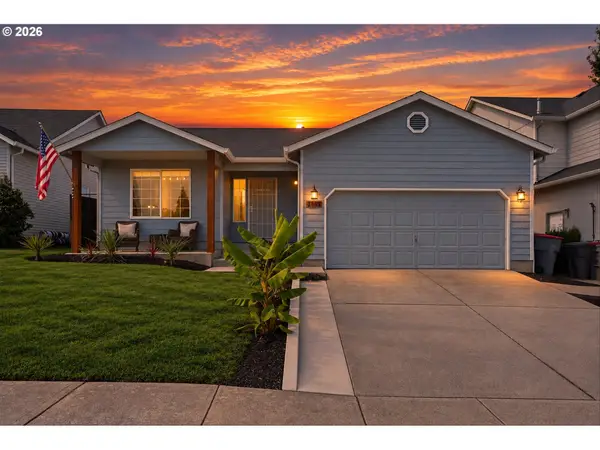 $399,900Pending3 beds 2 baths1,372 sq. ft.
1361 Glenwood Ct, Lafayette, OR 97127
MLS# 424868438Listed by: REAL BROKER- Open Sat, 1 to 3pmNew
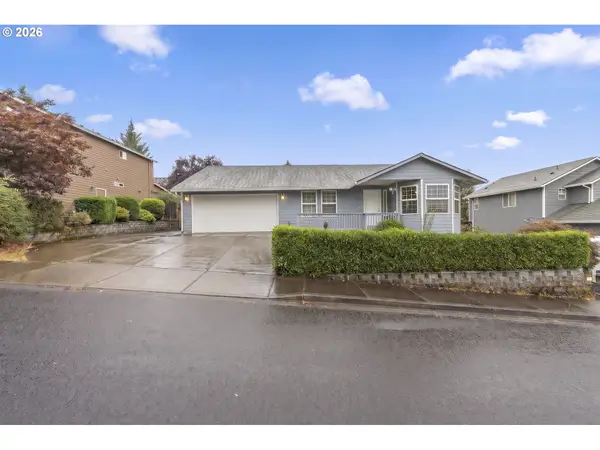 $420,000Active3 beds 2 baths1,444 sq. ft.
1221 Monroe St, Lafayette, OR 97127
MLS# 160874053Listed by: WILLCUTS COMPANY REAL ESTATE 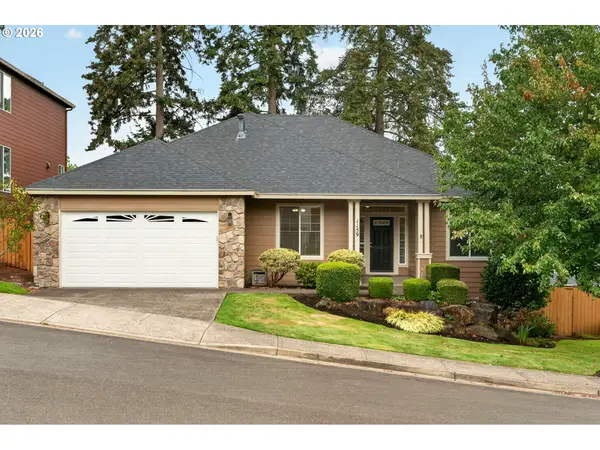 $610,000Active3 beds 2 baths2,354 sq. ft.
1159 N Jefferson St, Lafayette, OR 97127
MLS# 305831467Listed by: OPT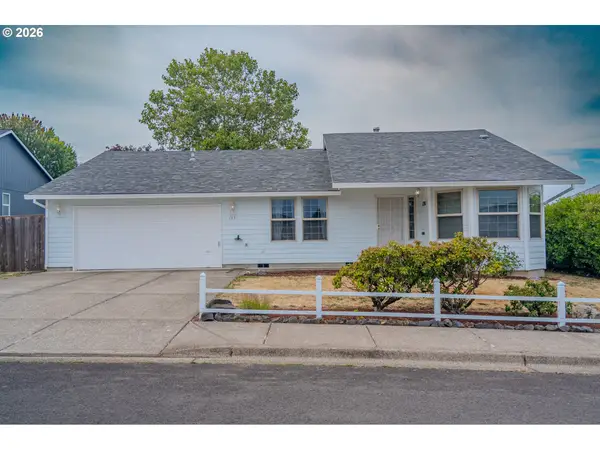 $420,000Active3 beds 2 baths1,500 sq. ft.
1351 N Monroe St, Lafayette, OR 97127
MLS# 742964091Listed by: PREMIERE PROPERTY GROUP LLC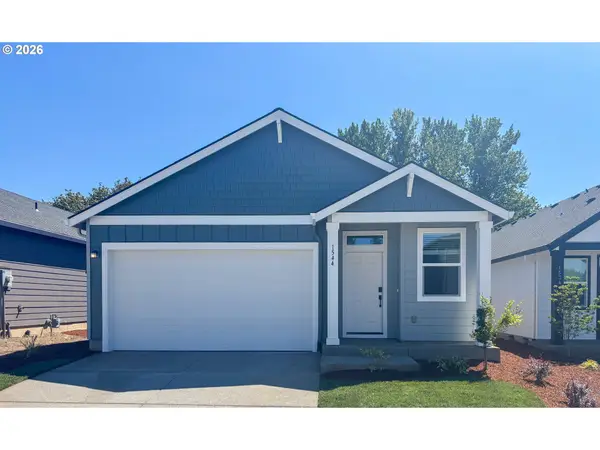 $503,400Active3 beds 2 baths1,495 sq. ft.
1584 N Young St, Lafayette, OR 97127
MLS# 367081082Listed by: LENNAR SALES CORP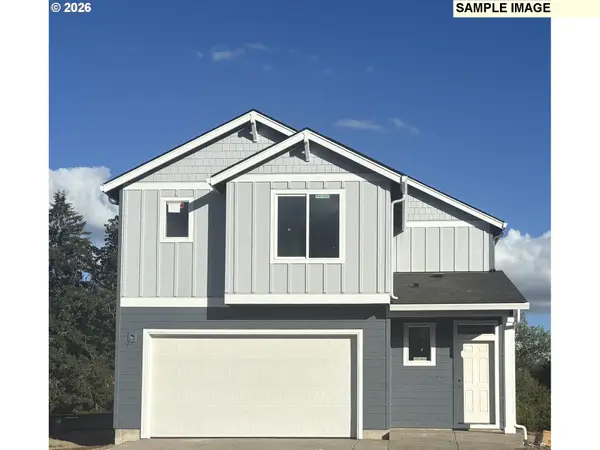 $487,400Active3 beds 3 baths1,766 sq. ft.
1644 N Young St, Lafayette, OR 97127
MLS# 111309112Listed by: LENNAR SALES CORP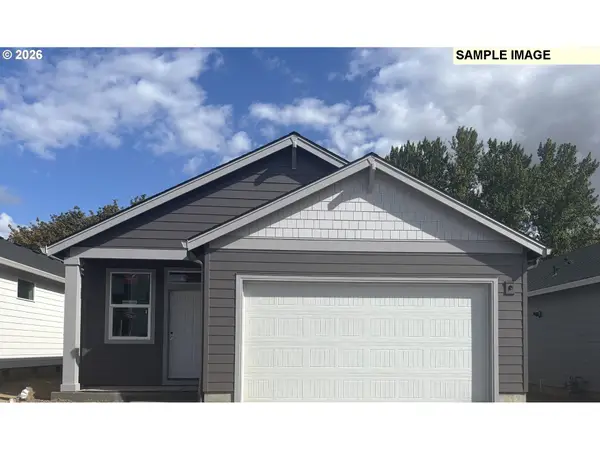 $474,900Active2 beds 2 baths1,306 sq. ft.
1574 N Young St, Lafayette, OR 97127
MLS# 368441762Listed by: LENNAR SALES CORP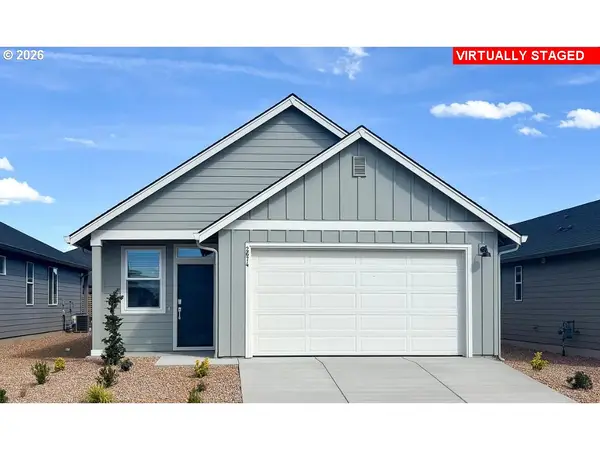 $473,400Active2 beds 2 baths1,306 sq. ft.
1558 N Young St, Lafayette, OR 97127
MLS# 590386185Listed by: LENNAR SALES CORP


Protect your home and budget from life's surprises with an Assurant Home Warranty, backed by a partner that supports you through every step of homeownership. Explore Plans.
©2026 Century 21 Real Estate LLC. All rights reserved. CENTURY 21®, the CENTURY 21 Logo and C21® are service marks owned by Century 21 Real Estate LLC. Century 21 Real Estate LLC fully supports the principles of the Fair Housing Act and the Equal Opportunity Act. Each office is independently owned and operated. Listing information is deemed reliable but not guaranteed accurate.