
573 E 13th Pl, Lafayette, OR 97127
Local realty services provided by:CENTURY 21 Agate Realty
573 E 13th Pl,Lafayette, OR 97127
$614,900
- 4 Beds
- 3 Baths
- 2,901 sq. ft.
- Single family
- Active
Listed by: matt ralphe
Office: treehouse realty503-330-5150
MLS#:302897594
Source:PORTLAND
Price summary
- Price:$614,900
- Price per sq. ft.:$211.96
- Monthly HOA dues:$72
About this home
Step into Comfort. Tucked away at the end of a peaceful, low-traffic cul-de-sac in charming Lafayette, this well-designed 4-bedroom, 2.5-bathroom home delivers a seamless blend of expansive living, elevated comfort, and everyday functionality. Boasting nearly 3,000 square feet of beautiful light-filled space, this home offers a generous layout and flexibility. Includes a gas fireplace and modern finishes throughout. Enjoy a covered patio, relaxing deck, and raised garden beds in the backyard. Come check it out.
Contact an agent
Home facts
- Year built:2006
- Subdivision & Development:YAMHILL VALLEY ESTATES NO. 2
- Listing ID #:302897594
- Added:49 day(s) ago
- Updated:September 18, 2026 at 11:33 AM
Rooms and interior
- Bedrooms:4
- Total bathrooms:3
- Full bathrooms:2
- Half bathrooms:1
- Kitchen Description:Dishwasher, Disposal, Free Standing Gas Range, Gas Appliances, Microwave, Pantry, Stainless Steel Appliance, Tile
- Basement Description:Crawl Space
- Living area:2,901 sq. ft.
Heating and cooling
- Cooling:Central Air
- Heating:Forced Air
Structure and exterior
- Roof:Composition
- Year built:2006
- Building area:2,901 sq. ft.
- Lot area:0.17 Acres
- Lot Features:Cul De Sac
- Architectural Style:2 Story
- Exterior Features:Deck, Fenced, Garden, Patio, Porch, Raised Beds, Sprinkler
- Foundation Description:Concrete Perimeter
- Levels:2 Stories
Schools
- High school:McMinnville
- Middle school:Patton
- Elementary school:Wascher
Utilities
- Water:Public Water
- Sewer:Public Sewer
Finances and disclosures
- Price:$614,900
- Price per sq. ft.:$211.96
- Tax amount:$4,923 (2025)
Features and amenities
- Amenities:Ceiling Fan, Double Pane Window(s), Garage Door Opener, High Ceilings, Laundry, Tile Floor, Vinyl Frame Windows, Wall To Wall Carpet
- Pool features:Pool
Parking
- Total parking spaces:2
- Parking description:Driveway
- Garage spaces:2
 All information provided is deemed reliable but is not guaranteed and should be independently verified. The content relating to real estate for sale on this web site comes in part from the IDX program of the RMLS of Portland Oregon. Real estate listings held by brokerage firms other than CENTURY 21 Agate Realty are marked with the RMLS logo and detailed information about these properties includes the names of the listing brokers. Copyright 2026 RMLS, Portland, Oregon. Last updated: September 18, 2026 PORTLAND Member Broker: Rebecca Watwood PC
New listings near 573 E 13th Pl
- New
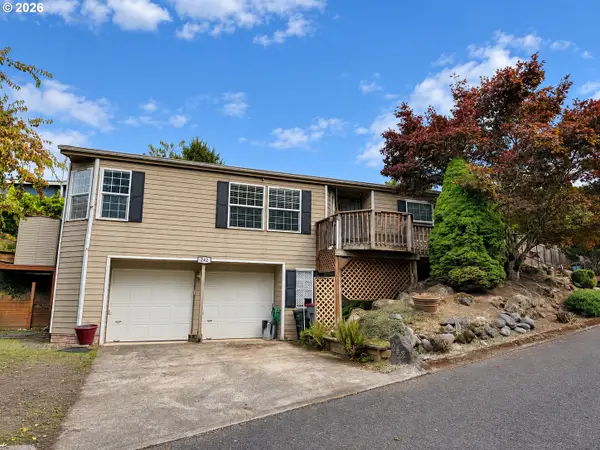 $349,500Active3 beds 2 baths1,188 sq. ft.
242 Canyon View Dr, Lafayette, OR 97127
MLS# 656361227Listed by: STONE RIDGE REAL ESTATE - New
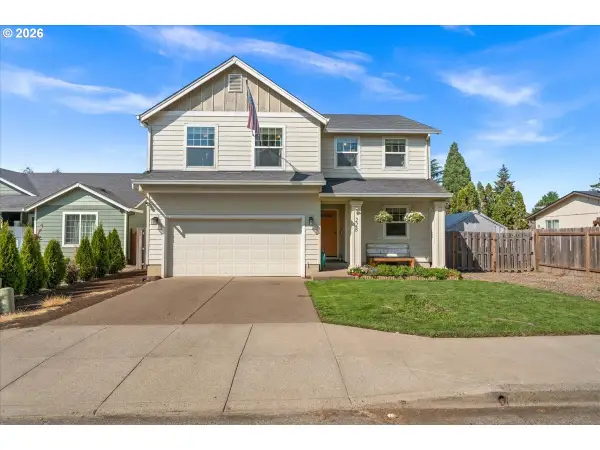 $439,900Active4 beds 3 baths1,832 sq. ft.
228 E 12th St, Lafayette, OR 97127
MLS# 704084068Listed by: MATIN REAL ESTATE 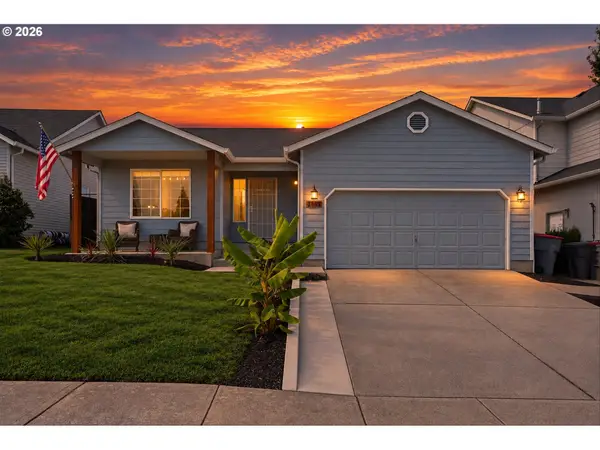 $399,900Pending3 beds 2 baths1,372 sq. ft.
1361 Glenwood Ct, Lafayette, OR 97127
MLS# 424868438Listed by: REAL BROKER- Open Sat, 1 to 3pmNew
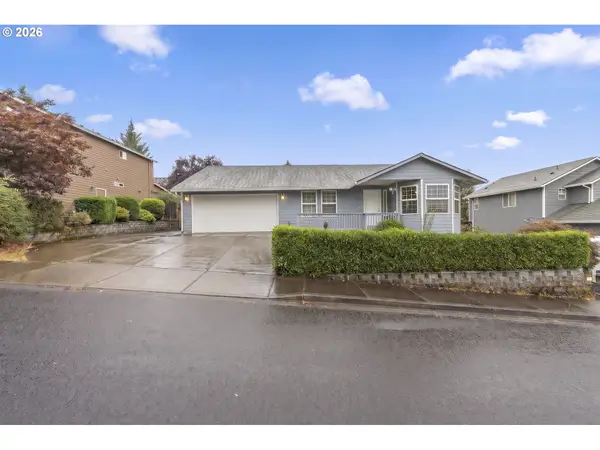 $420,000Active3 beds 2 baths1,444 sq. ft.
1221 Monroe St, Lafayette, OR 97127
MLS# 160874053Listed by: WILLCUTS COMPANY REAL ESTATE 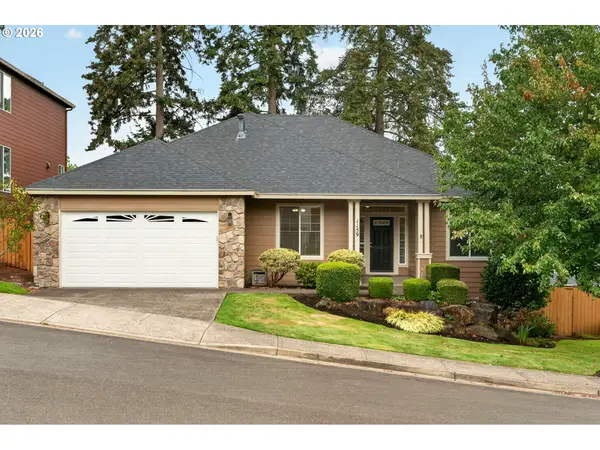 $610,000Active3 beds 2 baths2,354 sq. ft.
1159 N Jefferson St, Lafayette, OR 97127
MLS# 305831467Listed by: OPT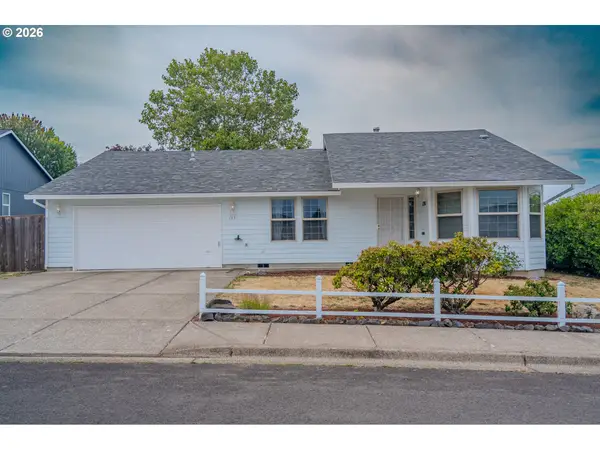 $420,000Active3 beds 2 baths1,500 sq. ft.
1351 N Monroe St, Lafayette, OR 97127
MLS# 742964091Listed by: PREMIERE PROPERTY GROUP LLC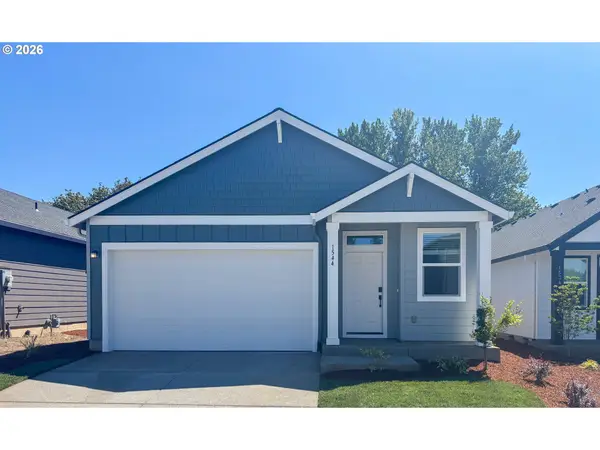 $503,400Active3 beds 2 baths1,495 sq. ft.
1584 N Young St, Lafayette, OR 97127
MLS# 367081082Listed by: LENNAR SALES CORP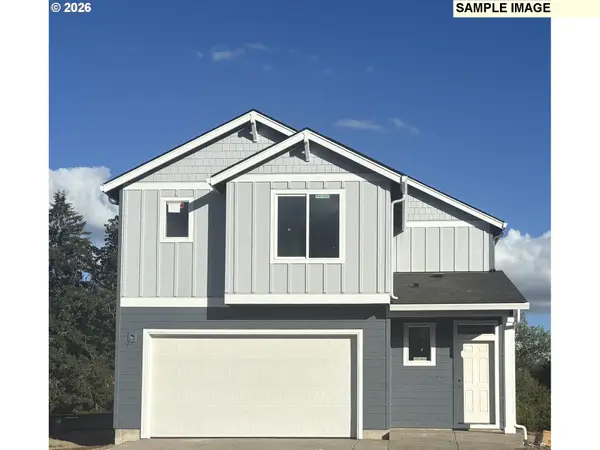 $487,400Active3 beds 3 baths1,766 sq. ft.
1644 N Young St, Lafayette, OR 97127
MLS# 111309112Listed by: LENNAR SALES CORP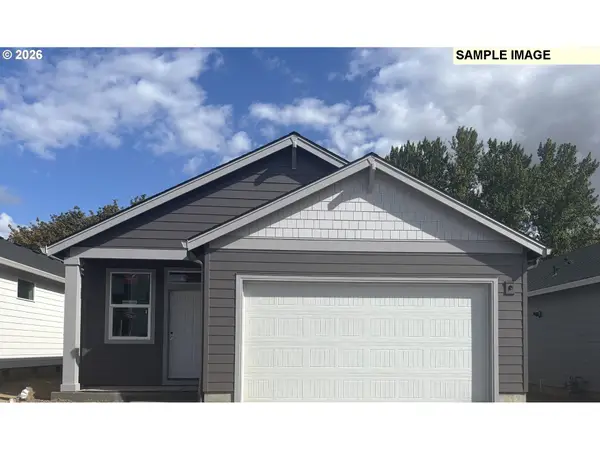 $474,900Active2 beds 2 baths1,306 sq. ft.
1574 N Young St, Lafayette, OR 97127
MLS# 368441762Listed by: LENNAR SALES CORP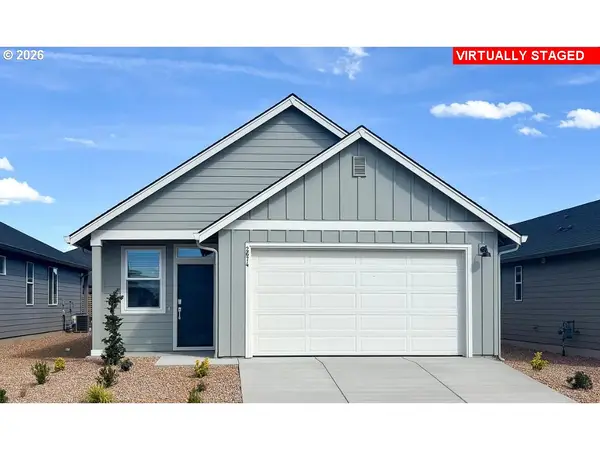 $473,400Active2 beds 2 baths1,306 sq. ft.
1558 N Young St, Lafayette, OR 97127
MLS# 590386185Listed by: LENNAR SALES CORP


Protect your home and budget from life's surprises with an Assurant Home Warranty, backed by a partner that supports you through every step of homeownership. Explore Plans.
©2026 Century 21 Real Estate LLC. All rights reserved. CENTURY 21®, the CENTURY 21 Logo and C21® are service marks owned by Century 21 Real Estate LLC. Century 21 Real Estate LLC fully supports the principles of the Fair Housing Act and the Equal Opportunity Act. Each office is independently owned and operated. Listing information is deemed reliable but not guaranteed accurate.