
841 12th St, Lafayette, OR 97127
Local realty services provided by:CENTURY 21 Northstar
841 12th St,Lafayette, OR 97127
$468,900
- 3 Beds
- 2 Baths
- 1,530 sq. ft.
- Single family
- Active
Listed by: eunice swanson
Office: exp realty, llc.888-814-9613
MLS#:339457180
Source:PORTLAND
Price summary
- Price:$468,900
- Price per sq. ft.:$306.47
About this home
Now Offered at $468,900 with Valuable Buyer Benefits! Move-in ready and thoughtfully updated, this beautifully maintained 3-bedroom, 2-bath home in desirable Hamilton Estates offers comfort, style, and exceptional value. Recent improvements include fresh interior and exterior paint, updated bathrooms, new lighting, updated fixtures and modern hardware throughout, refreshed landscaping, and a freshly painted finished garage with two ceiling-mounted storage racks. A newer roof and gutters, along with numerous additional maintenance and improvement projects. Seller offering up to toward buyer closing costs, prepaid expenses, or an interest rate buydown with acceptable offer, plus a 1-year American Home Shield (Shield Complete) Home Warranty. Enjoy a vaulted living room with gas fireplace, spacious primary suite, fully fenced backyard, and the benefit of no HOA. Conveniently located just minutes from McMinnville's renowned wine country, vineyards, tasting rooms, restaurants, and shopping. Documentation of improvements available upon request....
Contact an agent
Home facts
- Year built:1998
- Listing ID #:339457180
- Added:68 day(s) ago
- Updated:July 26, 2026 at 11:32 AM
Rooms and interior
- Bedrooms:3
- Total bathrooms:2
- Full bathrooms:2
- Bathrooms Description:Soaking Tub
- Kitchen Description:Built In Oven, Built In Range, Dishwasher, Disposal, Free Standing Refrigerator, Pantry, Tile
- Basement Description:Crawl Space
- Living area:1,530 sq. ft.
Heating and cooling
- Cooling:Central Air
- Heating:Forced Air
Structure and exterior
- Roof:Composition, Shingle
- Year built:1998
- Building area:1,530 sq. ft.
- Lot area:0.17 Acres
- Lot Features:Gentle Sloping, Level
- Architectural Style:1 Story, Ranch
- Exterior Features:Fenced, Patio, Tool Shed, Yard
- Foundation Description:Concrete Perimeter
- Levels:1 Story
Schools
- High school:McMinnville
- Middle school:Patton
- Elementary school:Wascher
Utilities
- Water:Public Water
- Sewer:Public Sewer
Finances and disclosures
- Price:$468,900
- Price per sq. ft.:$306.47
- Tax amount:$3,296 (2025)
Features and amenities
- Amenities:Ceiling Fan, Double Pane Window(s), Garage Door Opener, Hardwood Floors, High Ceilings, Laminate Flooring, Laundry, Tile Floor, Vaulted Ceiling, Vinyl Frame Windows, Wall To Wall Carpet, Wood Floors
Parking
- Total parking spaces:2
- Parking description:Driveway, On street
- Garage spaces:2
 All information provided is deemed reliable but is not guaranteed and should be independently verified. The content relating to real estate for sale on this web site comes in part from the IDX program of the RMLS of Portland Oregon. Real estate listings held by brokerage firms other than CENTURY 21 Northstar are marked with the RMLS logo and detailed information about these properties includes the names of the listing brokers. Copyright 2026 RMLS, Portland, Oregon. Last updated: July 26, 2026
New listings near 841 12th St
- New
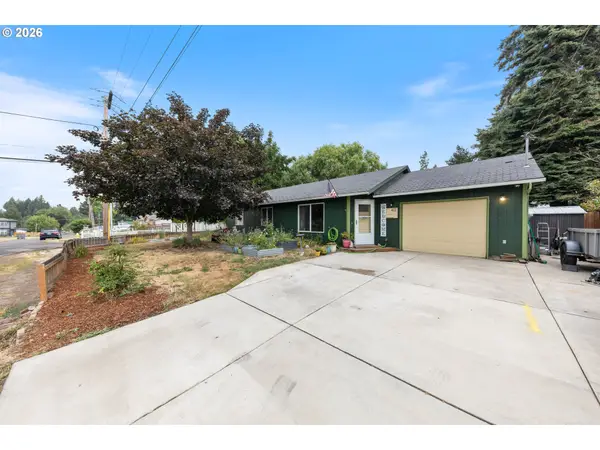 $399,900Active3 beds 2 baths1,120 sq. ft.
422 E 5th St, Lafayette, OR 97127
MLS# 167252639Listed by: RE/MAX INTEGRITY - Open Sun, 8am to 7pmNew
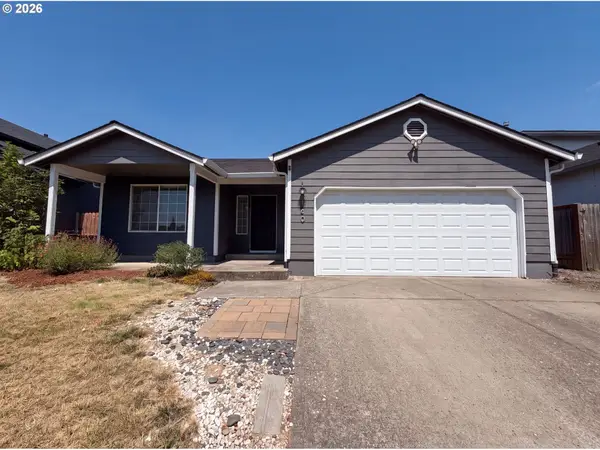 $442,000Active3 beds 2 baths1,367 sq. ft.
140 W 13th St, Lafayette, OR 97127
MLS# 193668468Listed by: OPENDOOR BROKERAGE LLC - New
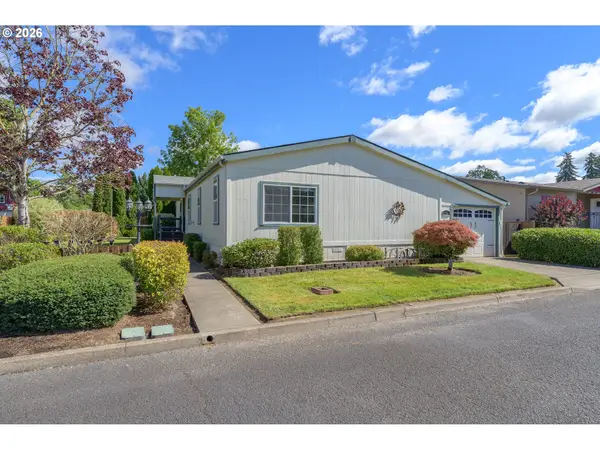 $239,900Active4 beds 2 baths1,782 sq. ft.
1282 E 3rd St #60, Lafayette, OR 97127
MLS# 793050401Listed by: BERKSHIRE HATHAWAY HOMESERVICES NW REAL ESTATE - New
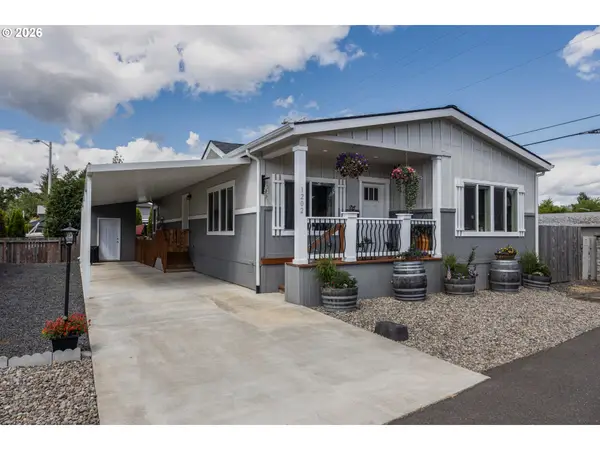 $224,900Active3 beds 2 baths1,512 sq. ft.
1202 Bridge Loop, Lafayette, OR 97127
MLS# 629208677Listed by: REALTYNET, LLC - New
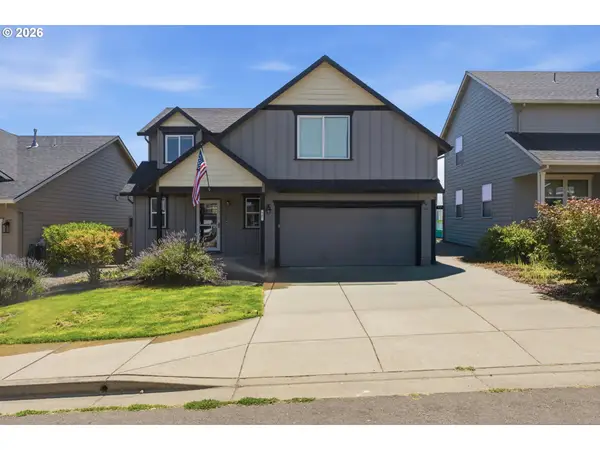 $454,900Active4 beds 3 baths1,738 sq. ft.
967 E 16th St, Lafayette, OR 97127
MLS# 712354759Listed by: REAL BROKER 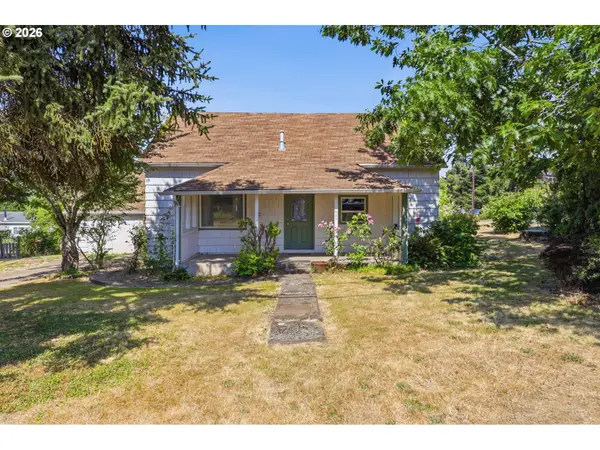 $315,000Pending3 beds 2 baths1,248 sq. ft.
687 Jefferson St, Lafayette, OR 97127
MLS# 796340347Listed by: KELLER WILLIAMS REALTY MID-WILLAMETTE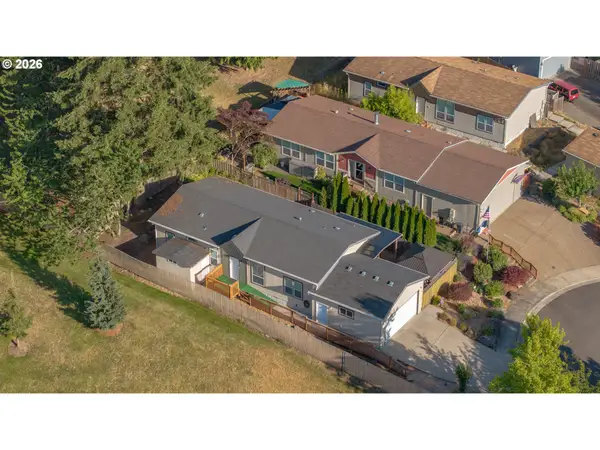 $369,500Active3 beds 2 baths1,440 sq. ft.
953 N Adams St, Lafayette, OR 97127
MLS# 345991617Listed by: BELLA CASA REAL ESTATE GROUP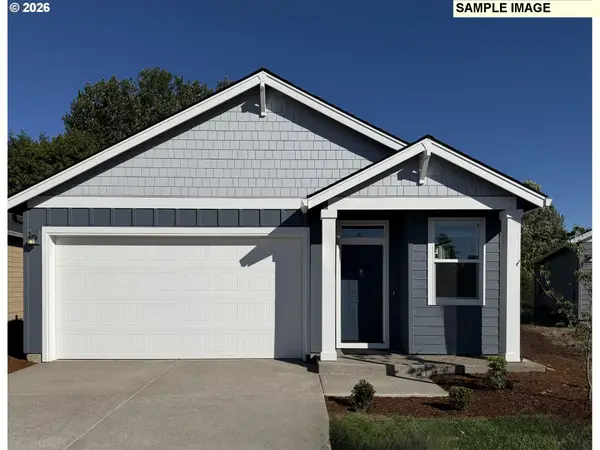 $503,400Pending3 beds 2 baths1,495 sq. ft.
1554 N Young St, Lafayette, OR 97127
MLS# 631178808Listed by: LENNAR SALES CORP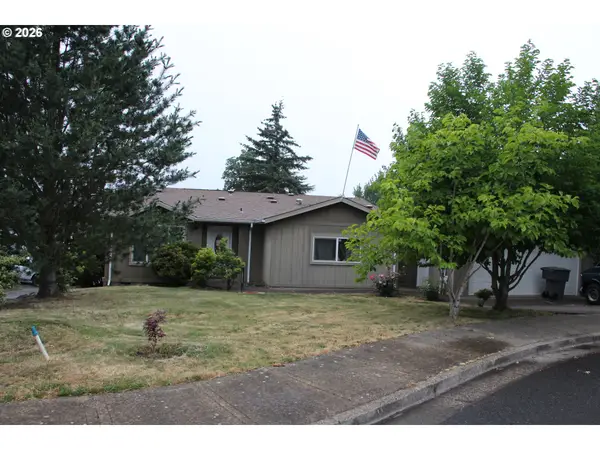 $394,900Active3 beds 2 baths1,784 sq. ft.
952 N Adams St, Lafayette, OR 97127
MLS# 777807731Listed by: ECOPRO REALTY GROUP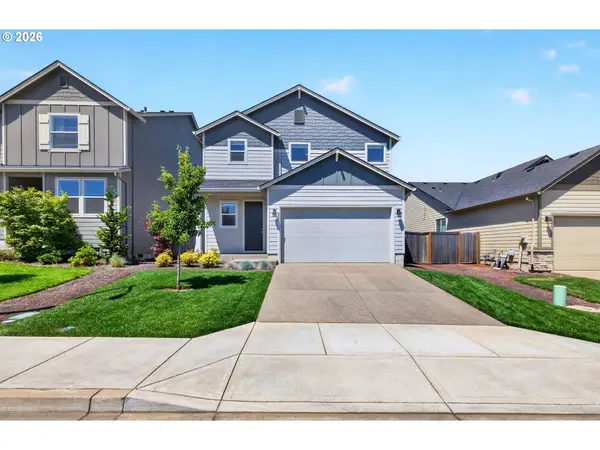 $439,900Pending3 beds 3 baths1,662 sq. ft.
222 W 17th St, Lafayette, OR 97127
MLS# 172284987Listed by: OREGON FIRST


Protect your home and budget from life's surprises with an Assurant Home Warranty, backed by a partner that supports you through every step of homeownership. Explore Plans.
©2026 Century 21 Real Estate LLC. All rights reserved. CENTURY 21®, the CENTURY 21 Logo and C21® are service marks owned by Century 21 Real Estate LLC. Century 21 Real Estate LLC fully supports the principles of the Fair Housing Act and the Equal Opportunity Act. Each office is independently owned and operated. Listing information is deemed reliable but not guaranteed accurate.