
14100 Knaus Rd, Lake Oswego, OR 97034
Local realty services provided by:CENTURY 21 Agate Realty
Listed by: tracy peterson
Office: better homes & gardens realty503-303-4141
MLS#:482655010
Source:PORTLAND
Price summary
- Price:$2,625,000
- Price per sq. ft.:$622.92
About this home
OPEN Sunday(9/6) 1-3pm ~ Newly Adjusted Price on this Exceptional new construction in Forest Highlands! Experience contemporary luxury in coveted Lake Oswego with this exceptional new construction by BP Homes. Thoughtfully designed in a timeless Northwest Contemporary style, this 5-bedroom, 5-bath residence pairs sophisticated architecture and exceptional craftsmanship with warm, modern finishes in one of Lake Oswego’s most desirable neighborhoods. Designed for both elevated everyday living and effortless entertaining, the dramatic great room features soaring 11-foot ceilings, exposed beams, custom cabinetry, designer slat-wall accents, a striking fireplace, and expansive glass doors opening to the covered outdoor living area and fenced backyard. The chef’s kitchen is equally impressive with a premium Monogram appliance package, 48-inch dual-fuel range, built-in refrigerator, farmhouse sink, pot filler, chilled-water purification system, walk-in pantry, and a full scullery/back kitchen that keeps prep and cleanup discreetly out of sight. The main-level primary suite offers a true spa-like retreat with heated tile floors, heated towel bar, freestanding soaking tub, illuminated mirrors, full-height designer tile, and an oversized walk-in shower with a three-function spray system. A vaulted office, full guest bath, and spacious laundry/mudroom complete the main level. Upstairs offers two additional ensuite bedrooms, two secondary bedrooms, and a generous bonus room ideal for media, recreation, or flexible living. Additional highlights include a covered outdoor living area with multi-panel sliding doors, firepit, 3-car tandem garage, and distinctive metal and composition roofing accented by rich hickory-stained cedar details. New construction. Exceptional design. Compelling new price. Just minutes from downtown Lake Oswego and the Lake Oswego Country Club, this Forest Highlands home delivers an outstanding combination of luxury, lifestyle, and value....
Contact an agent
Home facts
- Year built:2025
- Subdivision & Development:FOREST HIGHLANDS
- Listing ID #:482655010
- Added:85 day(s) ago
- Updated:September 10, 2026 at 11:58 AM
Rooms and interior
- Bedrooms:5
- Total bathrooms:5
- Full bathrooms:5
- Bathrooms Description:Jetted Tub, Soaking Tub
- Kitchen Description:Appliance Garage, Built In Range, Built In Refrigerator, Butlers Pantry, Convection Oven, Dishwasher, Disposal, Double Oven, Down Draft, ENERGY STAR Qualified Appliances, Gas Appliances, Island, Microwave, Pantry, Pot Filler, Quartz, Range Hood, Stainless Steel Appliance, Tile, Water Purifier, Wine Cooler
- Basement Description:Crawl Space
- Living area:4,214 sq. ft.
Heating and cooling
- Cooling:Central Air
- Heating:ENERGY STAR Qualified Equipment, Forced Air 90+
Structure and exterior
- Roof:Composition, Metal
- Year built:2025
- Building area:4,214 sq. ft.
- Lot area:0.27 Acres
- Lot Features:Level, Private, Public Road, Seasonal, Trees
- Architectural Style:Custom Style, NW Contemporary
- Exterior Features:Covered Patio, Fenced, Gas Hookup, Outdoor Fireplace, Patio, Public Road, Sprinkler, Yard
- Foundation Description:Concrete Perimeter
- Levels:2 Stories
Schools
- High school:Lake Oswego
- Middle school:Lake Oswego
- Elementary school:Forest Hills
Utilities
- Water:Public Water
- Sewer:Public Sewer
Finances and disclosures
- Price:$2,625,000
- Price per sq. ft.:$622.92
- Tax amount:$7,075 (2025)
Features and amenities
- Amenities:Ceiling Fan, Garage Door Opener, High Ceilings, High Speed Internet, Jetted Tub, Laundry, Sprinkler, Tile Floor, Triple Pane Windows, Vaulted Ceiling, Wainscoting, Wall To Wall Carpet
Parking
- Total parking spaces:3
- Parking description:Driveway
- Garage spaces:3
 All information provided is deemed reliable but is not guaranteed and should be independently verified. The content relating to real estate for sale on this web site comes in part from the IDX program of the RMLS of Portland Oregon. Real estate listings held by brokerage firms other than CENTURY 21 Agate Realty are marked with the RMLS logo and detailed information about these properties includes the names of the listing brokers. Copyright 2026 RMLS, Portland, Oregon. Last updated: September 10, 2026 PORTLAND Member Broker: Rebecca Watwood PC
New listings near 14100 Knaus Rd
- Open Sat, 1 to 3pmNew
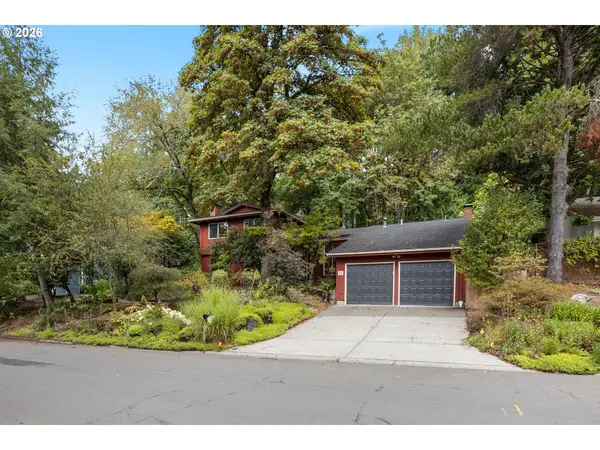 $825,000Active4 beds 3 baths2,396 sq. ft.
35 Da Vinci St, LakeOswego, OR 97035
MLS# 646835434Listed by: RE/MAX INTEGRITY - Open Thu, 11 to 1:30pmNew
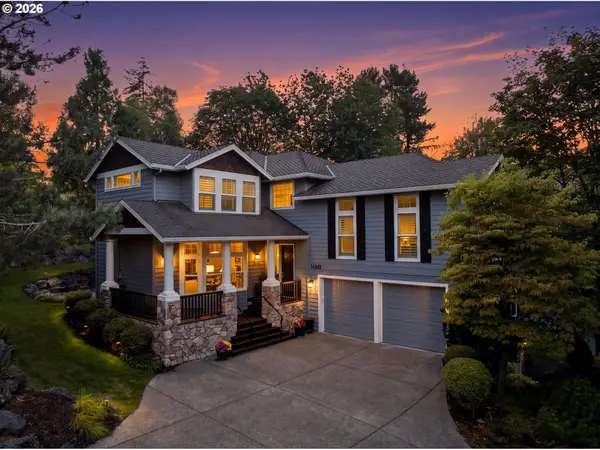 $1,595,000Active5 beds 4 baths3,871 sq. ft.
14261 Uplands Dr, LakeOswego, OR 97034
MLS# 575178580Listed by: CHRISTIE'S INTERNATIONAL REAL ESTATE EVERGREEN - Open Sat, 1 to 3pmNew
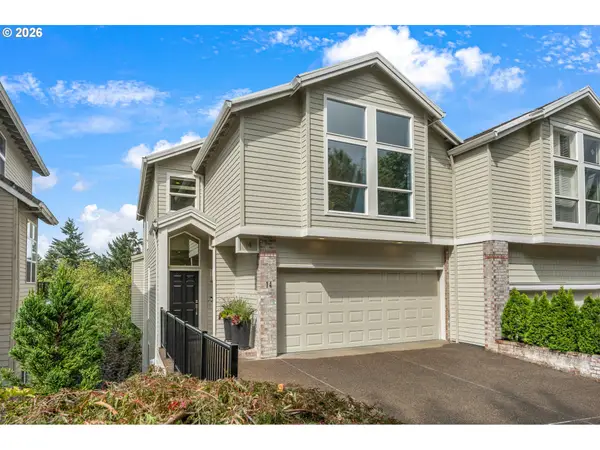 $799,000Active4 beds 4 baths3,016 sq. ft.
14 Northview Ct, LakeOswego, OR 97035
MLS# 389503682Listed by: CASCADE HASSON SOTHEBY'S INTERNATIONAL REALTY 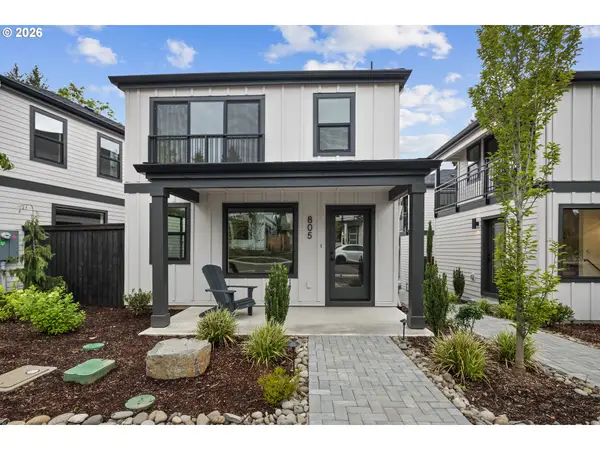 $659,900Pending3 beds 3 baths1,423 sq. ft.
805 3rd St, LakeOswego, OR 97034
MLS# 491029681Listed by: THE KOVAL GROUP- New
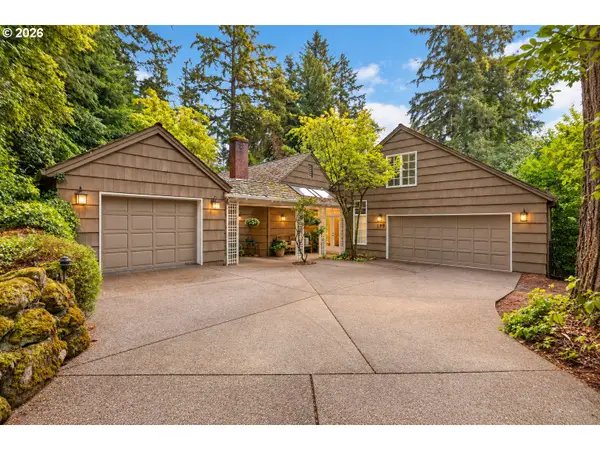 $1,995,000Active3 beds 4 baths3,255 sq. ft.
199 Pine Valley Rd, LakeOswego, OR 97034
MLS# 213241735Listed by: OPT 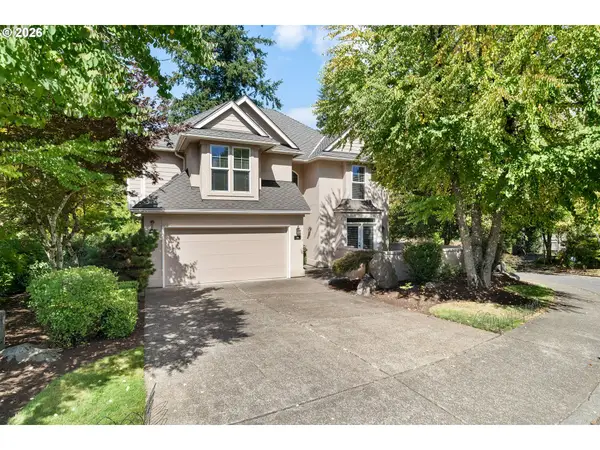 $865,000Active3 beds 3 baths2,791 sq. ft.
44 Morningview Cir, LakeOswego, OR 97035
MLS# 108405791Listed by: REAL BROKER- New
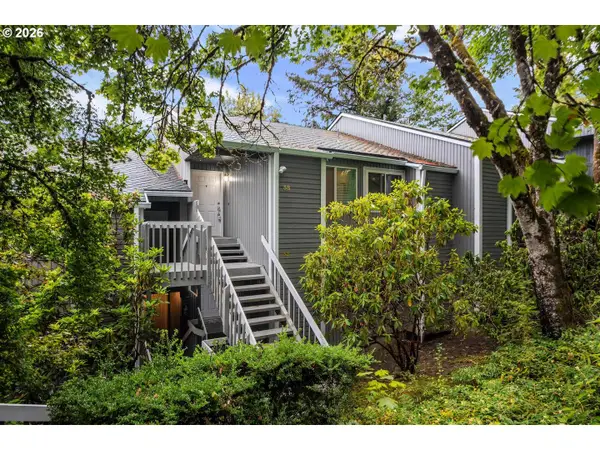 $219,000Active1 beds 1 baths798 sq. ft.
44 Eagle Crest Dr #38, LakeOswego, OR 97035
MLS# 178109380Listed by: KNIPE REALTY ERA POWERED - New
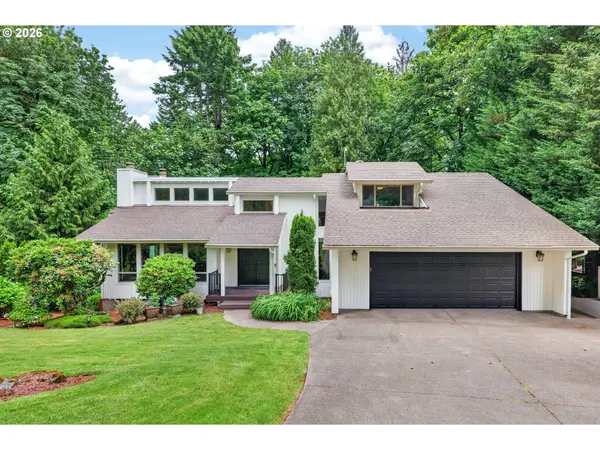 $1,325,000Active5 beds 3 baths3,745 sq. ft.
725 Carrera Ln, LakeOswego, OR 97034
MLS# 410947110Listed by: OPT - Open Sat, 12 to 2pmNew
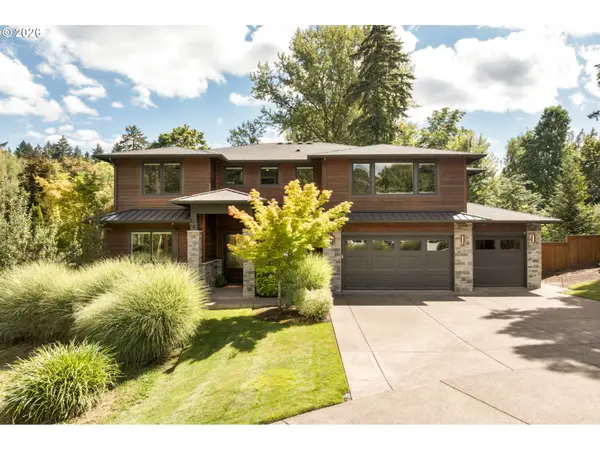 $2,495,000Active5 beds 4 baths4,377 sq. ft.
2600 Glenmorrie Dr, LakeOswego, OR 97034
MLS# 482827945Listed by: REAL BROKER - New
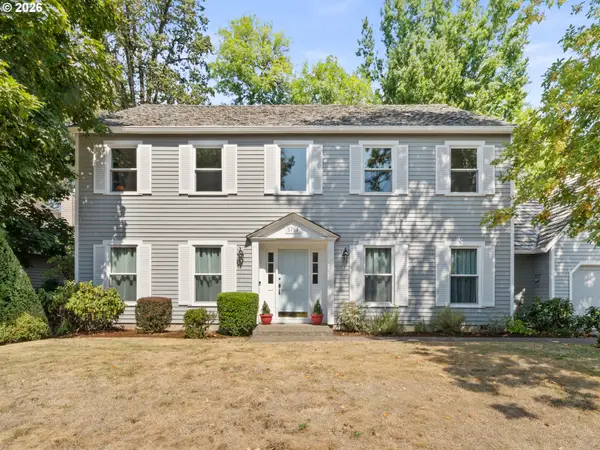 $1,050,000Active3 beds 3 baths2,604 sq. ft.
5754 Charles Cir, LakeOswego, OR 97035
MLS# 426296505Listed by: REAL BROKER


Protect your home and budget from life's surprises with an Assurant Home Warranty, backed by a partner that supports you through every step of homeownership. Explore Plans.
©2026 Century 21 Real Estate LLC. All rights reserved. CENTURY 21®, the CENTURY 21 Logo and C21® are service marks owned by Century 21 Real Estate LLC. Century 21 Real Estate LLC fully supports the principles of the Fair Housing Act and the Equal Opportunity Act. Each office is independently owned and operated. Listing information is deemed reliable but not guaranteed accurate.