
142 Oswego Smt, Lake Oswego, OR 97035
Local realty services provided by:CENTURY 21 Agate Realty
142 Oswego Smt,Lakeoswego, OR 97035
$200,000
- 1 Beds
- 1 Baths
- 764 sq. ft.
- Condominium
- Active
Upcoming open houses
- Sun, Oct 0401:00 pm - 03:00 pm
Listed by: audrey moore
Office: opt503-908-4908
MLS#:304664424
Source:PORTLAND
Price summary
- Price:$200,000
- Price per sq. ft.:$261.78
- Monthly HOA dues:$384
About this home
Open house Sunday (10/4) 1-3pm Welcome to low-maintenance luxury in Lake Oswego! This meticulously updated 1-bedroom residence seamlessly combines upscale style with total convenience. Stepping inside, you’re greeted by contemporary cosmetic finishes throughout, including rich custom floors, elegant butcher block countertops, a custom tile backsplash, stainless steel appliances, and a beautifully appointed bathroom with tile flooring and accent wall. The spacious living area features a glass slider opening to a generous, private patio complete with an outdoor storage closet—perfect for seamless indoor-outdoor living. The primary suite serves as a serene retreat featuring a spacious walk-in closet. Large additional Storage space with laundry included, plus the rare added benefit of its own garage! Enjoy incredible resort-style living with HOA coverage including water, sewer, garbage, a private pool, clubhouse, and gym—plus full access to Mountain Park Recreation Center’s pool, spa, water slide, cardio/weight facilities, and fitness classes. Centrally located on the bus line with rapid access to PCC, OHSU, I-5, Downtown Portland, dining, and shopping!...
Contact an agent
Home facts
- Year built:1978
- Listing ID #:304664424
- Added:1 day(s) ago
- Updated:October 02, 2026 at 12:36 PM
Rooms and interior
- Bedrooms:1
- Total bathrooms:1
- Full bathrooms:1
- Kitchen Description:Dishwasher, Free Standing Range, Free Standing Refrigerator, Stainless Steel Appliance, Tile
- Living area:764 sq. ft.
Heating and cooling
- Cooling:Window Unit
Structure and exterior
- Roof:Tile
- Year built:1978
- Building area:764 sq. ft.
- Lot Features:Seasonal
- Architectural Style:Traditional
- Exterior Features:Patio, Private Road, Yard
- Foundation Description:Slab
- Levels:1 Story
Schools
- High school:Ida B Wells
- Middle school:Jackson
- Elementary school:Stephenson
Utilities
- Water:Public Water
- Sewer:Public Sewer
Finances and disclosures
- Price:$200,000
- Price per sq. ft.:$261.78
- Tax amount:$2,710 (2025)
Features and amenities
- Laundry features:Washer/Dryer
- Amenities:Double Pane Window(s), Garage Door Opener, Laminate Flooring, Tile Floor
- Pool features:Pool
Parking
- Total parking spaces:1
- Garage spaces:1
 All information provided is deemed reliable but is not guaranteed and should be independently verified. The content relating to real estate for sale on this web site comes in part from the IDX program of the RMLS of Portland Oregon. Real estate listings held by brokerage firms other than CENTURY 21 Agate Realty are marked with the RMLS logo and detailed information about these properties includes the names of the listing brokers. Copyright 2026 RMLS, Portland, Oregon. Last updated: October 2, 2026 PORTLAND Member Broker: Rebecca Watwood PC
New listings near 142 Oswego Smt
- New
 $889,000Active2 beds 3 baths1,731 sq. ft.
324 4th St, LakeOswego, OR 97034
MLS# 137194456Listed by: SPICER & ASSOCIATES REALTY - New
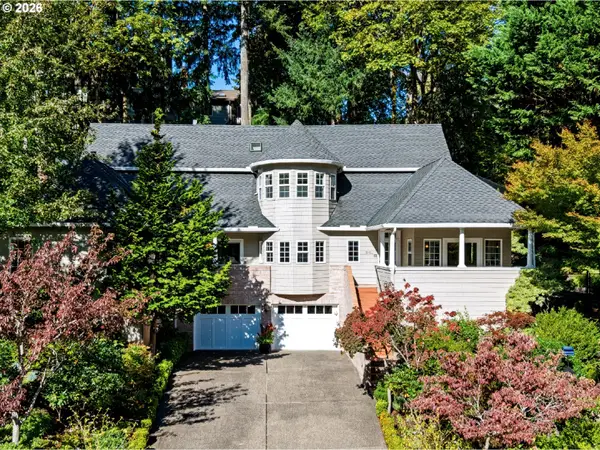 $1,079,000Active4 beds 3 baths3,312 sq. ft.
18462 Anduin Ter, LakeOswego, OR 97034
MLS# 285655829Listed by: SOLDERA PROPERTIES, INC - Open Sun, 12 to 2pmNew
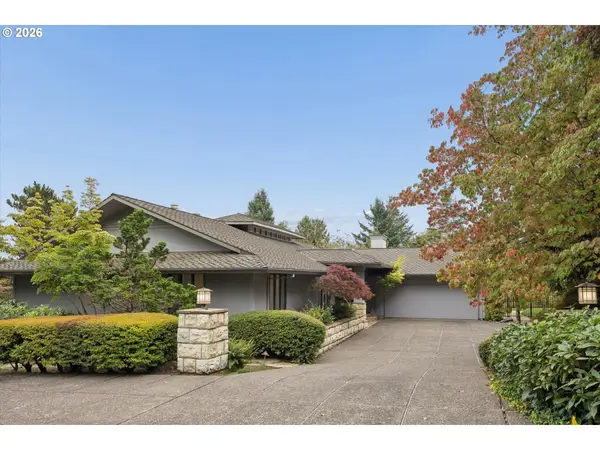 $1,450,000Active3 beds 3 baths4,946 sq. ft.
26 Monticello Dr, LakeOswego, OR 97035
MLS# 143468864Listed by: WINDERMERE REALTY TRUST - Open Sat, 1 to 3pmNew
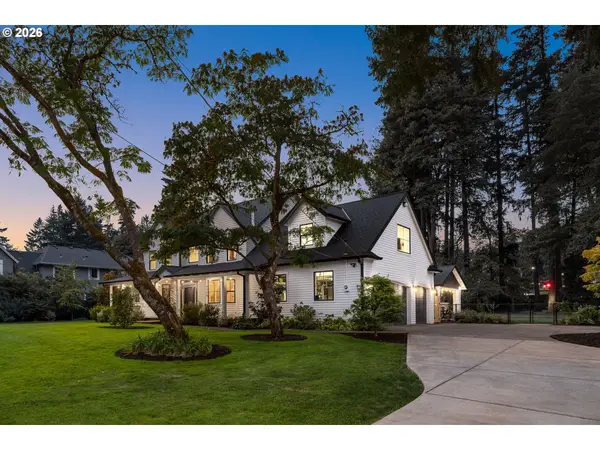 $2,350,000Active4 beds 4 baths3,007 sq. ft.
4725 Upper Dr, LakeOswego, OR 97035
MLS# 478541732Listed by: KELLER WILLIAMS REALTY PORTLAND PREMIERE - Open Sat, 1 to 3pmNew$2,350,000Active4 beds 4 baths3,007 sq. ft.
4725 Upper Dr, LakeOswego, OR 97035
MLS# 478541732Listed by: KELLER WILLIAMS REALTY PORTLAND PREMIERE - Open Sun, 12 to 3pmNew
 $1,050,000Active3 beds 2 baths1,788 sq. ft.
3715 Division Ct, LakeOswego, OR 97035
MLS# 400235227Listed by: OPT - Open Tue, 11am to 1:30pm
 $1,479,000Active4 beds 2 baths3,212 sq. ft.
1026 Troon Rd, LakeOswego, OR 97034
MLS# 400646004Listed by: WINDERMERE REALTY TRUST - Open Sat, 12 to 2pmNew
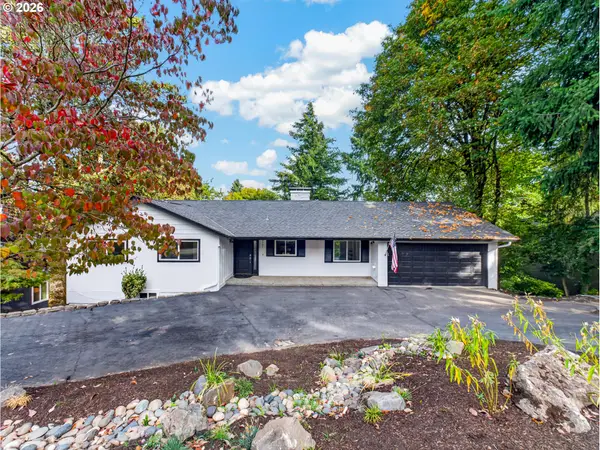 $825,000Active5 beds 3 baths2,864 sq. ft.
17701 Overlook Cir, LakeOswego, OR 97034
MLS# 551930563Listed by: A GROUP REAL ESTATE 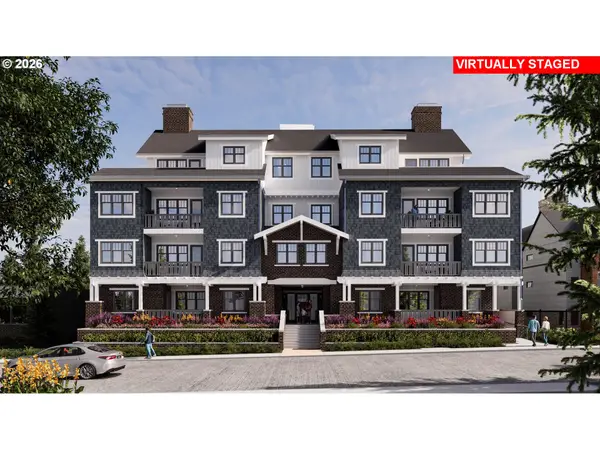 $994,000Pending1 beds 3 baths1,153 sq. ft.
530 4th St #4, LakeOswego, OR 97034
MLS# 405185874Listed by: LUXE FORBES GLOBAL PROPERTIES


Protect your home and budget from life's surprises with an Assurant Home Warranty, backed by a partner that supports you through every step of homeownership. Explore Plans.
©2026 Century 21 Real Estate LLC. All rights reserved. CENTURY 21®, the CENTURY 21 Logo and C21® are service marks owned by Century 21 Real Estate LLC. Century 21 Real Estate LLC fully supports the principles of the Fair Housing Act and the Equal Opportunity Act. Each office is independently owned and operated. Listing information is deemed reliable but not guaranteed accurate.