
18761 Indian Creek Way, Lake Oswego, OR 97035
Local realty services provided by:CENTURY 21 Northstar
18761 Indian Creek Way,Lakeoswego, OR 97035
$825,000
- 4 Beds
- 3 Baths
- 1,981 sq. ft.
- Single family
- Active
Listed by: john knudtson
Office: keller williams pdx central503-548-4848
MLS#:478489691
Source:PORTLAND
Price summary
- Price:$825,000
- Price per sq. ft.:$416.46
- Monthly HOA dues:$80.83
About this home
This beautiful home is nestled in a quiet, wooded neighborhood with easy access to the interstate and downtown Lake Oswego. Large windows and vaulted ceilings bring in natural light while framing serene views of the surrounding trees. The home features hardwood floors, car charger, and 3 bedrooms with a 4th room suitable for either an office or a bedroom – the choice is yours.The fenced backyard and spacious deck create an inviting retreat for family barbecues, quiet reflection, or everyday relaxation. The space is already wired for a hot tub, if desired. Backing to green space, the home offers privacy and a natural backdrop.The Bryant Woods Neighborhood Association includes perks to include a pool and wooded walking paths as well as seasonal events should you care to join in. It is much like having a private resort close to home.
Contact an agent
Home facts
- Year built:1976
- Listing ID #:478489691
- Added:4 day(s) ago
- Updated:July 19, 2026 at 11:20 AM
Rooms and interior
- Bedrooms:4
- Total bathrooms:3
- Full bathrooms:2
- Half bathrooms:1
- Kitchen Description:Built In Range, Dishwasher
- Basement Description:Crawl Space
- Living area:1,981 sq. ft.
Heating and cooling
- Cooling:Central Air
- Heating:Forced Air, Forced Air 90+
Structure and exterior
- Roof:Composition
- Year built:1976
- Building area:1,981 sq. ft.
- Lot area:0.23 Acres
- Lot Features:Cul De Sac, Level, Trees, Wooded
- Architectural Style:2 Story, Contemporary
- Exterior Features:Deck, Fenced, Porch, Yard
- Foundation Description:Concrete Perimeter
- Levels:2 Stories
Schools
- High school:Lakeridge
- Middle school:Lake Oswego
- Elementary school:River Grove
Utilities
- Water:Public Water
- Sewer:Public Sewer
Finances and disclosures
- Price:$825,000
- Price per sq. ft.:$416.46
- Tax amount:$6,811 (2025)
Features and amenities
- Laundry features:Washer/Dryer
- Amenities:Hardwood Floors, Laundry
Parking
- Total parking spaces:2
- Parking description:Driveway, On street
- Garage spaces:2
 All information provided is deemed reliable but is not guaranteed and should be independently verified. The content relating to real estate for sale on this web site comes in part from the IDX program of the RMLS of Portland Oregon. Real estate listings held by brokerage firms other than CENTURY 21 Northstar are marked with the RMLS logo and detailed information about these properties includes the names of the listing brokers. Copyright 2026 RMLS, Portland, Oregon. Last updated: July 19, 2026
New listings near 18761 Indian Creek Way
- New
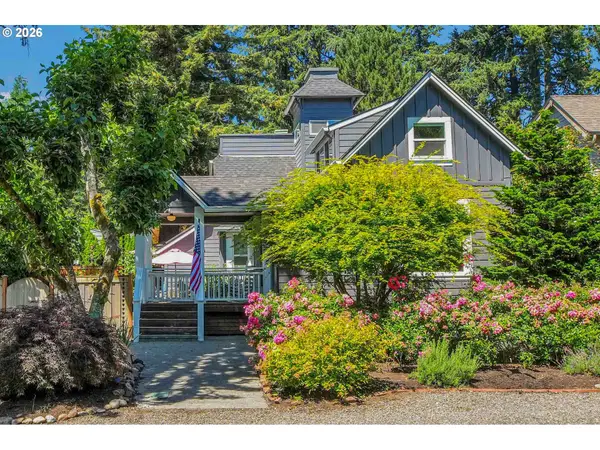 $1,599,000Active3 beds 4 baths2,418 sq. ft.
828 7th St, LakeOswego, OR 97034
MLS# 708481967Listed by: MORE REALTY - Open Sun, 2 to 4pmNew
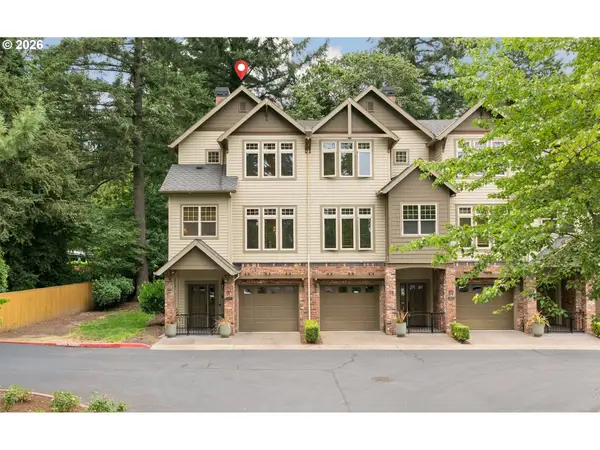 $645,000Active2 beds 3 baths1,734 sq. ft.
5079 W Sunset Dr, LakeOswego, OR 97035
MLS# 754450904Listed by: HARNISH COMPANY REALTORS - New
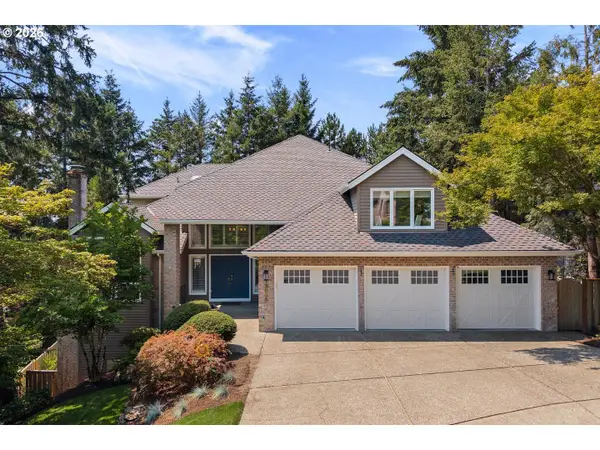 $1,535,000Active6 beds 4 baths5,296 sq. ft.
19042 35th Pl, LakeOswego, OR 97034
MLS# 147655726Listed by: MODERN REALTY - New
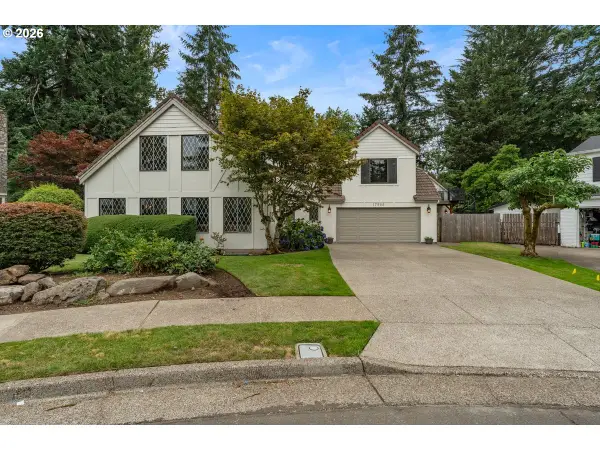 $1,375,000Active4 beds 4 baths3,212 sq. ft.
17965 Lake Haven Dr, LakeOswego, OR 97035
MLS# 431699443Listed by: LUXE FORBES GLOBAL PROPERTIES - New
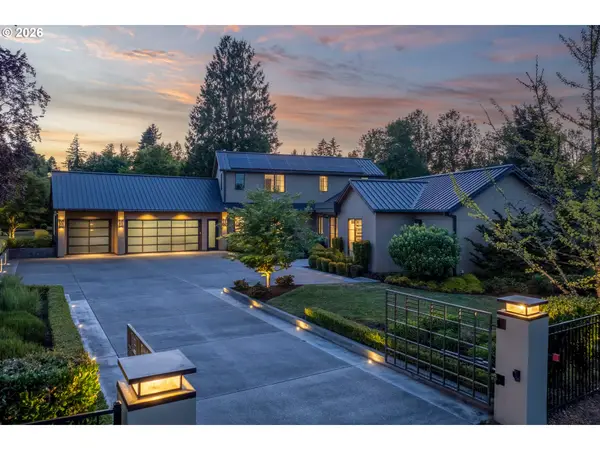 $4,250,000Active3 beds 4 baths4,579 sq. ft.
13799 Atwater Ln, LakeOswego, OR 97034
MLS# 728673226Listed by: LUXE FORBES GLOBAL PROPERTIES - New
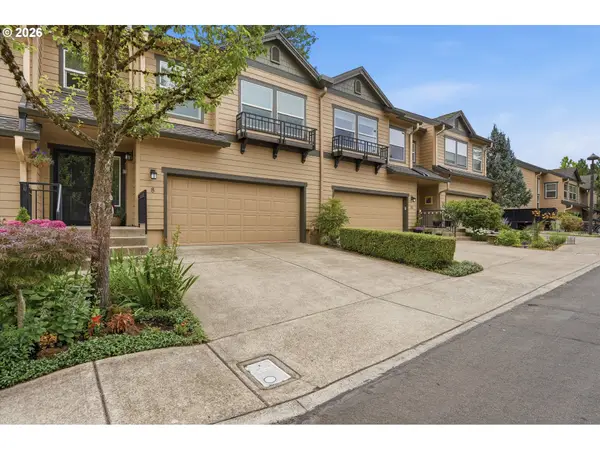 $569,900Active2 beds 3 baths1,642 sq. ft.
8 Summit Ridge Ct, LakeOswego, OR 97035
MLS# 256061960Listed by: BERKSHIRE HATHAWAY HOMESERVICES NW REAL ESTATE - Open Sun, 1 to 3pmNew
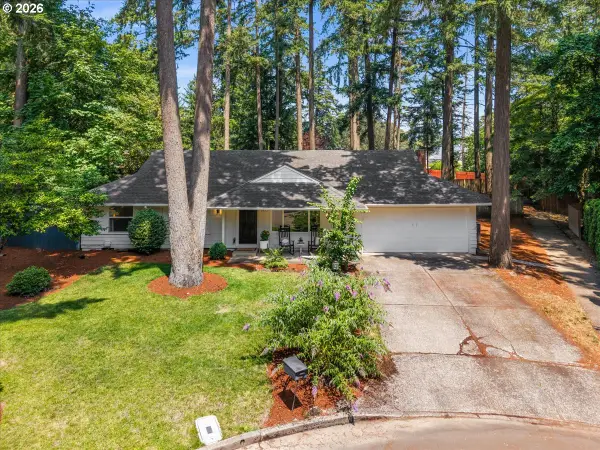 $760,000Active3 beds 3 baths1,533 sq. ft.
5071 Tualata Ln, LakeOswego, OR 97035
MLS# 337798910Listed by: WHERE, INC - New
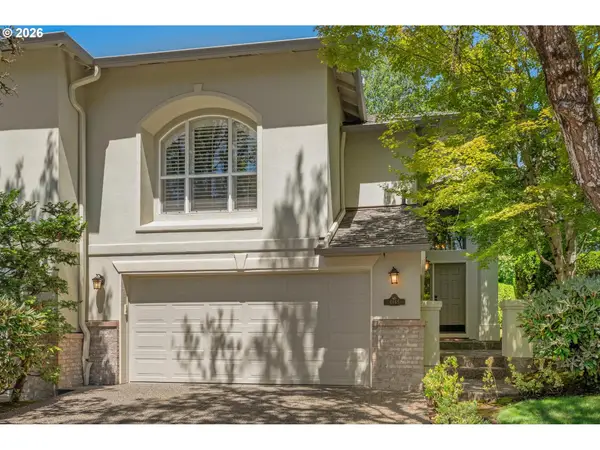 $849,900Active2 beds 3 baths2,403 sq. ft.
4965 Mulholland Dr, LakeOswego, OR 97035
MLS# 472715230Listed by: WINDERMERE REALTY TRUST - Open Sun, 3 to 5pmNew
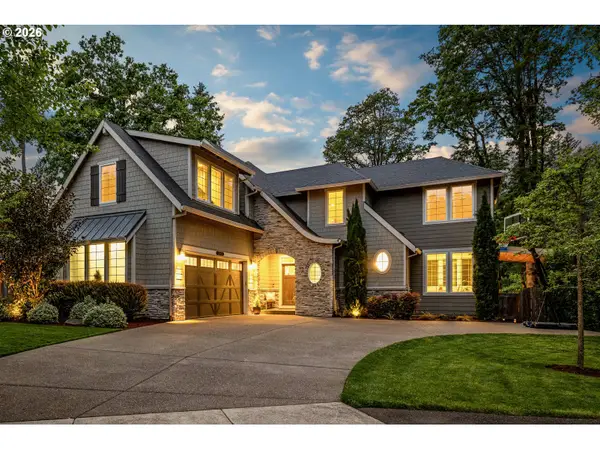 $1,750,000Active4 beds 3 baths3,098 sq. ft.
15963 Bonaire Ave, LakeOswego, OR 97035
MLS# 564968506Listed by: CASCADE HASSON SOTHEBY'S INTERNATIONAL REALTY - Open Sun, 11am to 2pmNew
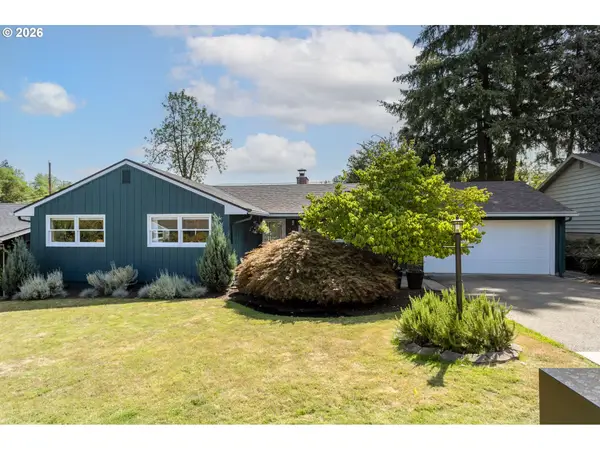 $685,000Active3 beds 2 baths1,407 sq. ft.
1485 Hallinan St, LakeOswego, OR 97034
MLS# 788270278Listed by: THE BROKERAGE


Protect your home and budget from life's surprises with an Assurant Home Warranty, backed by a partner that supports you through every step of homeownership. Explore Plans.
©2026 Century 21 Real Estate LLC. All rights reserved. CENTURY 21®, the CENTURY 21 Logo and C21® are service marks owned by Century 21 Real Estate LLC. Century 21 Real Estate LLC fully supports the principles of the Fair Housing Act and the Equal Opportunity Act. Each office is independently owned and operated. Listing information is deemed reliable but not guaranteed accurate.