
48 Eagle Crest Dr #5F, Lake Oswego, OR 97035
Local realty services provided by:CENTURY 21 Agate Realty
48 Eagle Crest Dr #5F,Lakeoswego, OR 97035
$325,000
- 2 Beds
- 2 Baths
- 1,265 sq. ft.
- Condominium
- Active
Listed by: sharon parmenter
Office: opendoor brokerage llc.480-462-5392
MLS#:136616136
Source:PORTLAND
Price summary
- Price:$325,000
- Price per sq. ft.:$256.92
About this home
Explore 48 Eagle Crest Dr, a residence arranged for everyday comfort and practicality. It contains a fireplace, while the kitchen includes an accent backsplash and all stainless steel appliances. The primary bedroom provides a walk in closet, and the primary bathroom contains double sinks. This home blends modern touches with practical comfort. This home has been virtually staged to illustrate its potential.
Contact an agent
Home facts
- Year built:1979
- Listing ID #:136616136
- Added:18 day(s) ago
- Updated:July 24, 2026 at 11:18 AM
Rooms and interior
- Bedrooms:2
- Total bathrooms:2
- Full bathrooms:2
- Kitchen Description:Built In Range, Dishwasher, Microwave
- Living area:1,265 sq. ft.
Heating and cooling
- Cooling:Central Air
- Heating:Forced Air
Structure and exterior
- Year built:1979
- Building area:1,265 sq. ft.
- Lot Features:Corner Lot
- Levels:1 Story
Schools
- High school:Ida B Wells
- Middle school:Jackson
- Elementary school:Stephenson
Utilities
- Water:Community
- Sewer:Public Sewer
Finances and disclosures
- Price:$325,000
- Price per sq. ft.:$256.92
- Tax amount:$4,283 (2025)
Features and amenities
- Amenities:Athletic Court, Laminate Flooring, Laundry, Tile Floor
- Pool features:Pool
Parking
- Total parking spaces:1
- Parking description:Carport
- Garage spaces:1
 All information provided is deemed reliable but is not guaranteed and should be independently verified. The content relating to real estate for sale on this web site comes in part from the IDX program of the RMLS of Portland Oregon. Real estate listings held by brokerage firms other than CENTURY 21 Agate Realty are marked with the RMLS logo and detailed information about these properties includes the names of the listing brokers. Copyright 2026 RMLS, Portland, Oregon. Last updated: July 24, 2026 PORTLAND Member Broker: Rebecca Watwood PC
New listings near 48 Eagle Crest Dr #5F
- New
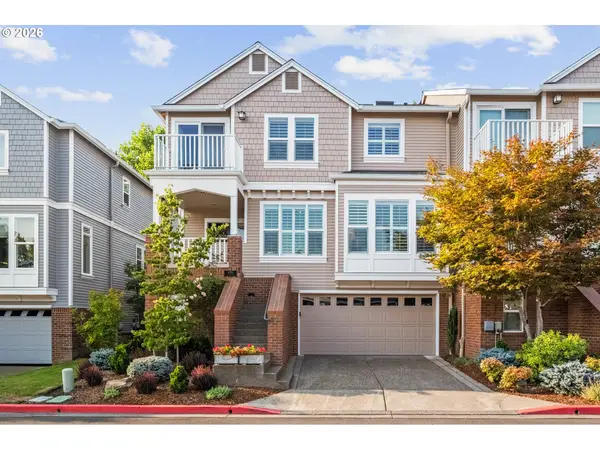 $799,000Active3 beds 3 baths2,873 sq. ft.
4735 Amherst Ct, LakeOswego, OR 97035
MLS# 760108735Listed by: REAL BROKER - New
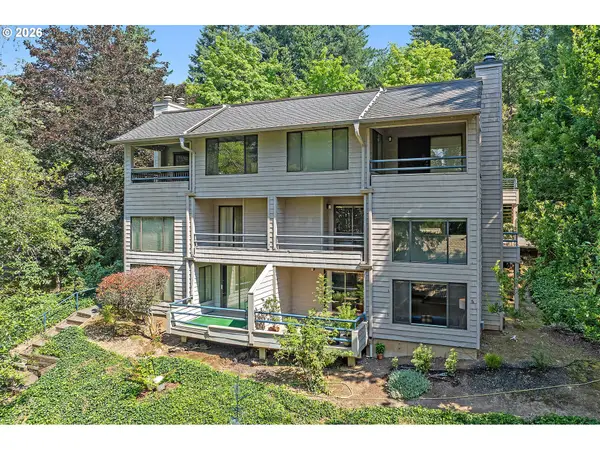 $230,000Active2 beds 2 baths1,216 sq. ft.
225 Cervantes, LakeOswego, OR 97035
MLS# 674966441Listed by: EXP REALTY, LLC - Open Sat, 2 to 4pmNew
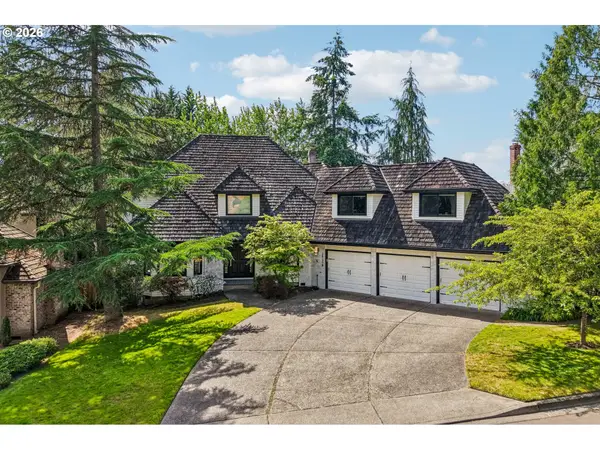 $1,549,000Active4 beds 4 baths4,910 sq. ft.
19158 Megan Pl, LakeOswego, OR 97034
MLS# 267065636Listed by: REDFIN - New
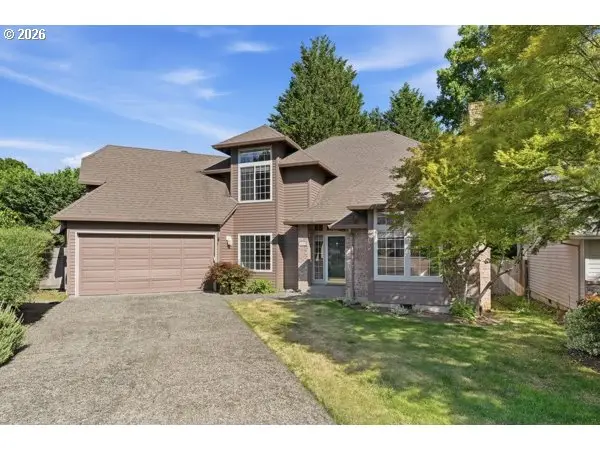 $750,000Active4 beds 3 baths2,804 sq. ft.
13075 Sierra Ct, LakeOswego, OR 97035
MLS# 518087396Listed by: REGER HOMES, LLC - New
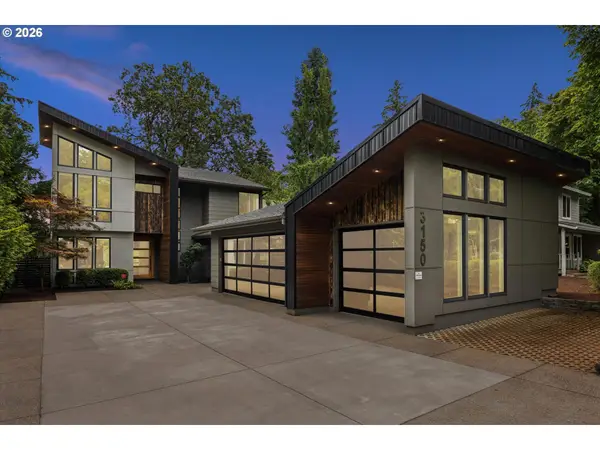 $3,595,000Active4 beds 4 baths4,278 sq. ft.
3150 Upper Dr, LakeOswego, OR 97035
MLS# 289194314Listed by: MORE REALTY - Open Sat, 11am to 1pmNew
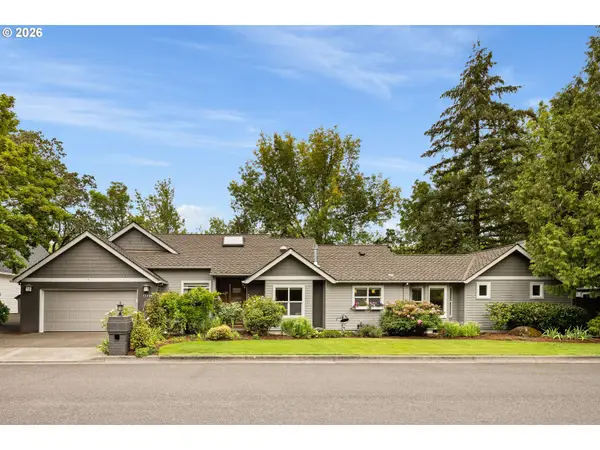 $1,150,000Active3 beds 3 baths2,056 sq. ft.
5541 Yorkshire Pl, LakeOswego, OR 97035
MLS# 665334044Listed by: CASCADE HASSON SOTHEBY'S INTERNATIONAL REALTY - Open Sat, 12 to 2pmNew
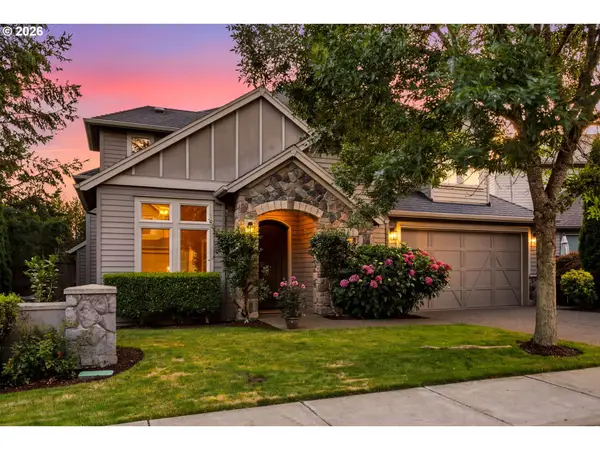 $995,000Active3 beds 3 baths2,527 sq. ft.
15677 Fieldstone Dr, LakeOswego, OR 97035
MLS# 524060358Listed by: CASCADE HASSON SOTHEBY'S INTERNATIONAL REALTY - New
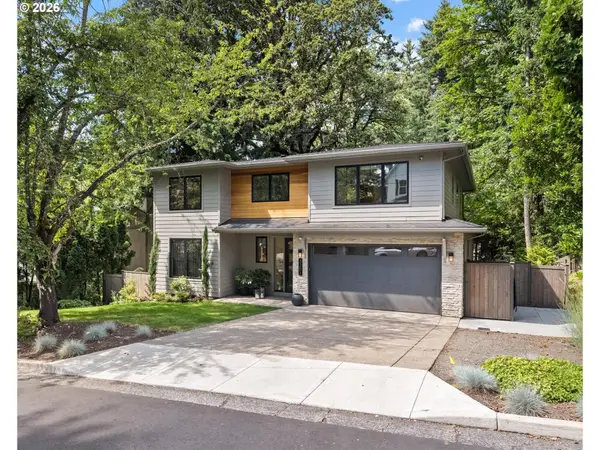 $1,895,000Active4 beds 5 baths4,449 sq. ft.
3351 Fir Ridge Rd, LakeOswego, OR 97035
MLS# 747978286Listed by: CASCADE HASSON SOTHEBY'S INTERNATIONAL REALTY - Open Sun, 1 to 3pmNew
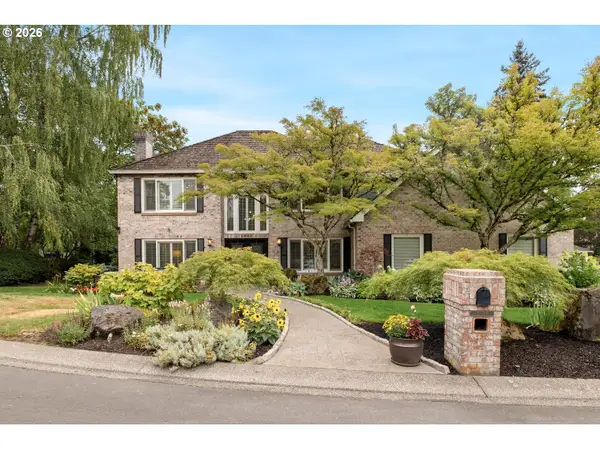 $1,750,000Active5 beds 4 baths4,016 sq. ft.
5444 Westfield Ct, LakeOswego, OR 97035
MLS# 227541096Listed by: KINECTED REALTY, LLC - New
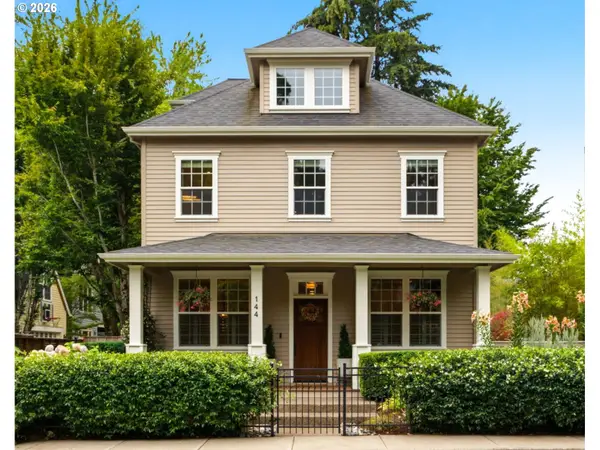 $1,595,000Active4 beds 4 baths3,438 sq. ft.
144 Leonard St, LakeOswego, OR 97034
MLS# 121277638Listed by: CASCADE HASSON SOTHEBY'S INTERNATIONAL REALTY


Protect your home and budget from life's surprises with an Assurant Home Warranty, backed by a partner that supports you through every step of homeownership. Explore Plans.
©2026 Century 21 Real Estate LLC. All rights reserved. CENTURY 21®, the CENTURY 21 Logo and C21® are service marks owned by Century 21 Real Estate LLC. Century 21 Real Estate LLC fully supports the principles of the Fair Housing Act and the Equal Opportunity Act. Each office is independently owned and operated. Listing information is deemed reliable but not guaranteed accurate.