
5326 Denton Dr, Lake Oswego, OR 97035
Local realty services provided by:CENTURY 21 Northstar
5326 Denton Dr,Lakeoswego, OR 97035
$1,350,000
- 4 Beds
- 3 Baths
- 3,268 sq. ft.
- Single family
- Active
Listed by: kevin hall, kathy hall
Office: cascade hasson sotheby's international realty503-420-8650
MLS#:454520423
Source:PORTLAND
Price summary
- Price:$1,350,000
- Price per sq. ft.:$413.1
- Monthly HOA dues:$21
About this home
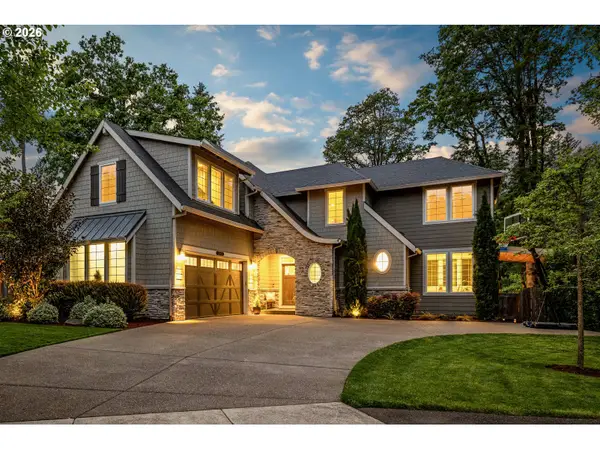
Handsome traditional on one of Westlake's most desirable tranquil roads lined with stately homes and featuring many updates, level English garden-inspired lawns with fountain and picturesque patio, and blocks to Westlake Park summer concerts with access to Lake Oswego’s top-ranked schools! Impressive 2-story grand staircase entry with nearby executive office, open concept and spacious formal living room and family room with gas fireplaces, refinished hardwood floors and new carpet, vaulted ceilings, elegant wainscoting, and a beautifully appointed kitchen with oversized chef’s seating island, new appliances, and sunny breakfast dining. This haven was designed for easy living and joyful play with its private and lush fenced south facing backyard that is larger than most in area featuring sculpted plantings, oversized driveway, 3-car garage with built-in workbench and storage, and in a quiet, flat neighborhood ideal for bike rides. Exuding warmth and grace with many fine upgrades including newer windows, Toto commodes, newer Carrier HVAC system, a Presidential TL roof, and recently repainted interior/exterior! Life in Westlake could not be sweeter with Kruse Village and Mercato Grove shopping/cafes/dining minutes away, a stone's throw to Oak Creek Elementary School, and ideally situated between Zupans and New Seasons gourmet markets with quick freeway access....
Contact an agent
Home facts
- Year built:1992
- Listing ID #:454520423
- Added:1 day(s) ago
- Updated:July 20, 2026 at 01:25 AM
Rooms and interior
- Bedrooms:4
- Total bathrooms:3
- Full bathrooms:2
- Half bathrooms:1
- Bathrooms Description:Jetted Tub
- Kitchen Description:Built In Oven, Built In Refrigerator, Cooktop, Dishwasher, Disposal, Gas Appliances, Granite, Island, Microwave, Pantry, Stainless Steel Appliance, Tile
- Basement Description:Crawl Space
- Living area:3,268 sq. ft.
Heating and cooling
- Cooling:Central Air
- Heating:Forced Air
Structure and exterior
- Roof:Composition
- Year built:1992
- Building area:3,268 sq. ft.
- Lot area:0.26 Acres
- Lot Features:Cul De Sac, Level
- Architectural Style:2 Story, Traditional
- Exterior Features:Fenced, Patio, Sprinkler, Water Feature, Yard
- Foundation Description:Concrete Perimeter
- Levels:2 Stories
Schools
- High school:Lake Oswego
- Middle school:Lake Oswego
- Elementary school:Oak Creek
Utilities
- Water:Public Water
- Sewer:Public Sewer
Finances and disclosures
- Price:$1,350,000
- Price per sq. ft.:$413.1
- Tax amount:$13,524 (2025)
Features and amenities
- Amenities:Double Pane Window(s), Garage Door Opener, Hardwood Floors, High Ceilings, Jetted Tub, Laundry, Tile Floor, Vaulted Ceiling, Vinyl Frame Windows, Wainscoting, Wall To Wall Carpet
Parking
- Total parking spaces:3
- Parking description:Driveway
- Garage spaces:3
 All information provided is deemed reliable but is not guaranteed and should be independently verified. The content relating to real estate for sale on this web site comes in part from the IDX program of the RMLS of Portland Oregon. Real estate listings held by brokerage firms other than CENTURY 21 Northstar are marked with the RMLS logo and detailed information about these properties includes the names of the listing brokers. Copyright 2026 RMLS, Portland, Oregon. Last updated: July 20, 2026
New listings near 5326 Denton Dr
- New
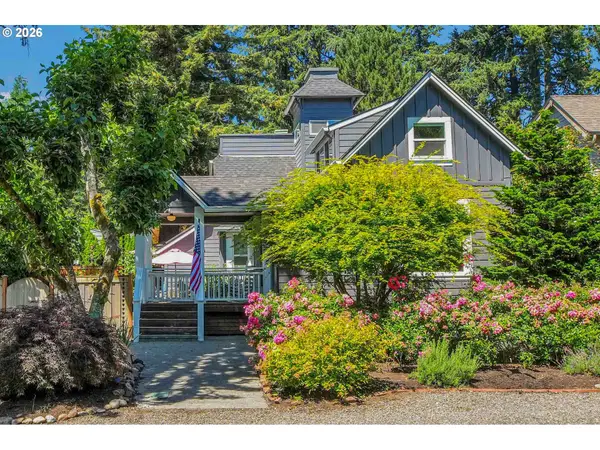 $1,599,000Active3 beds 4 baths2,418 sq. ft.
828 7th St, LakeOswego, OR 97034
MLS# 708481967Listed by: MORE REALTY - New
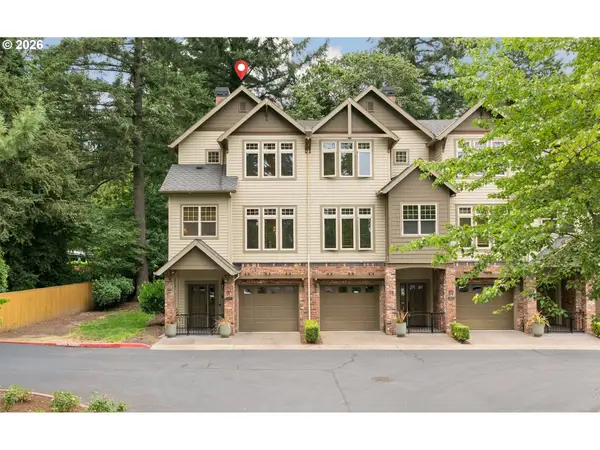 $645,000Active2 beds 3 baths1,734 sq. ft.
5079 W Sunset Dr, LakeOswego, OR 97035
MLS# 754450904Listed by: HARNISH COMPANY REALTORS - New
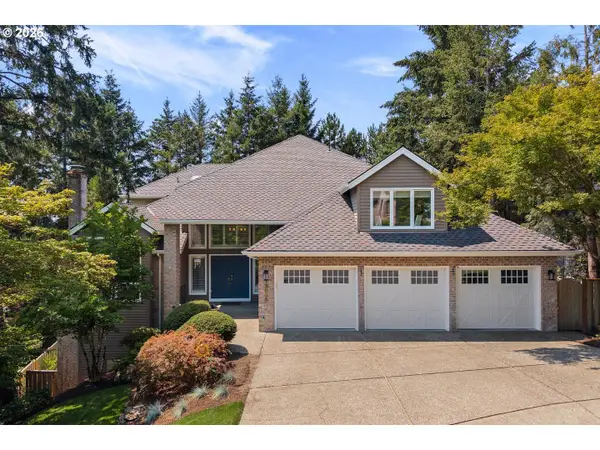 $1,535,000Active6 beds 4 baths5,296 sq. ft.
19042 35th Pl, LakeOswego, OR 97034
MLS# 147655726Listed by: MODERN REALTY - New
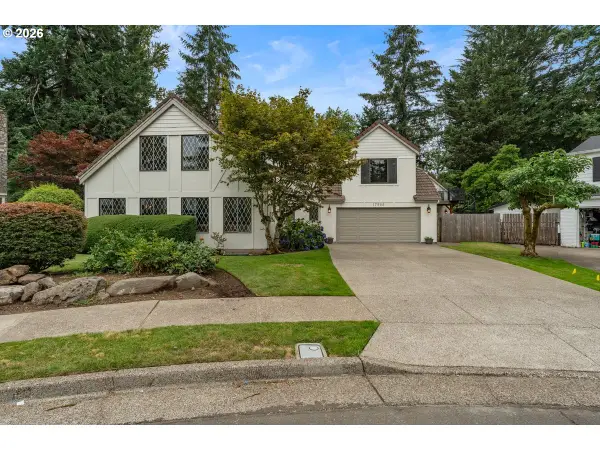 $1,375,000Active4 beds 4 baths3,212 sq. ft.
17965 Lake Haven Dr, LakeOswego, OR 97035
MLS# 431699443Listed by: LUXE FORBES GLOBAL PROPERTIES - New
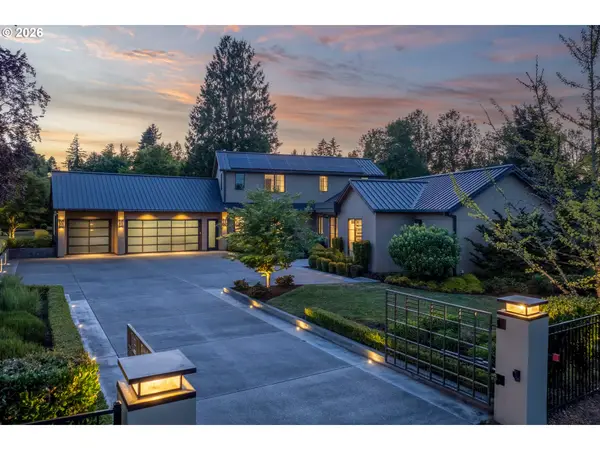 $4,250,000Active3 beds 4 baths4,579 sq. ft.
13799 Atwater Ln, LakeOswego, OR 97034
MLS# 728673226Listed by: LUXE FORBES GLOBAL PROPERTIES - New
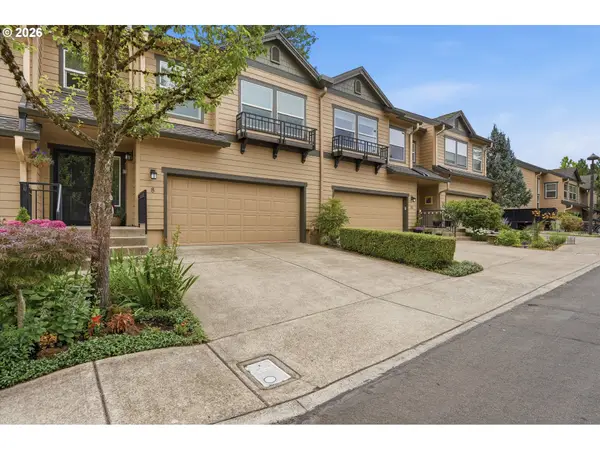 $569,900Active2 beds 3 baths1,642 sq. ft.
8 Summit Ridge Ct, LakeOswego, OR 97035
MLS# 256061960Listed by: BERKSHIRE HATHAWAY HOMESERVICES NW REAL ESTATE - New
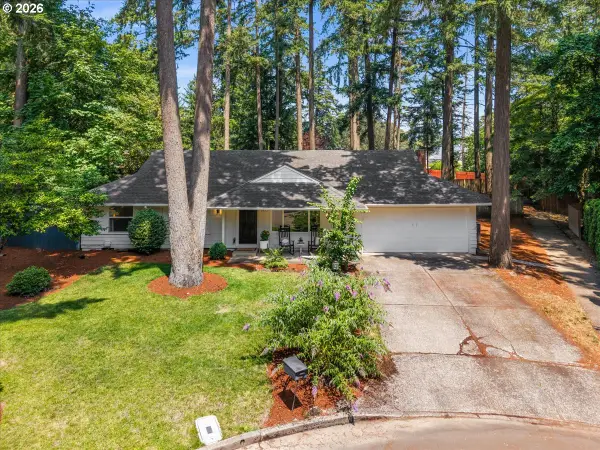 $760,000Active3 beds 3 baths1,533 sq. ft.
5071 Tualata Ln, LakeOswego, OR 97035
MLS# 337798910Listed by: WHERE, INC - New
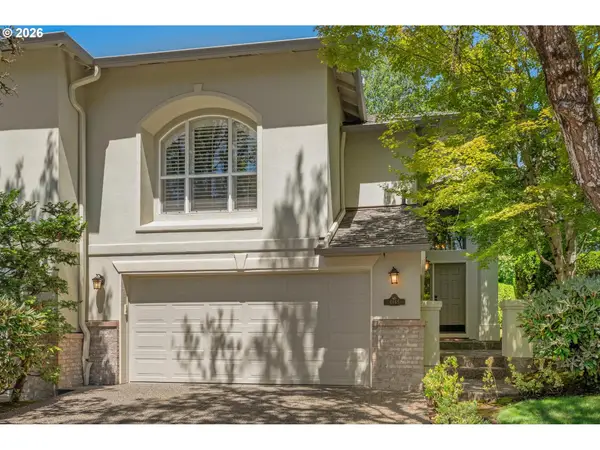 $849,900Active2 beds 3 baths2,403 sq. ft.
4965 Mulholland Dr, LakeOswego, OR 97035
MLS# 472715230Listed by: WINDERMERE REALTY TRUST - New
 $1,750,000Active4 beds 3 baths3,098 sq. ft.
15963 Bonaire Ave, LakeOswego, OR 97035
MLS# 564968506Listed by: CASCADE HASSON SOTHEBY'S INTERNATIONAL REALTY


Protect your home and budget from life's surprises with an Assurant Home Warranty, backed by a partner that supports you through every step of homeownership. Explore Plans.
©2026 Century 21 Real Estate LLC. All rights reserved. CENTURY 21®, the CENTURY 21 Logo and C21® are service marks owned by Century 21 Real Estate LLC. Century 21 Real Estate LLC fully supports the principles of the Fair Housing Act and the Equal Opportunity Act. Each office is independently owned and operated. Listing information is deemed reliable but not guaranteed accurate.