
311 Council Hill Rd, Lakeside, OR 97449
Local realty services provided by:CENTURY 21 Agate Realty
311 Council Hill Rd,Lakeside, OR 97449
$679,599
- 3 Beds
- 3 Baths
- 2,626 sq. ft.
- Single family
- Active
Listed by: lisa benson
Office: ten mile lake properties llc.971-983-7147
MLS#:280309633
Source:PORTLAND
Price summary
- Price:$679,599
- Price per sq. ft.:$258.8
- Monthly HOA dues:$41.67
About this home
Tenmile Lake Views that go on forever! JUST 2 MINUTES TO PUBLIC BOAT LAUNCH. Wake up to breathtaking views of beautiful Tenmile Lake from this exceptional Southern facing home perched above the lake in the desirable gated community of Council Hill Estates. Offering 2,626 square feet of thoughtfully designed living space designed to take advantage of the panoramic lake views. This property combines privacy, comfort & easy access to everything that makes the Tenmile Lake area so special. Walls of windows capture the expansive lake & forest views & bring the beauty of the outdoors into the home. The spacious living areas are designed for both everyday enjoyment and entertaining, with a well-appointed kitchen, abundant cabinetry, & an inviting great room centered around the spectacular setting. The main-level primary suite provides a private retreat, while additional bedrooms & flexible bonus/media spaces offer room for guests, hobbies, an office, or recreation. Step outside to enjoy multiple outdoor living spaces surrounded by mature landscaping & towering palm trees. Whether you're sipping your morning coffee, gathering with friends, or simply watching the changing light across the lake, the setting provides a peaceful sense of privacy & to have public utilities is a bonus. The property also features a distinctive porte cochere, extensive parking, durable composite decking, beautiful landscaping, & thoughtful improvements throughout. The elevated setting provides the views & tranquility of lake living while keeping you just minutes from downtown Lakeside & the conveniences of town. For boating & water recreation, the public Tenmile Lake boat launch is approximately two minutes away, making it remarkably easy to get your boat, kayak, or paddleboard on the water & enjoy fishing, boating, wildlife watching, & endless days on the lake. This is more than a house with a view. It's an opportunity to create your own Oregon Coast-Lake Retreat....
Contact an agent
Home facts
- Year built:2004
- Subdivision & Development:Council Hill Estates Gated Com
- Listing ID #:280309633
- Added:727 day(s) ago
- Updated:September 08, 2026 at 11:39 AM
Rooms and interior
- Bedrooms:3
- Total bathrooms:3
- Full bathrooms:2
- Half bathrooms:1
- Bathrooms Description:Soaking Tub
- Kitchen Description:Built In Range, Dishwasher, Disposal, Free Standing Refrigerator, Granite, Microwave, Plumbed For Icemaker, Stainless Steel Appliance, Tile
- Living area:2,626 sq. ft.
Heating and cooling
- Heating:Zoned
Structure and exterior
- Roof:Composition
- Year built:2004
- Building area:2,626 sq. ft.
- Lot area:0.74 Acres
- Lot Features:Gated, Gentle Sloping, Level, Road Maintenance Agrmt, Terraced, Trees
- Architectural Style:2 Story, Custom Style
- Exterior Features:Covered Deck, Covered Patio, Deck, Garden, Outbuilding, Patio, Porch, Private Road, RV Parking, Yard
- Foundation Description:Concrete Perimeter
- Levels:2 Stories
Schools
- High school:North Bend
- Middle school:North Bend
- Elementary school:North Bay
Utilities
- Water:Public Water
- Sewer:Public Sewer
Finances and disclosures
- Price:$679,599
- Price per sq. ft.:$258.8
- Tax amount:$3,276 (2025)
Features and amenities
- Amenities:Ceiling Fan, Double Pane Window(s), Garage Door Opener, High Ceilings, High Speed Internet, Home Theater, Sound System, Vaulted Ceiling, Vinyl Frame Windows, Wall To Wall Carpet, Wood Floors
Parking
- Total parking spaces:1
- Parking description:Driveway, Off Street
- Garage spaces:1
 All information provided is deemed reliable but is not guaranteed and should be independently verified. The content relating to real estate for sale on this web site comes in part from the IDX program of the RMLS of Portland Oregon. Real estate listings held by brokerage firms other than CENTURY 21 Agate Realty are marked with the RMLS logo and detailed information about these properties includes the names of the listing brokers. Copyright 2026 RMLS, Portland, Oregon. Last updated: September 8, 2026 PORTLAND Member Broker: Rebecca Watwood PC
New listings near 311 Council Hill Rd
- New
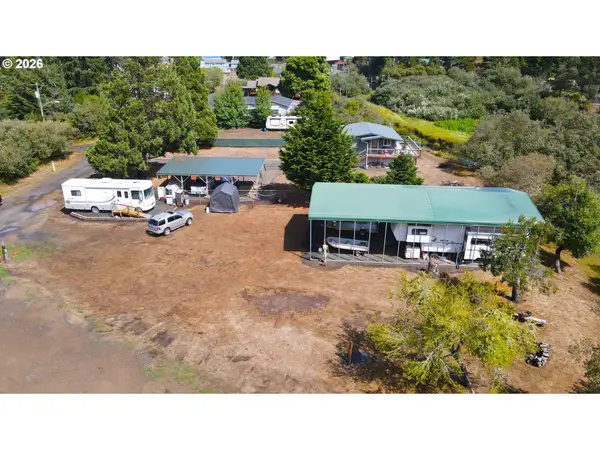 $175,000Active0.5 Acres
205 Park Ave, Lakeside, OR 97449
MLS# 192327220Listed by: PACIFIC PROPERTIES - New
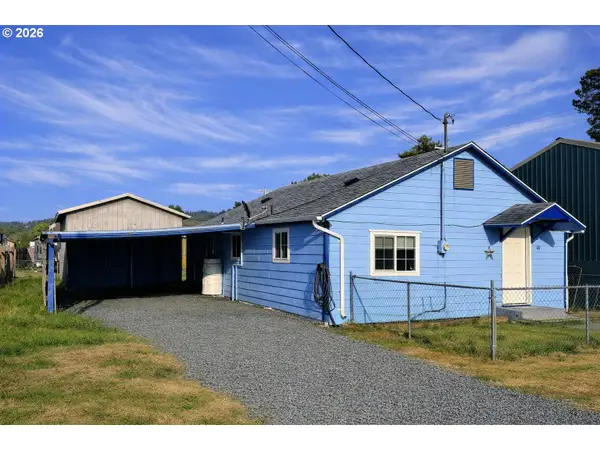 $279,900Active2 beds 1 baths1,068 sq. ft.
110 N 12th St, Lakeside, OR 97449
MLS# 577503888Listed by: MAST REALTY GROUP - New
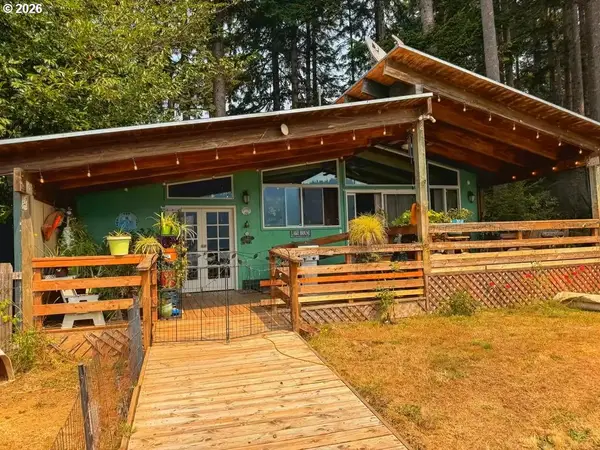 $875,000Active4 beds 2 baths888 sq. ft.
3139 S Tenmile Lk, Lakeside, OR 97449
MLS# 779971589Listed by: EXP REALTY, LLC 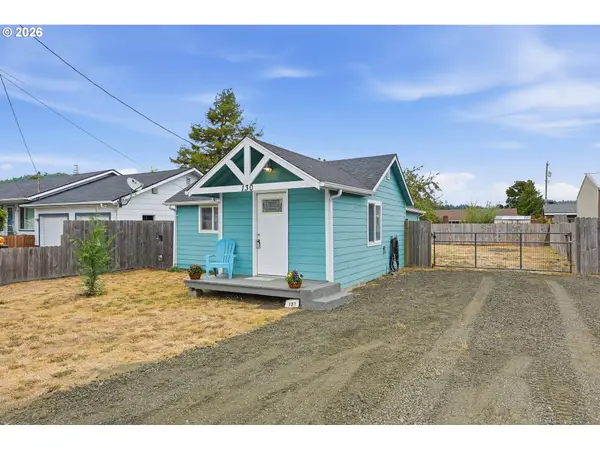 $262,000Pending2 beds 1 baths939 sq. ft.
130 N 12th St, Lakeside, OR 97449
MLS# 167237942Listed by: OCEAN DUNES REALTY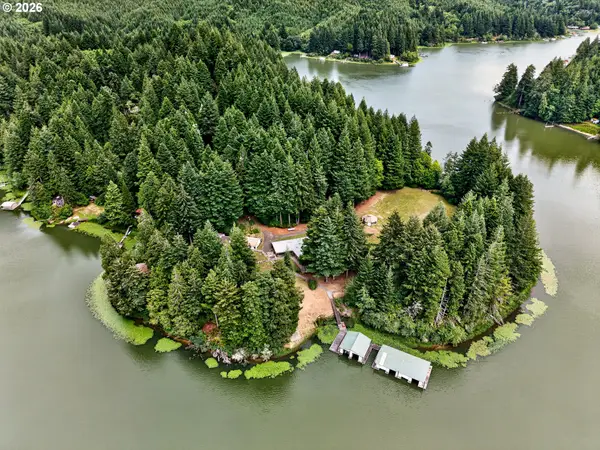 $1,200,000Active-- beds 8 baths12,158 sq. ft.
1190 N Tenmile Lake, Lakeside, OR 97449
MLS# 444436637Listed by: PEARSON PROPERTIES, LLC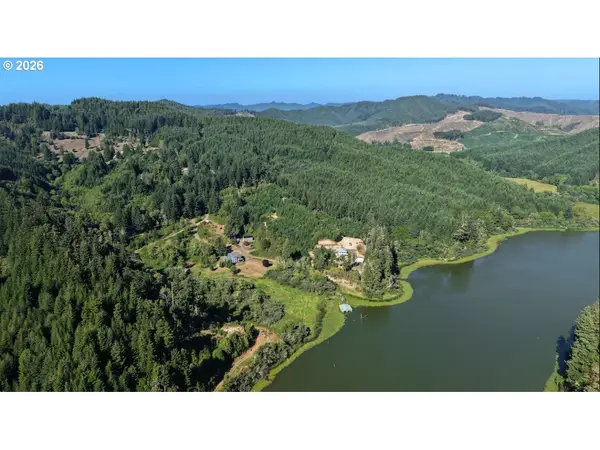 $160,000Active4.25 Acres
0 Heavy Horse Rd, Lakeside, OR 97449
MLS# 490213676Listed by: WHITETAIL PROPERTIES REAL ESTATE LLC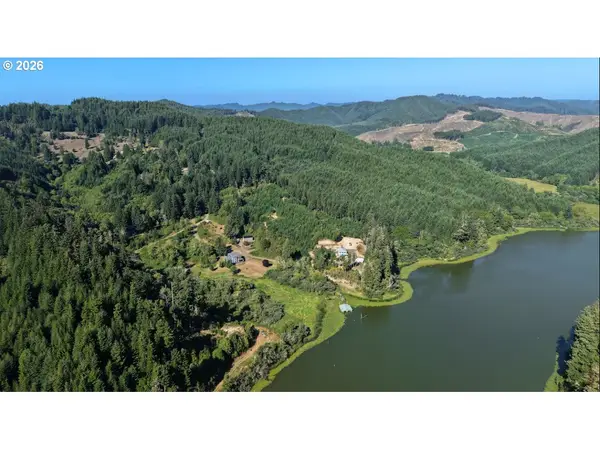 $220,000Active11.33 Acres
71399 Heavy Horse Rd, Lakeside, OR 97449
MLS# 799661856Listed by: WHITETAIL PROPERTIES REAL ESTATE LLC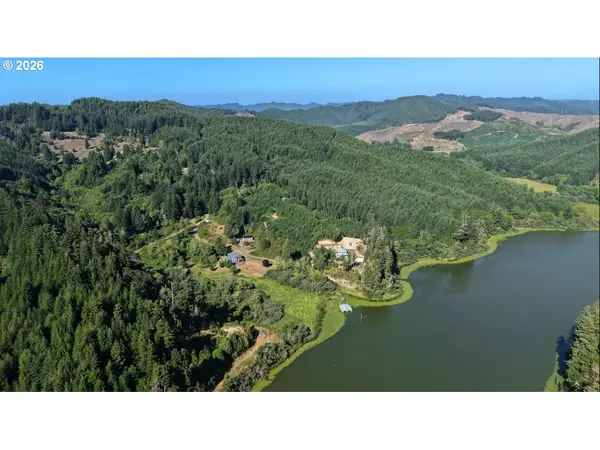 $325,000Active15.58 Acres
71399 Heavy Horse Rd, Lakeside, OR 97449
MLS# 745518419Listed by: WHITETAIL PROPERTIES REAL ESTATE LLC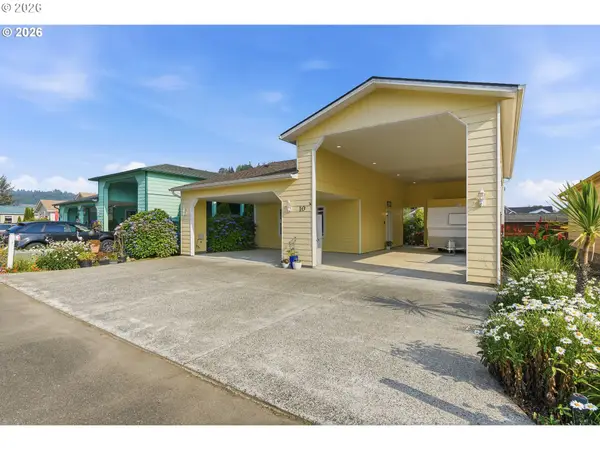 $294,000Active1 beds 1 baths732 sq. ft.
10 Pine Ln, Lakeside, OR 97449
MLS# 494550337Listed by: OCEAN DUNES REALTY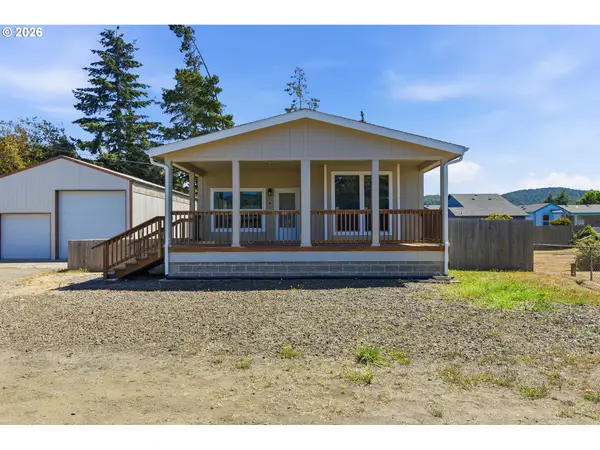 $399,000Pending3 beds 2 baths1,458 sq. ft.
1565 N Lake Rd, Lakeside, OR 97449
MLS# 645444010Listed by: PACIFIC COAST REAL ESTATE & DEVELOPMENT, LLC


Protect your home and budget from life's surprises with an Assurant Home Warranty, backed by a partner that supports you through every step of homeownership. Explore Plans.
©2026 Century 21 Real Estate LLC. All rights reserved. CENTURY 21®, the CENTURY 21 Logo and C21® are service marks owned by Century 21 Real Estate LLC. Century 21 Real Estate LLC fully supports the principles of the Fair Housing Act and the Equal Opportunity Act. Each office is independently owned and operated. Listing information is deemed reliable but not guaranteed accurate.