
1280 NE Regatta, Lincoln City, OR 97367
Local realty services provided by:CENTURY 21 Shorepine Properties
Listed by: colleen benson
Office: keller williams capital city, oregon coast
MLS#:26-1812
Source:OR_LCBR
Price summary
- Price:$635,000
- Price per sq. ft.:$321.19
About this home
Beautiful Craftsman Lakeview Home! Enjoy lake views, coastal mountain vistas, and stunning sunrises from three private decks. This thoughtfully designed 3-bedroom, 2.5-bath home features rich wood and stone finishes, a gourmet kitchen with custom hardwood cabinets and stainless steel appliances, and a floor-to-ceiling stone gas fireplace. The primary suite includes a private deck, jetted tub, and tiled shower. Two-car garage plus lower-level shop/storage area. Quiet dead-end street just minutes from Regatta Park, the boat launch, swimming, fishing, and easy beach access. New roof in 2023!
Contact an agent
Home facts
- Year built:2006
- Subdivision & Development:N/A
- Listing ID #:26-1812
- Added:112 day(s) ago
- Updated:October 13, 2026 at 05:42 PM
Rooms and interior
- Bedrooms:3
- Total bathrooms:3
- Full bathrooms:2
- Half bathrooms:1
- Rooms Total:11
- Flooring:Carpet, Tile
- Kitchen Description:Dishwasher, Disposal, Electric Range, Microwave, Refrigerator
- Basement Description:Concrete Perimeter
- Living area:1,977 sq. ft.
Heating and cooling
- Heating:Forced Air, Natural Gas
Structure and exterior
- Year built:2006
- Building area:1,977 sq. ft.
- Lot area:0.14 Acres
- Architectural Style:Craftsman
- Construction Materials:Cedar
- Foundation Description:Concrete Perimeter
Utilities
- Water:Public
- Sewer:Public Sewer
Finances and disclosures
- Price:$635,000
- Price per sq. ft.:$321.19
- Tax amount:$5,058 (2025)
Features and amenities
- Appliances:Dishwasher, Disposal, Electric Range, Microwave, Refrigerator
Parking
- Garage:Yes
- Garage spaces:2
New listings near 1280 NE Regatta
- New
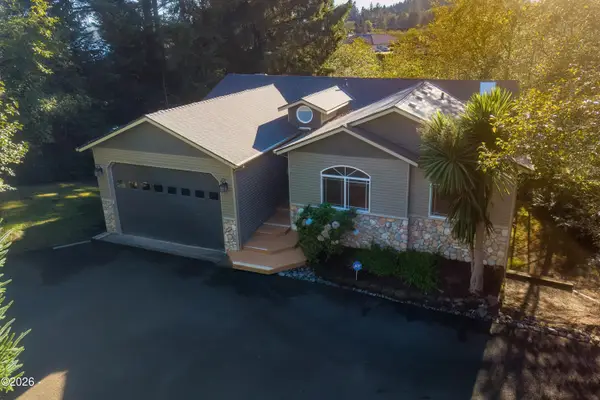
 $585,000Active3 beds 3 baths2,356 sq. ft.
3252 NE 50th St, LincolnCity, OR 97367
MLS# 117291826Listed by: PREMIERE PROPERTY GROUP, LLC
- New
 $585,000Active3 beds 3 baths2,356 sq. ft.
3252 NE 50th, Lincoln City, OR 97367
MLS# 26-2782Listed by: PREMIERE PROPERTY GROUP, LLC (NEWPORT) - New
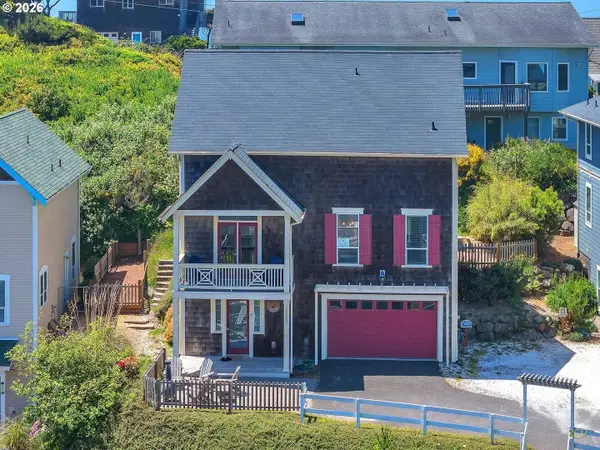 $825,000Active3 beds 4 baths1,881 sq. ft.
2583 SW Anemone Ave, LincolnCity, OR 97367
MLS# 122715950Listed by: REAL BROKER - New
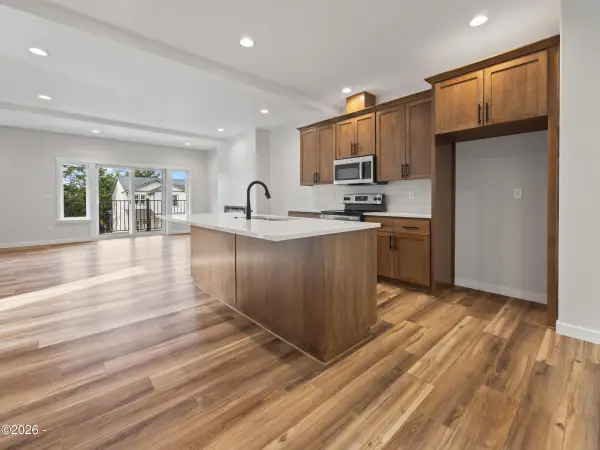 $474,000Active3 beds 3 baths1,748 sq. ft.
1502 SE Marine, Lincoln City, OR 97367
MLS# 26-2768Listed by: TAYLOR & TAYLOR REALTY COMPANY  $79,000Active0.22 Acres
TL 1500 SW Anchor Parcel 2, Lincoln City, OR 97367
MLS# LC-102287Listed by: TAYLOR & TAYLOR REALTY COMPANY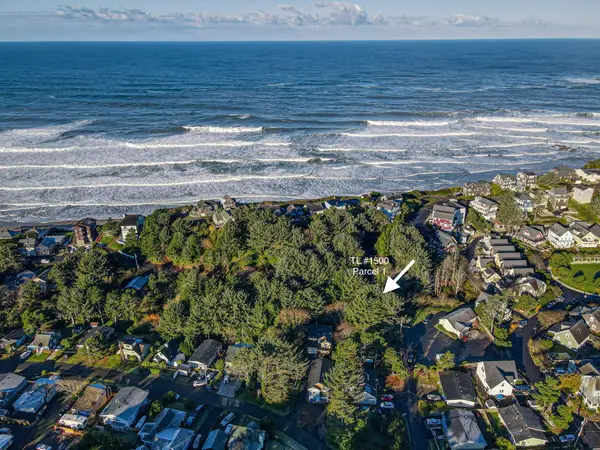 $100,000Active0.42 Acres
TL 1500 SW Anchor Parcels 1&2, Lincoln City, OR 97367
MLS# LC-102288Listed by: TAYLOR & TAYLOR REALTY COMPANY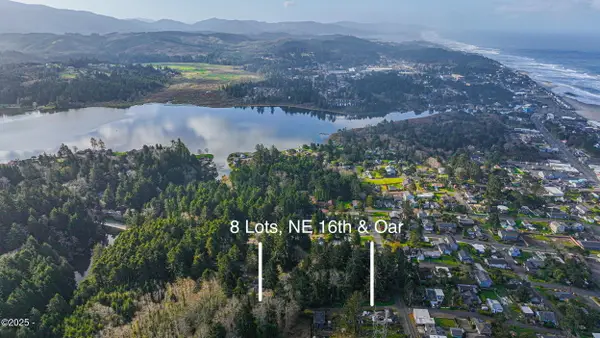 $499,000Active1.03 Acres
TL 8200 Oar 8 Lots, Lincoln City, OR 97367
MLS# LC-104228Listed by: TAYLOR & TAYLOR REALTY COMPANY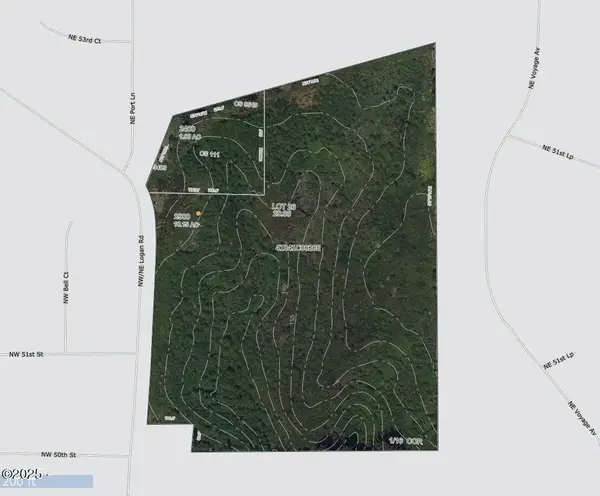 $880,000Active11.15 Acres
TL2400 & TL2900 Logan, Lincoln City, OR 97367
MLS# LC-104804Listed by: TAYLOR & TAYLOR REALTY COMPANY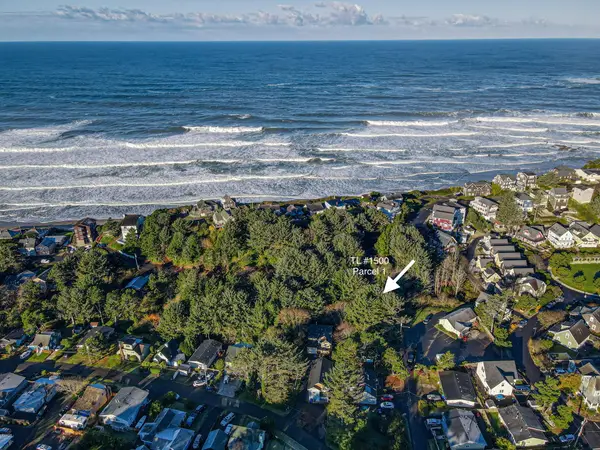 $69,000Active0.2 Acres
TL 1500 SW Anchor Parcel 1, Lincoln City, OR 97367
MLS# LC-102286Listed by: TAYLOR & TAYLOR REALTY COMPANY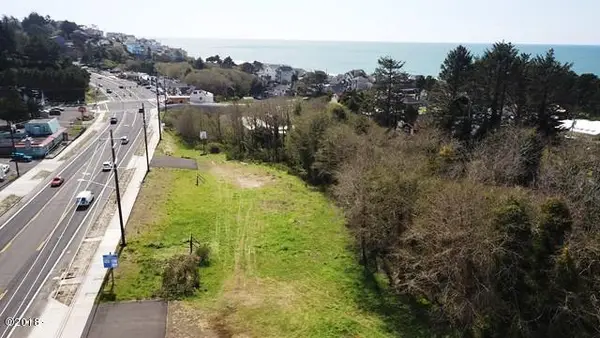 $2,250,000Active2.1 Acres
TL 13602 & TL 13605 SW Highway 101, Lincoln City, OR 97367
MLS# LC-84631Listed by: TAYLOR & TAYLOR REALTY COMPANY


Protect your home and budget from life's surprises with an Assurant Home Warranty, backed by a partner that supports you through every step of homeownership. Explore Plans.
©2026 Century 21 Real Estate LLC. All rights reserved. CENTURY 21®, the CENTURY 21 Logo and C21® are service marks owned by Century 21 Real Estate LLC. Century 21 Real Estate LLC fully supports the principles of the Fair Housing Act and the Equal Opportunity Act. Each office is independently owned and operated. Listing information is deemed reliable but not guaranteed accurate.