
1329 SW Fleet, Lincoln City, OR 97367
Local realty services provided by:CENTURY 21 Shorepine Properties
1329 SW Fleet,Lincoln City, OR 97367
$1,200,000
- 5 Beds
- 5 Baths
- 3,622 sq. ft.
- Single family
- Active
Listed by: hannah katz
Office: coldwell banker professional group - lincoln city
MLS#:26-2610
Source:OR_LCBR
Price summary
- Price:$1,200,000
- Price per sq. ft.:$331.31
About this home
Discover the possibilities at this beautifully crafted 2022 property, featuring a spacious main residence and an attached two-bedroom, one-bath lower-level suite. Thoughtfully designed with modern finishes, abundant natural light, and a strong connection to the surrounding landscape, this home offers comfortable coastal living with the added flexibility of rental income, multigenerational living, or a private space for guests. The main living area is bright and inviting, with soaring ceilings and expansive sliding glass doors that open the home to fresh coastal air, peaceful forest surroundings, and beautiful ocean views. A gas fireplace adds warmth and character to the living room, creating an inviting setting for quiet evenings or entertaining. At the heart of the home, the well-appointed kitchen combines style and functionality, featuring quartz countertops, a six-burner gas range, premium stainless-steel appliances, an appliance garage, soft-close cabinetry, and generous deep drawers for convenient storage. The primary bedroom offers a private retreat, complete with sliding doors leading to its own deck and beautiful ocean views. The luxurious ensuite bathroom features a soaking tub, spacious walk-in shower, and large walk-in closet, creating a comfortable retreat at the end of the day. The additional bedrooms in the main residence also feature ensuite bathrooms, providing privacy and convenience for residents and guests alike. Downstairs, the attached suite has its own private entrance and includes two bedrooms, a full bathroom, a full kitchen, dining and living spaces, a gas fireplace, and a private deck. Whether used as a long-term rental, guest quarters, separate living space for family, or an opportunity for additional income, this flexible area adds significant versatility to the property. Additional features include a two-car garage, gas tankless water heater, gas forced-air heating, Ecobee thermostat, soft-close cabinetry, and a central vacuum system. Set within a welcoming neighborhood, this property brings together contemporary comfort, thoughtful design, ocean views, and flexible living options. Whether you're looking for a coastal home with room for guests or a property with income-producing potential, this one offers an exceptional combination of lifestyle and versatility....
Contact an agent
Home facts
- Year built:2022
- Subdivision & Development:N/A
- Listing ID #:26-2610
- Added:1 day(s) ago
- Updated:September 26, 2026 at 02:42 AM
Rooms and interior
- Bedrooms:5
- Total bathrooms:5
- Full bathrooms:4
- Half bathrooms:1
- Rooms Total:13
- Flooring:Vinyl
- Kitchen Description:Dishwasher, Microwave, Refrigerator
- Basement:Yes
- Basement Description:Concrete Perimeter, Pillar/Post/Pier
- Living area:3,622 sq. ft.
Heating and cooling
- Cooling:Heat Pump
- Heating:Forced Air, Natural Gas
Structure and exterior
- Year built:2022
- Building area:3,622 sq. ft.
- Lot area:0.38 Acres
- Architectural Style:Mid-Century Modern
- Construction Materials:Concrete, Lap Siding
- Foundation Description:Concrete Perimeter, Pillar/Post/Pier
Utilities
- Water:Public
- Sewer:Public Sewer
Finances and disclosures
- Price:$1,200,000
- Price per sq. ft.:$331.31
- Tax amount:$12,966 (2025)
Features and amenities
- Appliances:Dishwasher, Dryer, Microwave, Refrigerator, Washer, Water Heater
- Laundry features:Dryer, Washer
- Amenities:Double Pane Windows
Parking
- Parking description:Attached Garage, Covered, Garage Door Opener
- Garage:Yes
- Garage spaces:2
New listings near 1329 SW Fleet
- New
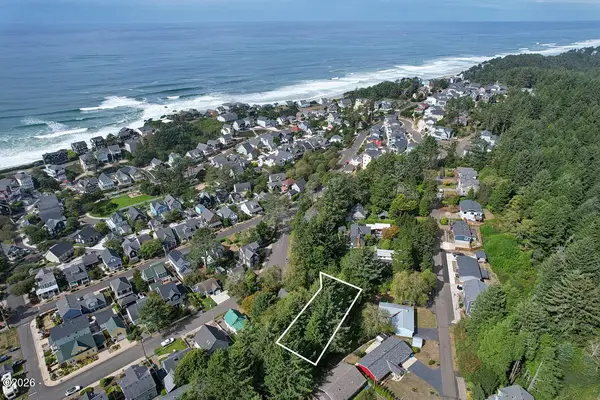 $99,900Active0.14 Acres
2734 SW Dune, Lincoln City, OR 97367
MLS# 26-2606Listed by: THE BROKER NETWORK, LLC - New
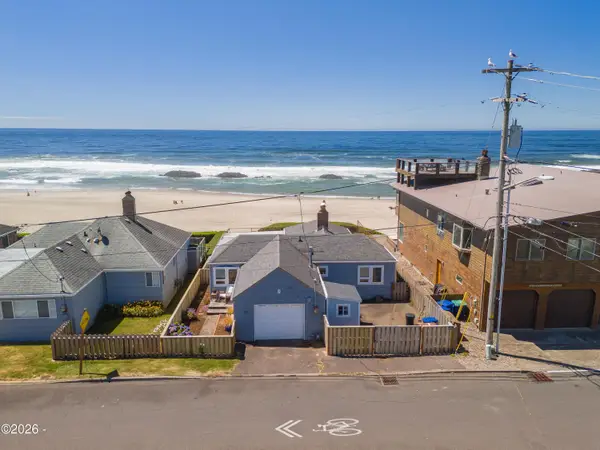 $690,000Active2 beds 1 baths1,277 sq. ft.
3885 NW Jetty, Lincoln City, OR 97367
MLS# 26-2599Listed by: COLDWELL BANKER PROFESSIONAL GROUP - LINCOLN CITY - New
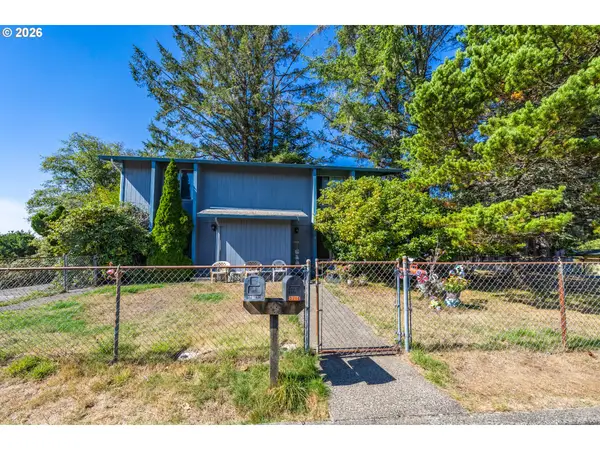 $475,000Active-- beds -- baths2,204 sq. ft.
3217 NE Tide Ave, LincolnCity, OR 97367
MLS# 359005782Listed by: TAYLOR & TAYLOR REALTY CO.
- New
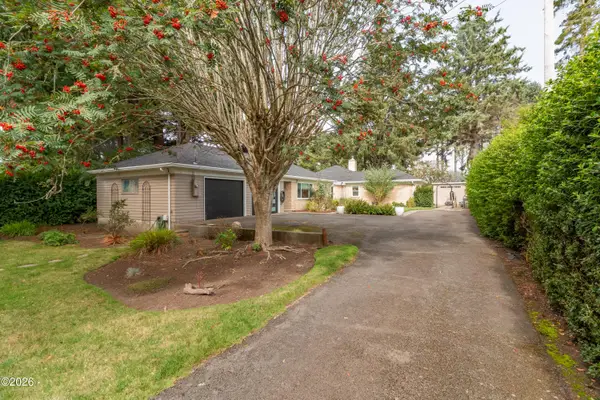 $659,000Active3 beds 3 baths1,778 sq. ft.
1903 NW 37th, Lincoln City, OR 97367
MLS# 26-2596Listed by: CASCADE HASSON SOTHEBY'S INTERNATIONAL REALTY - New
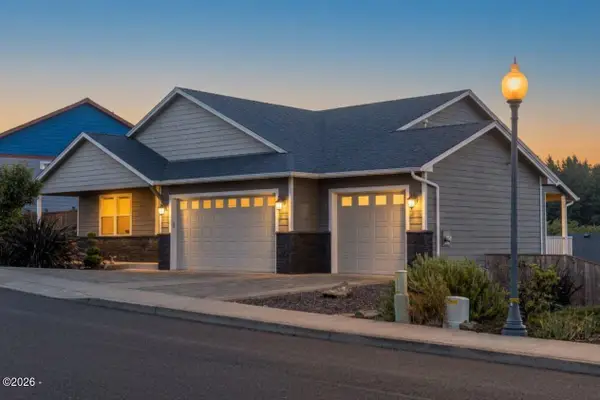 $654,900Active3 beds 2 baths1,652 sq. ft.
5294 NE Voyage, Lincoln City, OR 97367
MLS# 26-2569Listed by: COLDWELL BANKER PROFESSIONAL GROUP - LINCOLN CITY - New
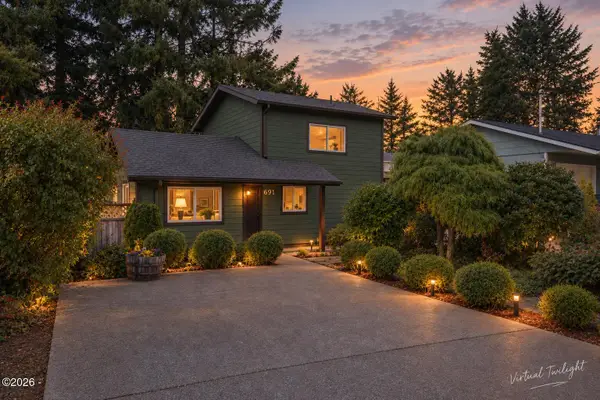 $418,900Active3 beds 2 baths1,204 sq. ft.
691 SE Jetty, Lincoln City, OR 97367
MLS# 26-2553Listed by: SAMS REALTY - New
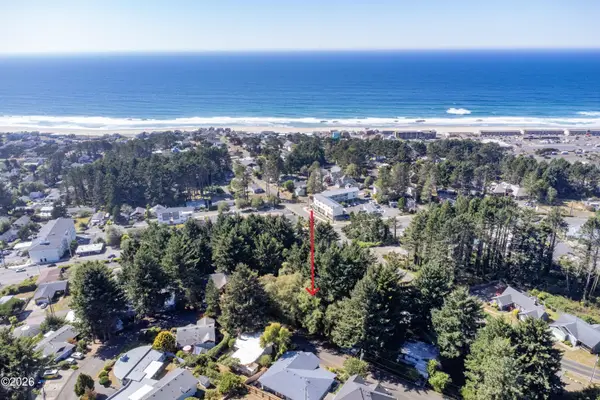 $99,000Active0.12 Acres
TL 10300 NE Reef, Lincoln City, OR 97367
MLS# 26-2547Listed by: TAYLOR & TAYLOR REALTY COMPANY - New
 $2,000,000Active3 beds 2 baths1,568 sq. ft.
5023 SW Dune Ave, Lincoln City, OR 97367
MLS# 26-2541Listed by: WINDERMERE WEST COAST PROPERTIES - New
 $1,275,000Active3 beds 3 baths2,324 sq. ft.
2533 SW Coral, Lincoln City, OR 97367
MLS# 26-2538Listed by: COLDWELL BANKER PROFESSIONAL GROUP - LINCOLN CITY


Protect your home and budget from life's surprises with an Assurant Home Warranty, backed by a partner that supports you through every step of homeownership. Explore Plans.
©2026 Century 21 Real Estate LLC. All rights reserved. CENTURY 21®, the CENTURY 21 Logo and C21® are service marks owned by Century 21 Real Estate LLC. Century 21 Real Estate LLC fully supports the principles of the Fair Housing Act and the Equal Opportunity Act. Each office is independently owned and operated. Listing information is deemed reliable but not guaranteed accurate.