
1418 NE Oar, Lincoln City, OR 97367
Local realty services provided by:CENTURY 21 Shorepine Properties
Listed by: shelli r. neal
Office: realty one group at the beach,
MLS#:26-2357
Source:OR_LCBR
Price summary
- Price:$235,000
- Price per sq. ft.:$358.23
About this home
Tucked into the heart of Lincoln City, this charming coastal cottage has been enjoyed by the same family for 20 years and is now ready to welcome its next owner. Offering 1 bedroom, 2 bathrooms and 656 square feet, the home also features a bonus room currently used as a second bedroom—perfect for guests, a home office, hobby space or additional flexibility. Set on a great corner lot, this sweet cottage offers an exciting opportunity to add your own style and updates while enjoying an incredibly convenient location. Devils Lake and the beautiful Regatta Grounds are nearby for kayaking, paddleboarding, trails and outdoor recreation, while the beach, restaurants, shopping and everyday conveniences are all just minutes away. Whether you're dreaming of a cozy coastal getaway, full-time Lincoln City home or investment opportunity, this property offers a manageable footprint, flexible living space and a location that puts so much of the Oregon Coast lifestyle within easy reach. A wonderful opportunity to make a longtime family cottage your own. Appraisal under the documents tab and inspection report available upon request. Possible encroachment of neighboring property has been acknowledged, buyer to do their due diligence....
Contact an agent
Home facts
- Year built:1935
- Subdivision & Development:Raymond Townsite
- Listing ID #:26-2357
- Added:52 day(s) ago
- Updated:October 19, 2026 at 08:46 PM
Rooms and interior
- Bedrooms:1
- Total bathrooms:2
- Full bathrooms:2
- Rooms Total:7
- Flooring:Carpet, Vinyl
- Kitchen Description:Electric Range, Refrigerator
- Basement Description:Block, Combination, Concrete Perimeter, Crawl Space
- Living area:656 sq. ft.
Heating and cooling
- Heating:Electric, Wall Furnace
Structure and exterior
- Year built:1935
- Building area:656 sq. ft.
- Lot area:0.11 Acres
- Architectural Style:Cottage
- Construction Materials:Cedar, Shake Siding, T1-11 Type
- Foundation Description:Block, Combination, Concrete Perimeter, Crawl Space
Utilities
- Water:Public
- Sewer:Septic Tank
Finances and disclosures
- Price:$235,000
- Price per sq. ft.:$358.23
- Tax amount:$1,767 (2025)
Features and amenities
- Appliances:Electric Oven, Electric Range, Refrigerator
- Amenities:Double Pane Windows, Drapes
Parking
- Parking description:Off Street
New listings near 1418 NE Oar
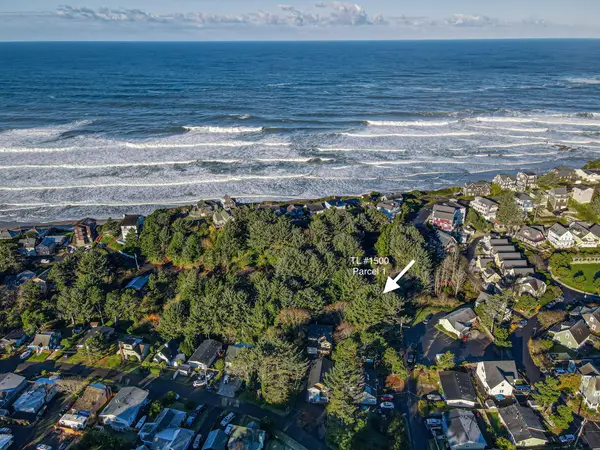 $69,000Active0.2 Acres
TL01500 SW Anchor Parcel 1, Lincoln City, OR 97367
MLS# LC-102286Listed by: TAYLOR & TAYLOR REALTY COMPANY $2,250,000Active2.1 Acres
TL 13602 & TL 13605 SW Highway 101, Lincoln City, OR 97367
MLS# LC-84631Listed by: TAYLOR & TAYLOR REALTY COMPANY- New
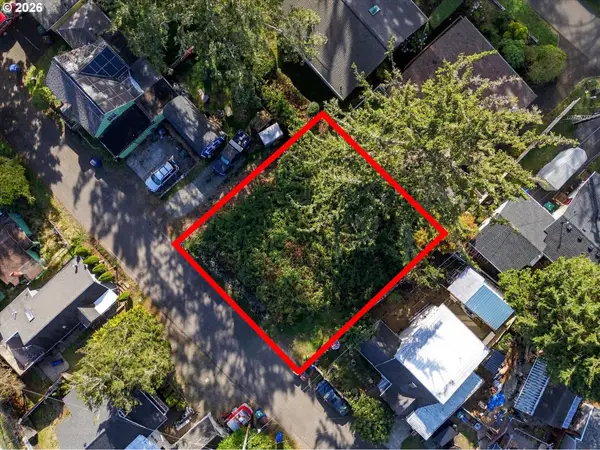 $99,000Active0.09 Acres
NW Tl 17300 Quay Dr, LincolnCity, OR 97367
MLS# 719380922Listed by: TAYLOR & TAYLOR REALTY CO.
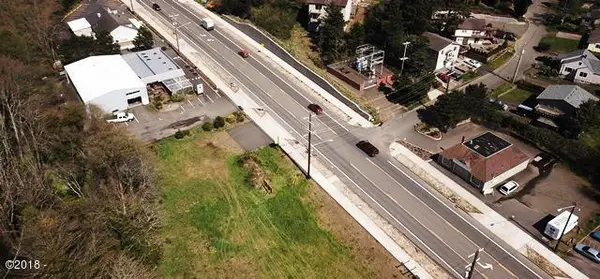 $1,230,575Active1.13 Acres
TL 13602 SW Highway 101, Lincoln City, OR 97367
MLS# LC-84624Listed by: TAYLOR & TAYLOR REALTY COMPANY $795,000Active3.89 Acres
TL 1200 NW 40th, Lincoln City, OR 97367
MLS# LC-88398Listed by: TAYLOR & TAYLOR REALTY COMPANY- New
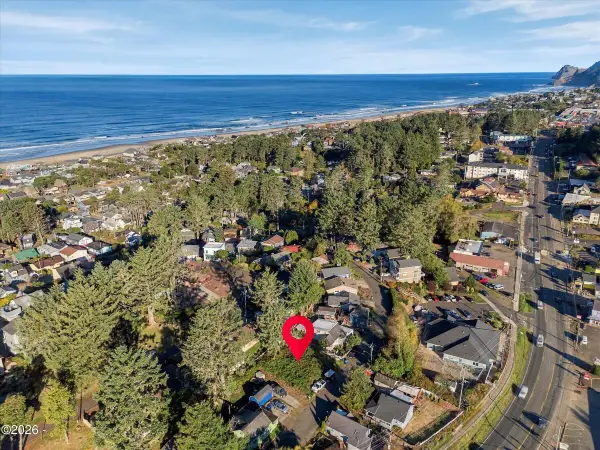 $99,000Active0.09 Acres
TL 17300 NW Quay, Lincoln City, OR 97367
MLS# 26-2764Listed by: TAYLOR & TAYLOR REALTY COMPANY - New
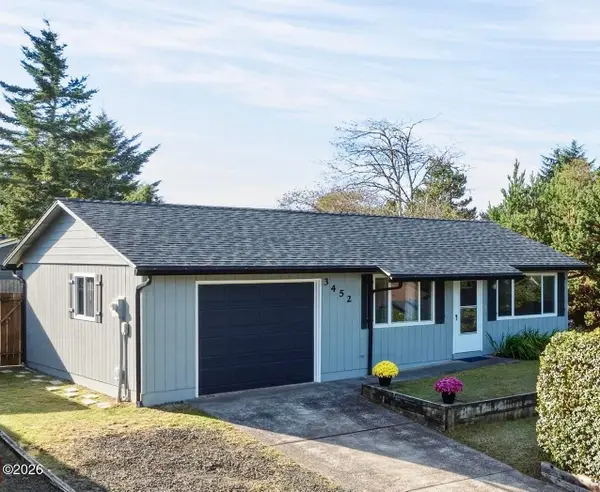 $433,000Active3 beds 1 baths1,056 sq. ft.
3452 SE 35th, Lincoln City, OR 97367
MLS# 26-2759Listed by: TAYLOR & TAYLOR REALTY COMPANY - New
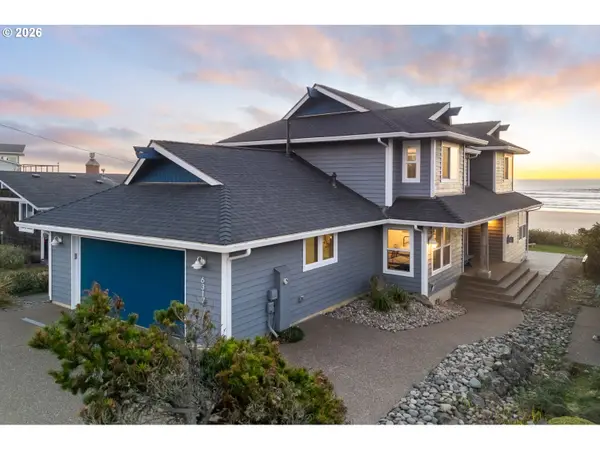 $1,690,000Active4 beds 3 baths2,550 sq. ft.
6317 NW Logan Rd, LincolnCity, OR 97367
MLS# 740568493Listed by: KNIPE REALTY ERA POWERED - New
 $1,297,000Active3 beds 2 baths1,416 sq. ft.
1093 NW 8th St, LincolnCity, OR 97367
MLS# 202793438Listed by: TAYLOR & TAYLOR REALTY CO. - New
 $398,000Active0.28 Acres
NW Tl 5300-5400 8th St, LincolnCity, OR 97367
MLS# 698349764Listed by: TAYLOR & TAYLOR REALTY CO.


Protect your home and budget from life's surprises with an Assurant Home Warranty, backed by a partner that supports you through every step of homeownership. Explore Plans.
©2026 Century 21 Real Estate LLC. All rights reserved. CENTURY 21®, the CENTURY 21 Logo and C21® are service marks owned by Century 21 Real Estate LLC. Century 21 Real Estate LLC fully supports the principles of the Fair Housing Act and the Equal Opportunity Act. Each office is independently owned and operated. Listing information is deemed reliable but not guaranteed accurate.