
143 S Wells, Lincoln City, OR 97367
Local realty services provided by:CENTURY 21 Shorepine Properties
143 S Wells,Lincoln City, OR 97367
$397,000
- 1 Beds
- 1 Baths
- 848 sq. ft.
- Single family
- Active
Listed by: dennis m regen, jill hurd
Office: taylor & taylor realty company
MLS#:26-2057
Source:OR_LCBR
Price summary
- Price:$397,000
- Price per sq. ft.:$468.16
About this home
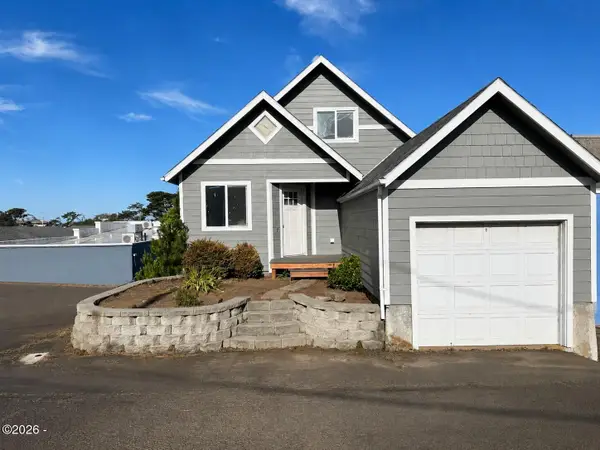
Ocean & bay views from this remodeled 1-bedroom, 1-bathroom home offering unobstructed views of Siletz Bay and the Pacific Ocean. The interior has been updated throughout with luxury vinyl plank flooring, modern fixtures, contemporary finishes, and a clean, inviting design. Step outside onto the viewing deck to take in the wide bay and ocean scenery. There is a storage shed that offers convenient space for tools, yard equipment and other belongings. Whether used as a full-time residence or coastal getaway, this move-in-ready home offers modern comfort and scenic views from a very private road. A recently installed two-bedroom septic system provides added peace of mind (allowing for an additional bedroom if desired) Also being offered separately as a package deal with MLS #26-2056. Call today to schedule your showing
Contact an agent
Home facts
- Year built:1976
- Subdivision & Development:N/A
- Listing ID #:26-2057
- Added:50 day(s) ago
- Updated:September 12, 2026 at 03:08 PM
Rooms and interior
- Bedrooms:1
- Total bathrooms:1
- Full bathrooms:1
- Rooms Total:6
- Kitchen Description:Dishwasher, Disposal, Electric Range, Microwave, Refrigerator
- Basement Description:Concrete Perimeter
- Living area:848 sq. ft.
Heating and cooling
- Heating:Electric, Zoned
Structure and exterior
- Year built:1976
- Building area:848 sq. ft.
- Lot area:0.14 Acres
- Architectural Style:Traditional
- Construction Materials:Wood Siding
- Exterior Features:Balcony, Storage
- Foundation Description:Concrete Perimeter
Utilities
- Water:Public
- Sewer:Septic Tank
Finances and disclosures
- Price:$397,000
- Price per sq. ft.:$468.16
- Tax amount:$922 (2026)
Features and amenities
- Appliances:Dishwasher, Disposal, Electric Oven, Electric Range, Microwave, Refrigerator
- Amenities:Double Pane Windows, Vinyl Frames
New listings near 143 S Wells
- New
 $699,000Active3 beds 3 baths1,700 sq. ft.
784 SW 28th, Lincoln City, OR 97367
MLS# 26-2493Listed by: COLDWELL BANKER PROFESSIONAL GROUP - LINCOLN CITY - New
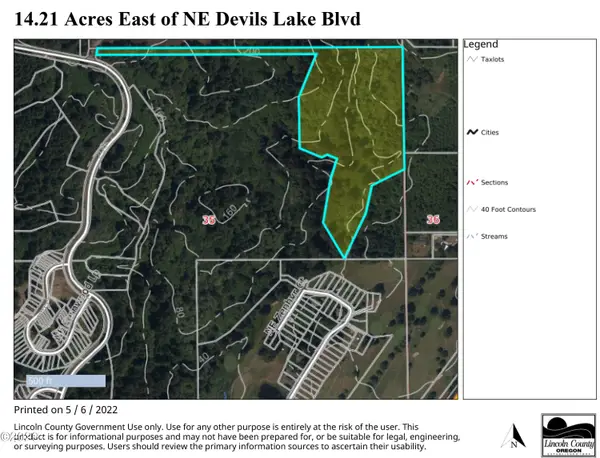 $499,000Active14.8 Acres
TL 1100 NE West Devils Lake, Lincoln City, OR 97367
MLS# 26-2489Listed by: TAYLOR & TAYLOR REALTY COMPANY - New
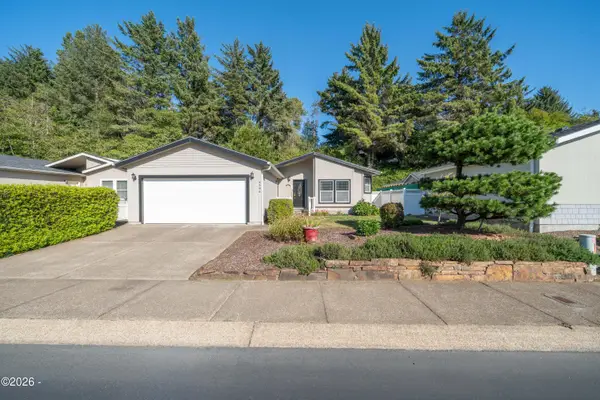 $410,000Active3 beds 2 baths1,568 sq. ft.
4396 SE Heron, Lincoln City, OR 97367
MLS# 26-2481Listed by: EMERALD COAST REALTY - DEPOE BAY - New
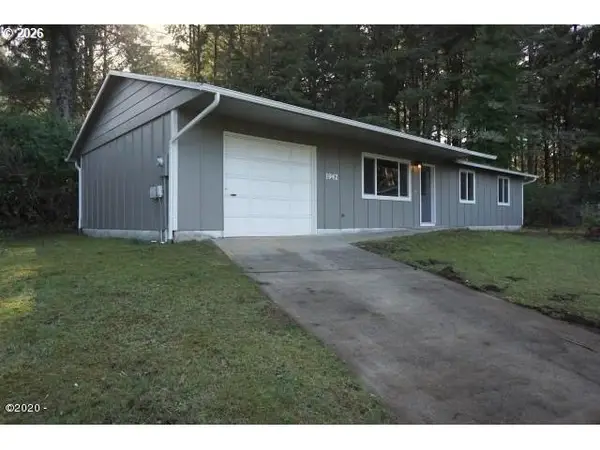 $415,000Active3 beds 1 baths1,056 sq. ft.
1942 SW Galley Ct, LincolnCity, OR 97367
MLS# 309750828Listed by: OREGON FIRST
- New
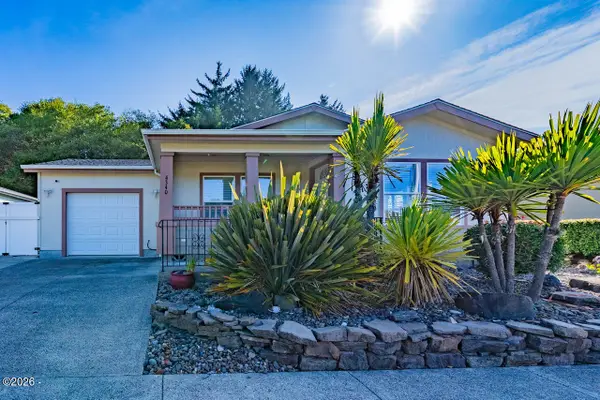 $437,000Active3 beds 2 baths1,358 sq. ft.
4340 SE Heron, Lincoln City, OR 97367
MLS# 26-2473Listed by: TAYLOR & TAYLOR REALTY COMPANY - New
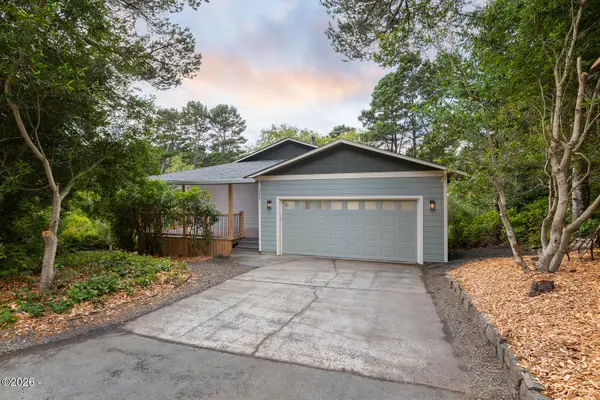 $749,000Active3 beds 2 baths2,105 sq. ft.
5955 Balboa, Lincoln City, OR 97367
MLS# 26-2447Listed by: COLDWELL BANKER PROFESSIONAL GROUP - LINCOLN CITY - New
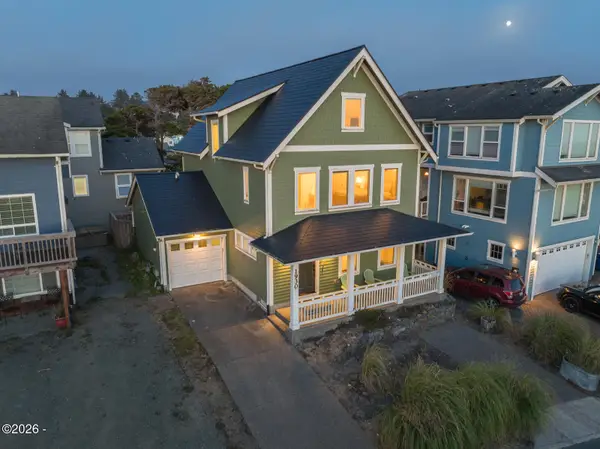 $1,049,000Active3 beds 4 baths2,396 sq. ft.
1930 NW Harbor, Lincoln City, OR 97367
MLS# 26-2445Listed by: MORE REALTY - New
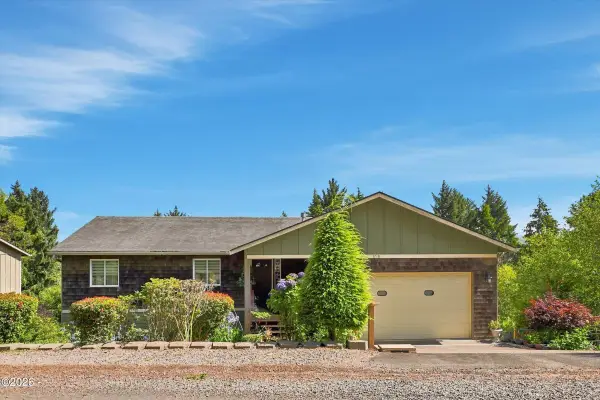 $749,900Active4 beds 3 baths2,972 sq. ft.
1710 SE Port, Lincoln City, OR 97367
MLS# 26-2444Listed by: HARCOURTS COAST REALTY - New
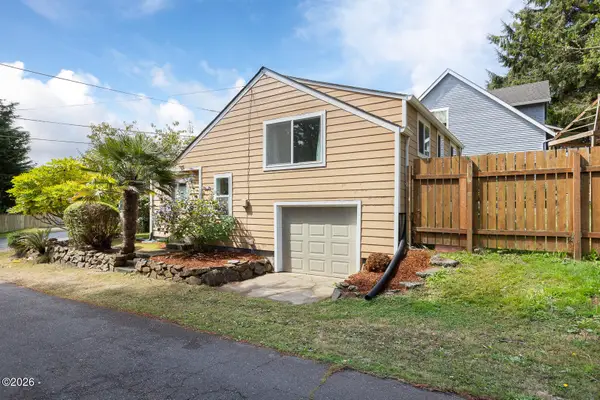 $395,000Active2 beds 1 baths948 sq. ft.
1125 SW Galley, Lincoln City, OR 97367
MLS# 26-2441Listed by: COLDWELL BANKER PROFESSIONAL GROUP - LINCOLN CITY - New
 $439,000Active4 beds 2 baths1,648 sq. ft.
1333 NE Keel, Lincoln City, OR 97367
MLS# 26-2437Listed by: TAYLOR & TAYLOR REALTY COMPANY


Protect your home and budget from life's surprises with an Assurant Home Warranty, backed by a partner that supports you through every step of homeownership. Explore Plans.
©2026 Century 21 Real Estate LLC. All rights reserved. CENTURY 21®, the CENTURY 21 Logo and C21® are service marks owned by Century 21 Real Estate LLC. Century 21 Real Estate LLC fully supports the principles of the Fair Housing Act and the Equal Opportunity Act. Each office is independently owned and operated. Listing information is deemed reliable but not guaranteed accurate.