
1825 SW Coast, Lincoln City, OR 97367
Local realty services provided by:CENTURY 21 Shorepine Properties
1825 SW Coast,Lincoln City, OR 97367
$1,185,000
- 3 Beds
- 3 Baths
- 2,543 sq. ft.
- Single family
- Active
Listed by: leah michelson
Office: taylor & taylor realty company
MLS#:26-1563
Source:OR_LCBR
Price summary
- Price:$1,185,000
- Price per sq. ft.:$465.99
About this home
Come Experience Exceptional Oceanfront Living in Lincoln City! This well-maintained turnkey 3-bedroom, 3-bathroom home offers over 2,500 sq. ft. of luxurious coastal living with sweeping Ocean views of the Pacific Ocean. Expansive west-facing windows fill the home with natural light while framing breathtaking ocean vistas—imagine waking up to the sound of waves and the horizon as your daily backdrop. Perched above the Tsunami zone. The open-concept floor plan flows seamlessly to a spacious oceanfront deck, creating the perfect setting for entertaining, relaxing, and soaking in your hot tub while watching unforgettable sunsets. Enhancements include NEW Roof in 2025, a fully fenced backyard with new cedar fencing and privacy screens, a new glass-panel railing that preserves ocean views, and low-maintenance landscaping for effortless enjoyment. Inside, the home is thoughtfully furnished and move-in ready. Two cozy gas fireplaces, abundant cabinetry, and high-quality finishes complement the comfortable yet elegant design. The spacious primary suite serves as a private retreat with spectacular ocean views and three generous closets. The guest bath features a jetted tub for ultimate relaxation. Additional highlights include an oversized two-car garage with ample space for a workshop or storage, & a Brand New 75-gallon Water Heater. Well-cared-for and designed for easy coastal living, this property is perfect as a vacation getaway, investment property, or personal beachfront escape. Located just minutes from Canyon Drive Park Beach Access, miles of sandy beaches, scenic hiking trails, shopping, dining, art galleries, and casino entertainment, this home offers unparalleled access to everything that makes Lincoln City a premier coastal destination. Zoning allows for short-term rental possibilities—buyers should verify all future uses with the Lincoln City Planning Department. Previously a successful nightly rental, rental projections are available. Don't miss this rare opportunity to own a spectacular oceanfront property with phenomenal views in one of Oregon's most desirable beach communities. Call today to schedule your private tour! Limited availability....
Contact an agent
Home facts
- Year built:1999
- Subdivision & Development:Nelscott Crest
- Listing ID #:26-1563
- Added:146 day(s) ago
- Updated:October 29, 2026 at 03:22 PM
Rooms and interior
- Bedrooms:3
- Total bathrooms:3
- Full bathrooms:3
- Rooms Total:12
- Flooring:Carpet, Vinyl
- Kitchen Description:Disposal, Microwave, Refrigerator
- Basement:Yes
- Basement Description:Combination, Concrete Perimeter, Permanent
- Living area:2,543 sq. ft.
Heating and cooling
- Heating:Forced Air, Natural Gas
Structure and exterior
- Year built:1999
- Building area:2,543 sq. ft.
- Lot area:0.22 Acres
- Architectural Style:Traditional
- Construction Materials:Cedar
- Exterior Features:Lighting, Spa/Hot Tub
- Foundation Description:Combination, Concrete Perimeter, Permanent
Utilities
- Water:Public
- Sewer:Public Sewer
Finances and disclosures
- Price:$1,185,000
- Price per sq. ft.:$465.99
- Tax amount:$10,839 (2025)
Features and amenities
- Appliances:Disposal, Dryer, Microwave, Refrigerator, Washer, Water Heater
- Laundry features:Dryer, Washer
- Amenities:Double Pane Windows, Vinyl Frames
Parking
- Parking description:Attached Garage, Covered, Garage Door Opener, Off Street
- Garage:Yes
- Garage spaces:2
New listings near 1825 SW Coast
- New
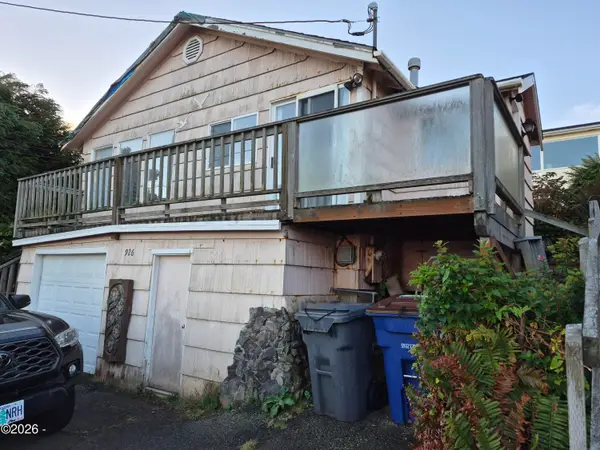 $239,900Active2 beds 2 baths904 sq. ft.
926 SW 6th, Lincoln City, OR 97367
MLS# 26-2818Listed by: COLDWELL BANKER PROFESSIONAL GROUP - LINCOLN CITY - New
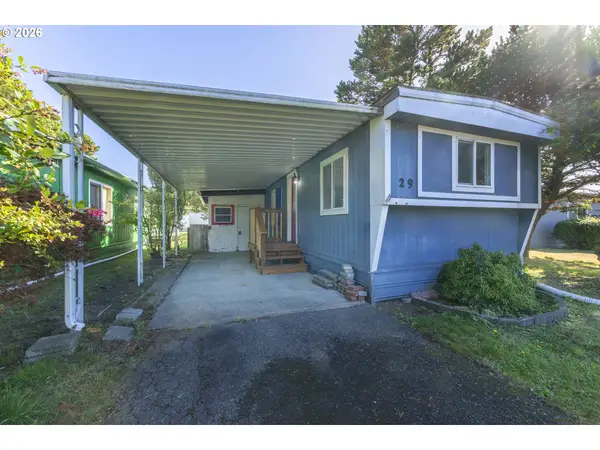 $65,000Active2 beds 1 baths624 sq. ft.
4800 SE Inlet Ave #29, LincolnCity, OR 97367
MLS# 653098736Listed by: RE/MAX INTEGRITY
- New
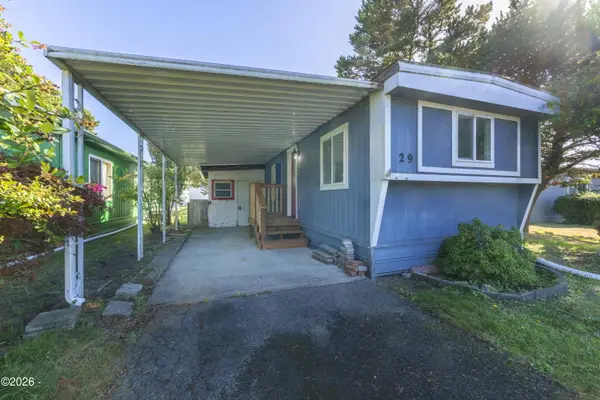 $65,000Active2 beds 1 baths624 sq. ft.
4800 SE Inlet, Lincoln City, OR 97367
MLS# 26-2803Listed by: RE/MAX INTEGRITY, DEPOE BAY - New
 $719,900Active3 beds 3 baths1,734 sq. ft.
778 SW 28th, Lincoln City, OR 97367
MLS# 26-2801Listed by: TAYLOR & TAYLOR REALTY COMPANY - New
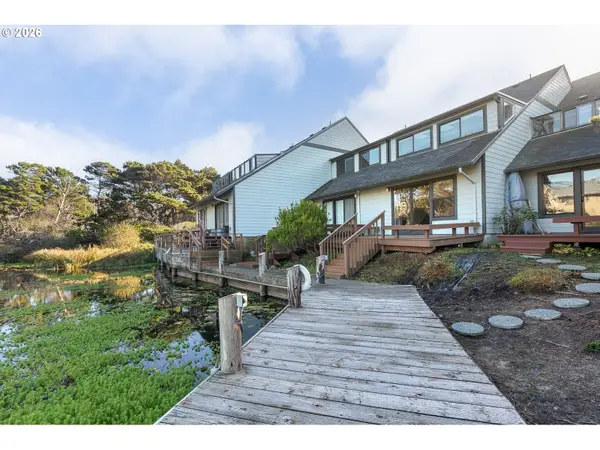 $475,000Active3 beds 2 baths1,103 sq. ft.
180 SE Highway 101 #17, LincolnCity, OR 97367
MLS# 205087609Listed by: COLDWELL BANKER PROFESSIONAL - New
 $475,000Active3 beds 2 baths1,103 sq. ft.
180 SE Highway 101, Lincoln City, OR 97367
MLS# 26-2796Listed by: COLDWELL BANKER PROFESSIONAL GROUP - LINCOLN CITY 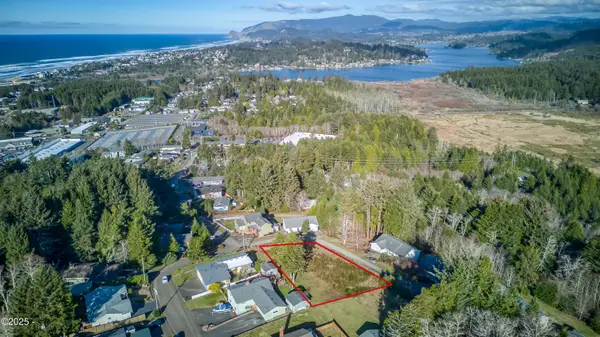 $199,000Active0.43 Acres
TL#3400 SE Port, Lincoln City, OR 97367
MLS# LC-102876Listed by: TAYLOR & TAYLOR REALTY COMPANY- New
 $65,000Active0.17 Acres
TL 6500 NE 55th, Lincoln City, OR 97367
MLS# 26-2794Listed by: EXP REALTY LLC - New
 $696,000Active3 beds 2 baths1,670 sq. ft.
5244 NE Wave Ln, LincolnCity, OR 97367
MLS# 551684932Listed by: REALTY ONE GROUP AT THE BEACH - New
 $425,000Active3 beds 2 baths1,300 sq. ft.
3272 NE Surf, Lincoln City, OR 97367
MLS# 26-2786Listed by: COLDWELL BANKER PROFESSIONAL GROUP - LINCOLN CITY


Protect your home and budget from life's surprises with an Assurant Home Warranty, backed by a partner that supports you through every step of homeownership. Explore Plans.
©2026 Century 21 Real Estate LLC. All rights reserved. CENTURY 21®, the CENTURY 21 Logo and C21® are service marks owned by Century 21 Real Estate LLC. Century 21 Real Estate LLC fully supports the principles of the Fair Housing Act and the Equal Opportunity Act. Each office is independently owned and operated. Listing information is deemed reliable but not guaranteed accurate.