
1929 NE 71st St, Lincoln City, OR 97367
Local realty services provided by:CENTURY 21 Agate Realty
Listed by: amy graham
Office: taylor & taylor realty co.541-994-9111
MLS#:762798135
Source:PORTLAND
Price summary
- Price:$1,050,000
- Price per sq. ft.:$413.22
About this home
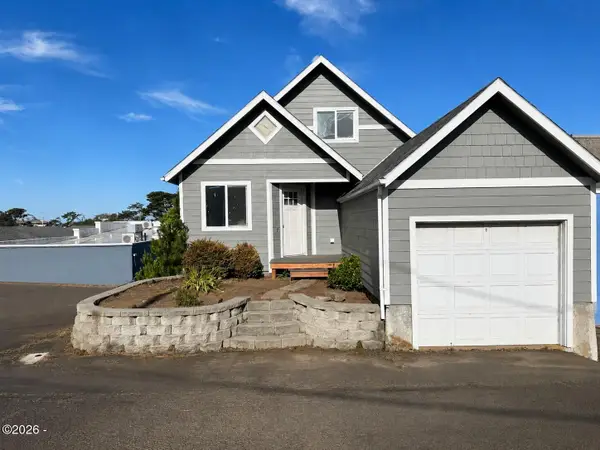
ALL THE EXTRAS - AND ALL THE VIEWS! Road's End custom, quality home offering fantastic ocean views through over twenty-two windows capturing nonstop surf and sunset action. Wind protected, southern facing decks embrace the ocean and extend your living space outdoors. Inside, luxury finishes shine with hardwood flooring, granite, marble, and tile throughout, a gourmet custom maple kitchen, and beautifully updated baths. Enjoy the warmth of three gas fireplaces, including one in the primary suite with jetted tub, tile shower and walk in closet. The lovely, functional floorplan provides plenty of room for family and friends. Two living rooms, flex office or workout space and dining area. Extra deep garage for storage or work bench. The garden level studio suite has been rented separately to traveling medical professionals and features 1 bedroom, 1 bathroom, and a kitchenette - ideal for guests or supplemental income. Hot tub and two oceanview decks offer front-row seating to views of the Pacific ocean, sand and surf. Close to easy beach access! Excellent location in the Road's End area of Lincoln City - only minutes to shopping, dining, and entertainment. A truly exceptional retreat designed for comfort, beauty, and coastal living. Please do not disturb the tenants - 24 hour notice is required for showings....
Contact an agent
Home facts
- Year built:2004
- Listing ID #:762798135
- Added:45 day(s) ago
- Updated:September 13, 2026 at 11:49 AM
Rooms and interior
- Bedrooms:4
- Total bathrooms:3
- Full bathrooms:3
- Bathrooms Description:Jetted Tub
- Kitchen Description:Dishwasher, Free Standing Gas Range, Free Standing Refrigerator, Granite, Island, Range Hood, Stainless Steel Appliance
- Living area:2,541 sq. ft.
Heating and cooling
- Heating:Forced Air
Structure and exterior
- Roof:Composition
- Year built:2004
- Building area:2,541 sq. ft.
- Lot area:0.08 Acres
- Lot Features:Gentle Sloping
- Architectural Style:Capecod
- Exterior Features:Deck
- Foundation Description:Concrete Perimeter
- Levels:3 Stories
Schools
- High school:Taft
- Middle school:Taft
- Elementary school:Oceanlake
Utilities
- Water:Public Water
- Sewer:Public Sewer
Finances and disclosures
- Price:$1,050,000
- Price per sq. ft.:$413.22
- Tax amount:$9,010 (2025)
Features and amenities
- Amenities:Jetted Tub, Laundry, Tile Floor, Vaulted Ceiling, Wall To Wall Carpet, Wood Floors
Parking
- Total parking spaces:1
- Parking description:Driveway
- Garage spaces:1
 All information provided is deemed reliable but is not guaranteed and should be independently verified. The content relating to real estate for sale on this web site comes in part from the IDX program of the RMLS of Portland Oregon. Real estate listings held by brokerage firms other than CENTURY 21 Agate Realty are marked with the RMLS logo and detailed information about these properties includes the names of the listing brokers. Copyright 2026 RMLS, Portland, Oregon. Last updated: September 13, 2026 PORTLAND Member Broker: Rebecca Watwood PC
New listings near 1929 NE 71st St
- New
 $699,000Active3 beds 3 baths1,700 sq. ft.
784 SW 28th, Lincoln City, OR 97367
MLS# 26-2493Listed by: COLDWELL BANKER PROFESSIONAL GROUP - LINCOLN CITY - New
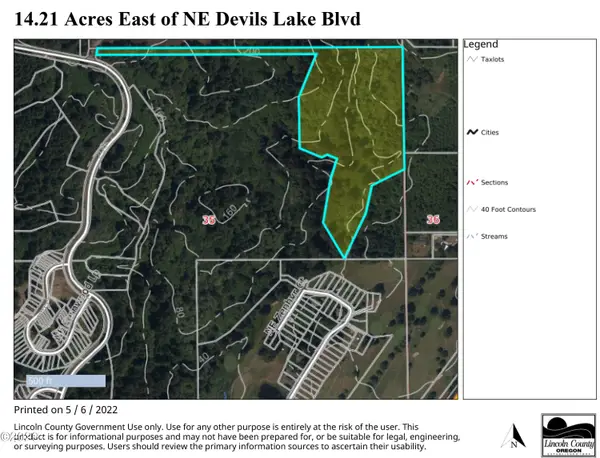 $499,000Active14.8 Acres
TL 1100 NE West Devils Lake, Lincoln City, OR 97367
MLS# 26-2489Listed by: TAYLOR & TAYLOR REALTY COMPANY - New
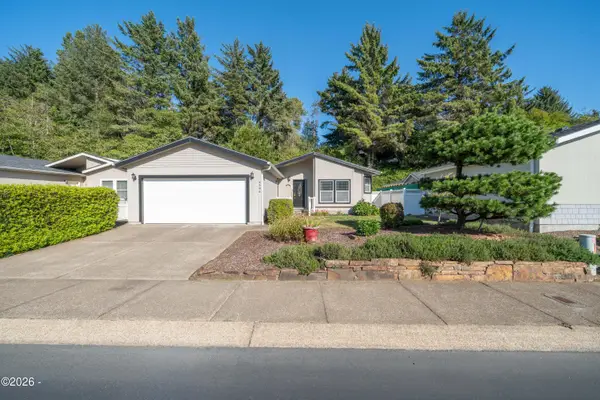 $410,000Active3 beds 2 baths1,568 sq. ft.
4396 SE Heron, Lincoln City, OR 97367
MLS# 26-2481Listed by: EMERALD COAST REALTY - DEPOE BAY - New
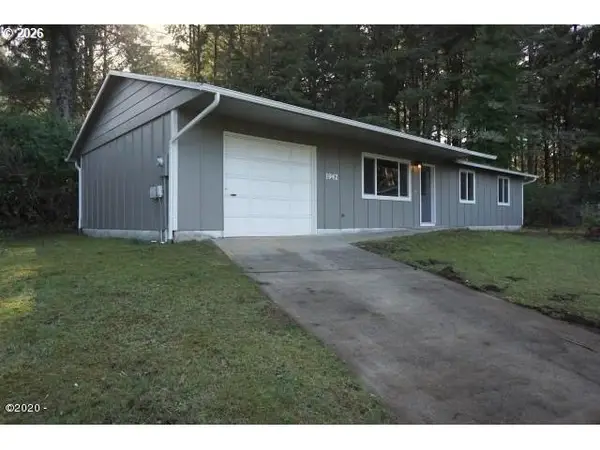 $415,000Active3 beds 1 baths1,056 sq. ft.
1942 SW Galley Ct, LincolnCity, OR 97367
MLS# 309750828Listed by: OREGON FIRST - New
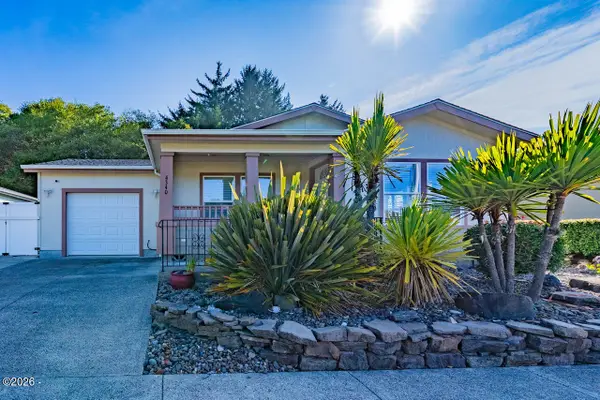 $437,000Active3 beds 2 baths1,358 sq. ft.
4340 SE Heron, Lincoln City, OR 97367
MLS# 26-2473Listed by: TAYLOR & TAYLOR REALTY COMPANY - New
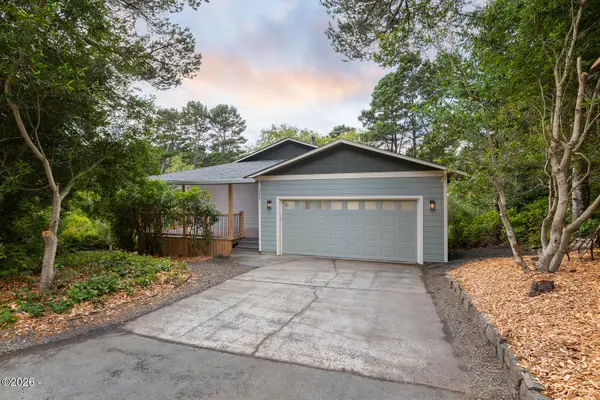 $749,000Active3 beds 2 baths2,105 sq. ft.
5955 Balboa, Lincoln City, OR 97367
MLS# 26-2447Listed by: COLDWELL BANKER PROFESSIONAL GROUP - LINCOLN CITY - New
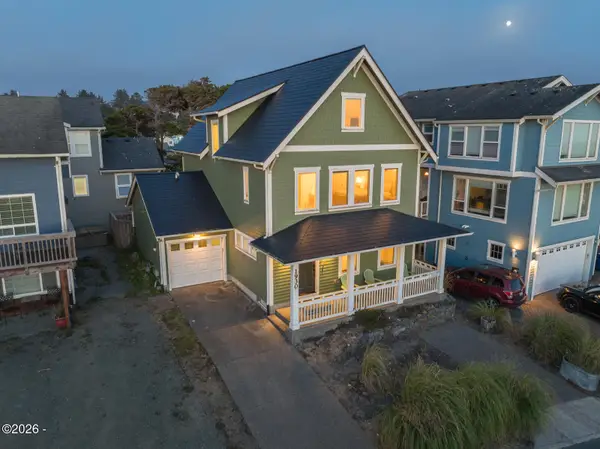 $1,049,000Active3 beds 4 baths2,396 sq. ft.
1930 NW Harbor, Lincoln City, OR 97367
MLS# 26-2445Listed by: MORE REALTY - New
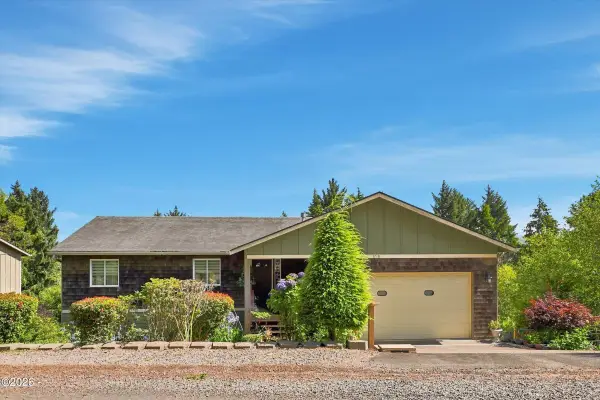 $749,900Active4 beds 3 baths2,972 sq. ft.
1710 SE Port, Lincoln City, OR 97367
MLS# 26-2444Listed by: HARCOURTS COAST REALTY - New
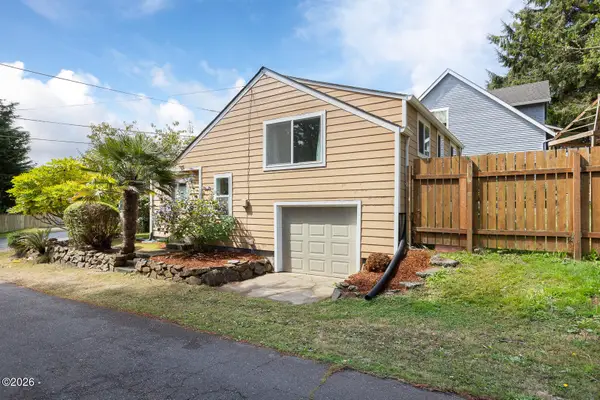 $395,000Active2 beds 1 baths948 sq. ft.
1125 SW Galley, Lincoln City, OR 97367
MLS# 26-2441Listed by: COLDWELL BANKER PROFESSIONAL GROUP - LINCOLN CITY - New
 $439,000Active4 beds 2 baths1,648 sq. ft.
1333 NE Keel, Lincoln City, OR 97367
MLS# 26-2437Listed by: TAYLOR & TAYLOR REALTY COMPANY


Protect your home and budget from life's surprises with an Assurant Home Warranty, backed by a partner that supports you through every step of homeownership. Explore Plans.
©2026 Century 21 Real Estate LLC. All rights reserved. CENTURY 21®, the CENTURY 21 Logo and C21® are service marks owned by Century 21 Real Estate LLC. Century 21 Real Estate LLC fully supports the principles of the Fair Housing Act and the Equal Opportunity Act. Each office is independently owned and operated. Listing information is deemed reliable but not guaranteed accurate.