
2030 NE 66th St, Lincoln City, OR 97367
Local realty services provided by:CENTURY 21 Northstar
2030 NE 66th St,Lincolncity, OR 97367
$1,100,000
- 5 Beds
- 5 Baths
- 3,310 sq. ft.
- Single family
- Active
Listed by: stephanie peck, michelle woster
Office: exp realty, llc.888-814-9613
MLS#:229072319
Source:PORTLAND
Price summary
- Price:$1,100,000
- Price per sq. ft.:$332.33
About this home
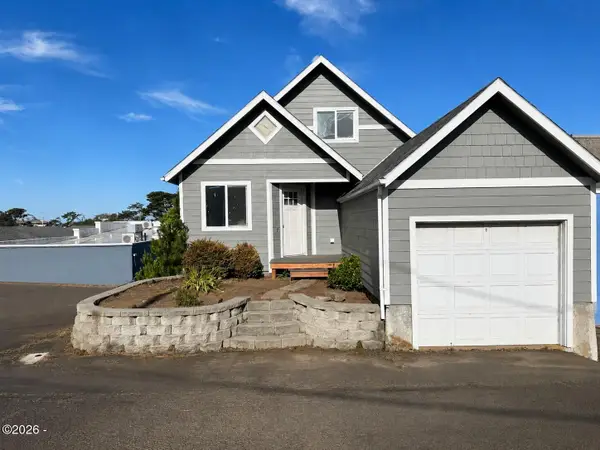
From sunrise over the coastline to sunsets stretching across the Pacific, this custom NW Lincoln City home was designed to make the ocean part of everyday life. With more than 3,300 square feet, 5 bedrooms, and 4.5 baths, the flexible floor plan offers room to gather while giving everyone a place to retreat.Life naturally centers on the main level. Soaring ceilings and walls of windows fill the great room, dining area, and kitchen with natural light while framing sweeping whitewater ocean views. Step onto the expansive deck for morning coffee, watch the waves roll in, or end the day with one of the Oregon Coast's unforgettable sunsets. The kitchen offers generous workspace, premium appliances, granite countertops, imported tile, hardwood floors, and an easy flow for everyday living or entertaining. A main-level bedroom suite provides convenient one-level living, while a half bath serves guests. A chair lift provides convenient access to the upper level, offering added flexibility for a variety of needs.Upstairs, the primary suite offers a peaceful retreat, while the open loft may become your favorite room in the house. Whether you're watching winter storms roll across the Pacific, spotting migrating whales, reading a book, or simply taking in the ever-changing coastline, the views from here are unforgettable. An additional bedroom and bath complete the upper level.The lower level was designed for family and guests, featuring a spacious family and game room with a wet bar, two oversized guest bedrooms connected by a Jack-and-Jill bath, and plenty of space to relax after a day at the beach.Set on a generously sized lot, the property also offers a two-car garage, abundant parking, and room for an RV or boat, an added convenience that's hard to find this close to the coast.Known as Bella Vista, the home earned recognition from renowned travel expert Andrew Harper. Just two blocks from beach access and minutes from golf, Chinook Winds Casino, shopping, and dining....
Contact an agent
Home facts
- Year built:2005
- Listing ID #:229072319
- Added:45 day(s) ago
- Updated:September 13, 2026 at 04:28 PM
Rooms and interior
- Bedrooms:5
- Total bathrooms:5
- Full bathrooms:4
- Half bathrooms:1
- Kitchen Description:Dishwasher, Free Standing Gas Range, Free Standing Range, Free Standing Refrigerator, Gas Appliances, Granite, Pantry, Plumbed For Icemaker, Stainless Steel Appliance
- Living area:3,310 sq. ft.
Heating and cooling
- Cooling:Heat Pump
- Heating:Forced Air
Structure and exterior
- Roof:Metal
- Year built:2005
- Building area:3,310 sq. ft.
- Lot area:0.14 Acres
- Lot Features:Corner Lot, Sloped
- Architectural Style:Contemporary
- Exterior Features:Deck, Patio, Yard
- Levels:3 Stories
Schools
- High school:Taft
- Middle school:Taft
- Elementary school:Oceanlake
Utilities
- Water:Public Water
- Sewer:Public Sewer
Finances and disclosures
- Price:$1,100,000
- Price per sq. ft.:$332.33
- Tax amount:$11,177 (2025)
Features and amenities
- Laundry features:Washer/Dryer
- Amenities:Double Pane Window(s), Hardwood Floors, High Ceilings, High Speed Internet, Laundry, Vaulted Ceiling, Wall To Wall Carpet, Wood Floors
Parking
- Total parking spaces:2
- Parking description:Driveway
- Garage spaces:2
 All information provided is deemed reliable but is not guaranteed and should be independently verified. The content relating to real estate for sale on this web site comes in part from the IDX program of the RMLS of Portland Oregon. Real estate listings held by brokerage firms other than CENTURY 21 Northstar are marked with the RMLS logo and detailed information about these properties includes the names of the listing brokers. Copyright 2026 RMLS, Portland, Oregon. Last updated: September 13, 2026
New listings near 2030 NE 66th St
- New
 $699,000Active3 beds 3 baths1,700 sq. ft.
784 SW 28th, Lincoln City, OR 97367
MLS# 26-2493Listed by: COLDWELL BANKER PROFESSIONAL GROUP - LINCOLN CITY - New
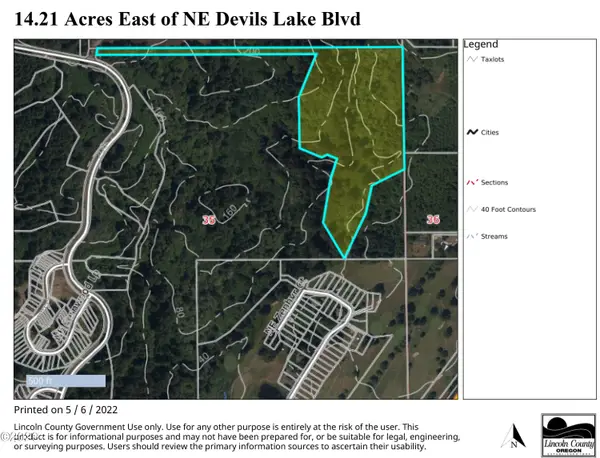 $499,000Active14.8 Acres
TL 1100 NE West Devils Lake, Lincoln City, OR 97367
MLS# 26-2489Listed by: TAYLOR & TAYLOR REALTY COMPANY - New
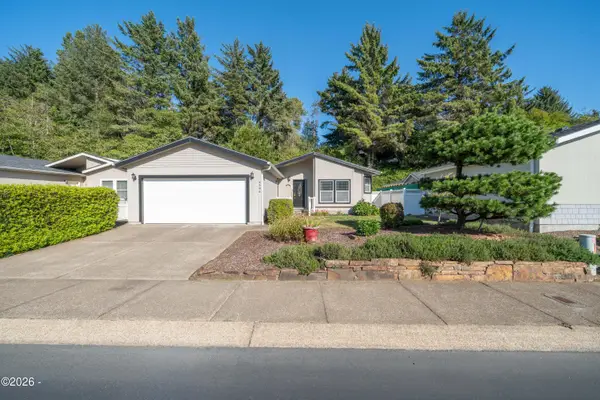 $410,000Active3 beds 2 baths1,568 sq. ft.
4396 SE Heron, Lincoln City, OR 97367
MLS# 26-2481Listed by: EMERALD COAST REALTY - DEPOE BAY - New
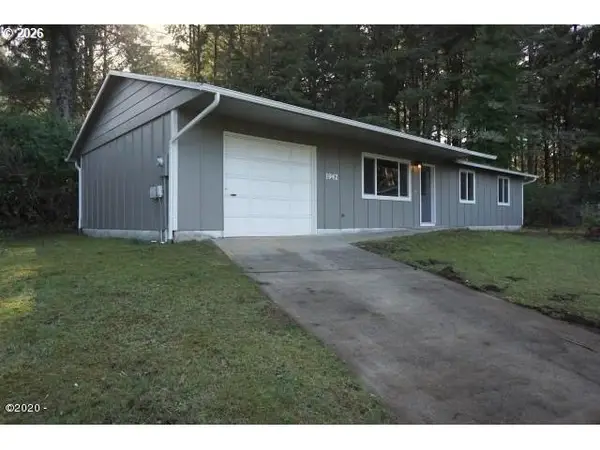 $415,000Active3 beds 1 baths1,056 sq. ft.
1942 SW Galley Ct, LincolnCity, OR 97367
MLS# 309750828Listed by: OREGON FIRST - New
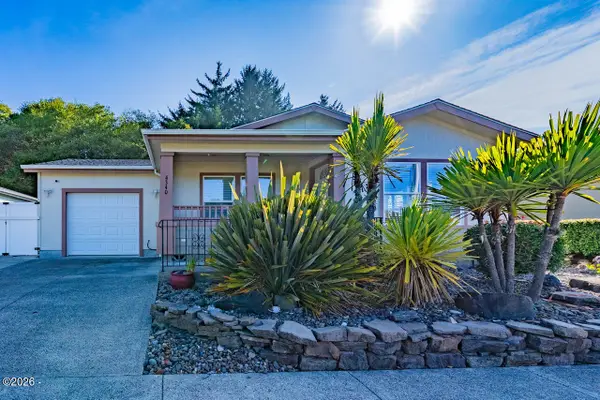 $437,000Active3 beds 2 baths1,358 sq. ft.
4340 SE Heron, Lincoln City, OR 97367
MLS# 26-2473Listed by: TAYLOR & TAYLOR REALTY COMPANY - New
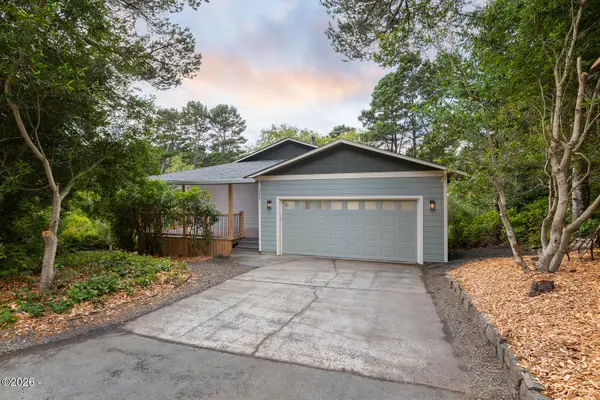 $749,000Active3 beds 2 baths2,105 sq. ft.
5955 Balboa, Lincoln City, OR 97367
MLS# 26-2447Listed by: COLDWELL BANKER PROFESSIONAL GROUP - LINCOLN CITY - New
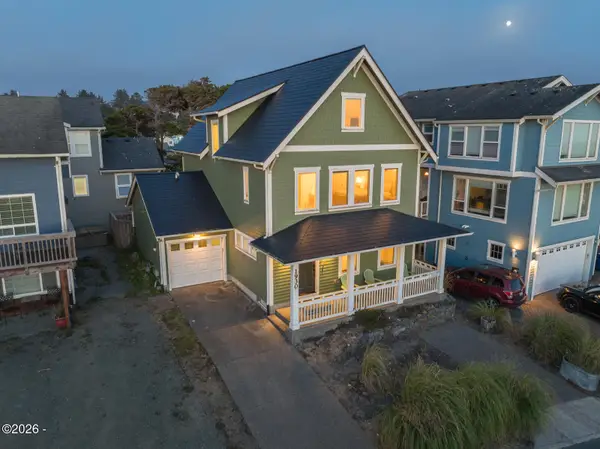 $1,049,000Active3 beds 4 baths2,396 sq. ft.
1930 NW Harbor, Lincoln City, OR 97367
MLS# 26-2445Listed by: MORE REALTY - New
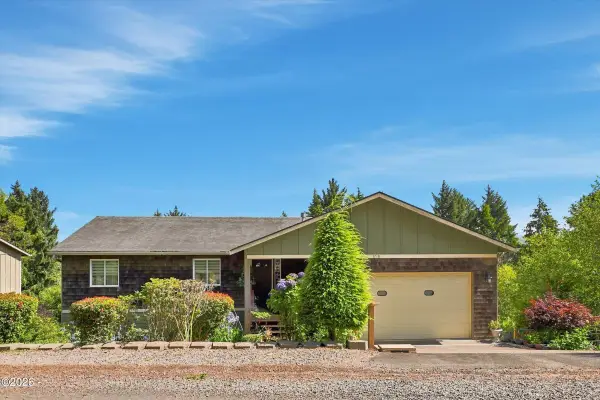 $749,900Active4 beds 3 baths2,972 sq. ft.
1710 SE Port, Lincoln City, OR 97367
MLS# 26-2444Listed by: HARCOURTS COAST REALTY - New
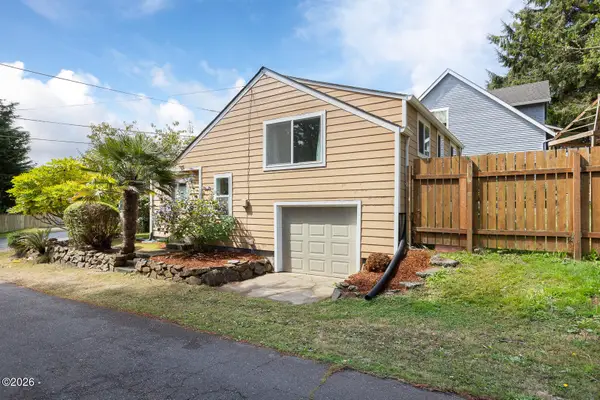 $395,000Active2 beds 1 baths948 sq. ft.
1125 SW Galley, Lincoln City, OR 97367
MLS# 26-2441Listed by: COLDWELL BANKER PROFESSIONAL GROUP - LINCOLN CITY - New
 $439,000Active4 beds 2 baths1,648 sq. ft.
1333 NE Keel, Lincoln City, OR 97367
MLS# 26-2437Listed by: TAYLOR & TAYLOR REALTY COMPANY


Protect your home and budget from life's surprises with an Assurant Home Warranty, backed by a partner that supports you through every step of homeownership. Explore Plans.
©2026 Century 21 Real Estate LLC. All rights reserved. CENTURY 21®, the CENTURY 21 Logo and C21® are service marks owned by Century 21 Real Estate LLC. Century 21 Real Estate LLC fully supports the principles of the Fair Housing Act and the Equal Opportunity Act. Each office is independently owned and operated. Listing information is deemed reliable but not guaranteed accurate.