
2885 NE 35th St, Lincoln City, OR 97367
Local realty services provided by:CENTURY 21 Agate Realty
Listed by: amy graham
Office: taylor & taylor realty co.541-994-9111
MLS#:502480192
Source:PORTLAND
Price summary
- Price:$445,000
- Price per sq. ft.:$209.12
About this home
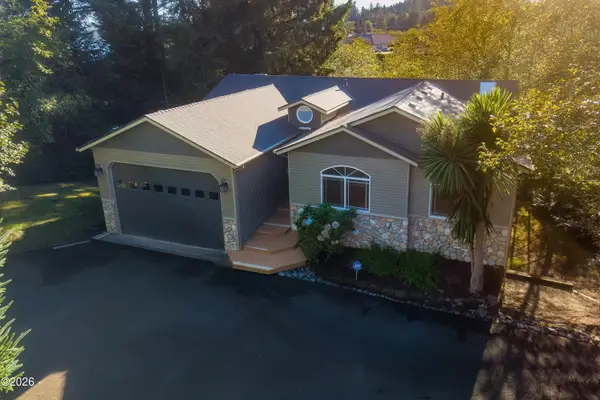
Set on an oversized, private lot, this spacious home is surrounded by an impressive collection of mature plantings including butterfly bushes, a cherry tree, rhododendrons, azaleas, hydrangeas, and so much more. A true haven for gardeners and nature lovers. Inside, the home offers abundant space with two living rooms, a formal dining area, and a bonus room currently used as a 4th bedroom. The kitchen features a charming bay window that creates a bright, welcoming eating nook. Storage is plentiful throughout. Located near the Holmes Road boat launch, hospital and medical centers, bike trails, walking paths, and the lake. This centrally located spot keeps you close to all the amenities of Lincoln City - shopping, dining, and beach access. New gutters and water heater in 2025. Virtually staged images included for illustration purposes only.
Contact an agent
Home facts
- Year built:1993
- Listing ID #:502480192
- Added:111 day(s) ago
- Updated:October 22, 2026 at 12:02 PM
Rooms and interior
- Bedrooms:4
- Total bathrooms:3
- Full bathrooms:2
- Half bathrooms:1
- Kitchen Description:Dishwasher, Free Standing Range, Free Standing Refrigerator
- Basement Description:Crawl Space
- Living area:2,128 sq. ft.
Heating and cooling
- Heating:Forced Air
Structure and exterior
- Roof:Composition
- Year built:1993
- Building area:2,128 sq. ft.
- Lot area:0.18 Acres
- Lot Features:Gentle Sloping
- Architectural Style:2 Story, Traditional
- Exterior Features:Yard
- Foundation Description:Concrete Perimeter, Slab
- Levels:2 Stories
Schools
- High school:Taft
- Middle school:Taft
- Elementary school:Oceanlake
Utilities
- Water:Public Water
- Sewer:Septic Tank
Finances and disclosures
- Price:$445,000
- Price per sq. ft.:$209.12
- Tax amount:$5,636 (2025)
Features and amenities
- Laundry features:Washer/Dryer
- Amenities:Ceiling Fan, Garage Door Opener, High Speed Internet, Vaulted Ceiling
Parking
- Total parking spaces:2
- Parking description:Driveway
- Garage spaces:2
 All information provided is deemed reliable but is not guaranteed and should be independently verified. The content relating to real estate for sale on this web site comes in part from the IDX program of the RMLS of Portland Oregon. Real estate listings held by brokerage firms other than CENTURY 21 Agate Realty are marked with the RMLS logo and detailed information about these properties includes the names of the listing brokers. Copyright 2026 RMLS, Portland, Oregon. Last updated: October 22, 2026 PORTLAND Member Broker: Rebecca Watwood PC
New listings near 2885 NE 35th St
- New
 $585,000Active3 beds 3 baths2,356 sq. ft.
3252 NE 50th St, LincolnCity, OR 97367
MLS# 117291826Listed by: PREMIERE PROPERTY GROUP, LLC - New
 $585,000Active3 beds 3 baths2,356 sq. ft.
3252 NE 50th, Lincoln City, OR 97367
MLS# 26-2782Listed by: PREMIERE PROPERTY GROUP, LLC (NEWPORT) - New
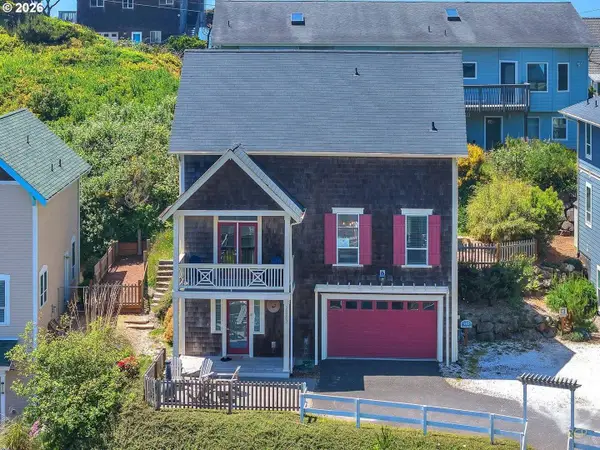 $825,000Active3 beds 4 baths1,881 sq. ft.
2583 SW Anemone Ave, LincolnCity, OR 97367
MLS# 122715950Listed by: REAL BROKER - New
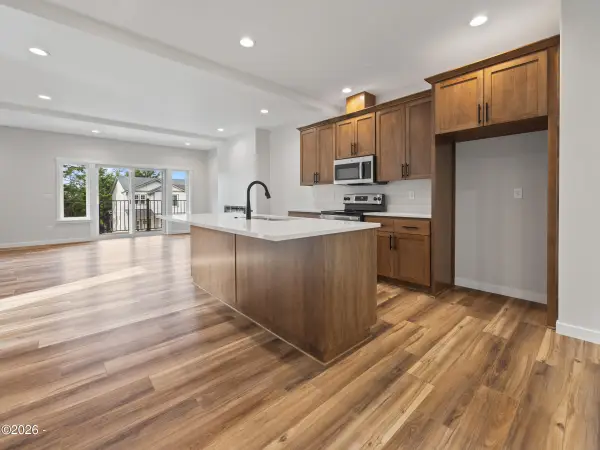 $474,000Active3 beds 3 baths1,748 sq. ft.
1502 SE Marine, Lincoln City, OR 97367
MLS# 26-2768Listed by: TAYLOR & TAYLOR REALTY COMPANY  $79,000Active0.22 Acres
TL 1500 SW Anchor Parcel 2, Lincoln City, OR 97367
MLS# LC-102287Listed by: TAYLOR & TAYLOR REALTY COMPANY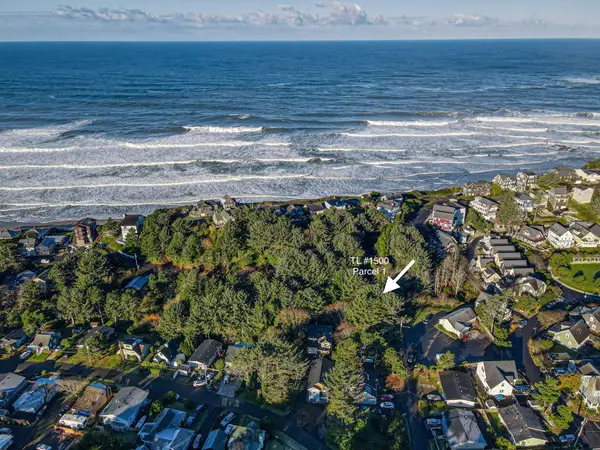 $100,000Active0.42 Acres
TL 1500 SW Anchor Parcels 1&2, Lincoln City, OR 97367
MLS# LC-102288Listed by: TAYLOR & TAYLOR REALTY COMPANY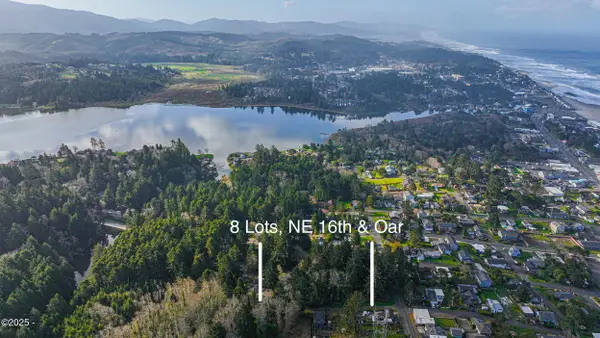 $499,000Active1.03 Acres
TL 8200 Oar 8 Lots, Lincoln City, OR 97367
MLS# LC-104228Listed by: TAYLOR & TAYLOR REALTY COMPANY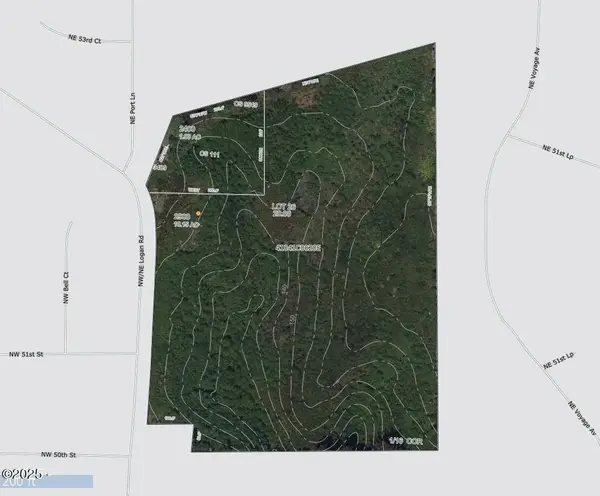 $880,000Active11.15 Acres
TL2400 & TL2900 Logan, Lincoln City, OR 97367
MLS# LC-104804Listed by: TAYLOR & TAYLOR REALTY COMPANY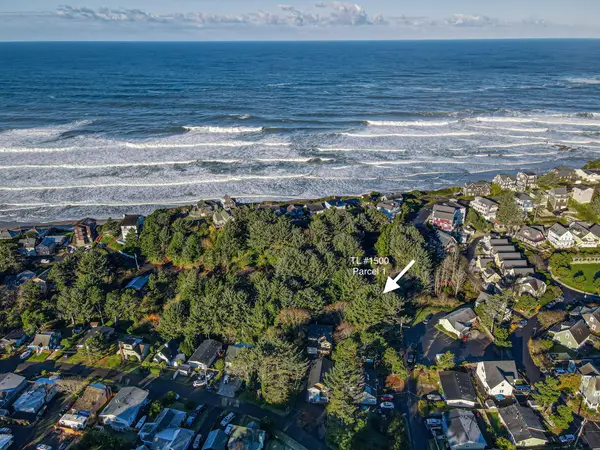 $69,000Active0.2 Acres
TL 1500 SW Anchor Parcel 1, Lincoln City, OR 97367
MLS# LC-102286Listed by: TAYLOR & TAYLOR REALTY COMPANY $2,250,000Active2.1 Acres
TL 13602 & TL 13605 SW Highway 101, Lincoln City, OR 97367
MLS# LC-84631Listed by: TAYLOR & TAYLOR REALTY COMPANY


Protect your home and budget from life's surprises with an Assurant Home Warranty, backed by a partner that supports you through every step of homeownership. Explore Plans.
©2026 Century 21 Real Estate LLC. All rights reserved. CENTURY 21®, the CENTURY 21 Logo and C21® are service marks owned by Century 21 Real Estate LLC. Century 21 Real Estate LLC fully supports the principles of the Fair Housing Act and the Equal Opportunity Act. Each office is independently owned and operated. Listing information is deemed reliable but not guaranteed accurate.