
3034 NW Oar Drive, Lincoln City, OR 97367
Local realty services provided by:CENTURY 21 Shorepine Properties
3034 NW Oar Drive,Lincoln City, OR 97367
$525,000
- 3 Beds
- 2 Baths
- - sq. ft.
- Single family
- Sold
Listed by: amy graham
Office: taylor & taylor realty company
MLS#:26-2066
Source:OR_LCBR
Sorry, we are unable to map this address
Price summary
- Price:$525,000
About this home
GREAT OCEAN VIEW HOME IN NW LINCOLN CITY WITH NEARBY EASY BEACH ACCESS! Enjoy the sights and sounds of the Pacific from multiple decks in this beautifully updated coastal home. Located in a prime NW Lincoln City neighborhood, this property offers fantastic ocean views and nearby access to miles of sandy beach. Light, bright, and creatively designed, the home provides flexible spaces and room for everyone. The open-concept living and dining areas flow seamlessly to the decks, while the lovely kitchen features abundant natural light, stainless steel appliances, and granite counters. A versatile bunk area can serve as an office or extra bedroom. The top-floor primary suite showcases sweeping ocean views. Storage is abundant throughout, including an attached 2 car garage plus 300+ sq ft of hidden shop space. Roof, gutters, skylights only 3 years old. Furnishings are negotiable for a turnkey experience. R1.5 zoning allows for possible nightly vacation use (subject to waiting list; buyer to verify.) Fantastic location near easy beach access and the Connie Hansen Garden. This home is ready to make your beach house dreams a reality....
Contact an agent
Home facts
- Year built:1988
- Subdivision & Development:Wecoma Beach
- Listing ID #:26-2066
- Added:48 day(s) ago
- Updated:September 14, 2026 at 06:23 AM
Rooms and interior
- Bedrooms:3
- Total bathrooms:2
- Full bathrooms:2
- Rooms Total:9
- Flooring:Carpet, Tile, Vinyl
- Kitchen Description:Dishwasher, Microwave, Refrigerator
- Basement:Yes
- Basement Description:Concrete Perimeter, Slab
Heating and cooling
- Heating:Forced Air
Structure and exterior
- Year built:1988
- Architectural Style:Traditional
- Construction Materials:Vinyl Siding
- Foundation Description:Concrete Perimeter, Slab
Utilities
- Water:Public
- Sewer:Public Sewer
Finances and disclosures
- Price:$525,000
- Tax amount:$5,711 (2025)
Features and amenities
- Appliances:Dishwasher, Dryer, Gas Range, Microwave, Refrigerator, Washer, Water Heater
- Laundry features:Dryer, Washer
Parking
- Parking description:Attached Garage
- Garage:Yes
- Garage spaces:2
New listings near 3034 NW Oar Drive
- New
 $410,000Active3 beds 2 baths1,568 sq. ft.
4396 SE Heron Loop, LincolnCity, OR 97367
MLS# 764125299Listed by: EMERALD COAST REALTY-SEAL ROCK
- New
 $699,000Active3 beds 3 baths1,700 sq. ft.
784 SW 28th, Lincoln City, OR 97367
MLS# 26-2493Listed by: COLDWELL BANKER PROFESSIONAL GROUP - LINCOLN CITY - New
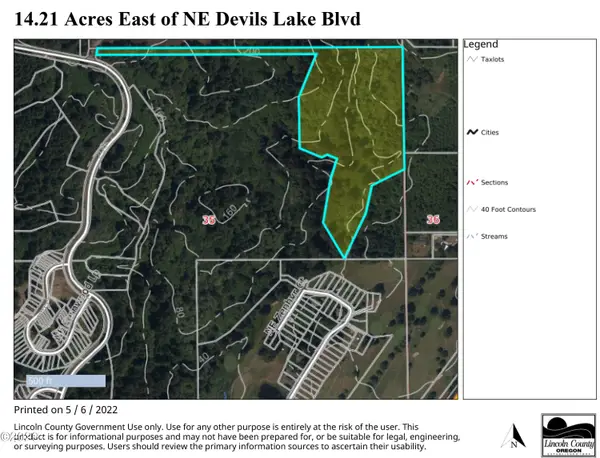 $499,000Active14.8 Acres
TL 1100 NE West Devils Lake, Lincoln City, OR 97367
MLS# 26-2489Listed by: TAYLOR & TAYLOR REALTY COMPANY - New
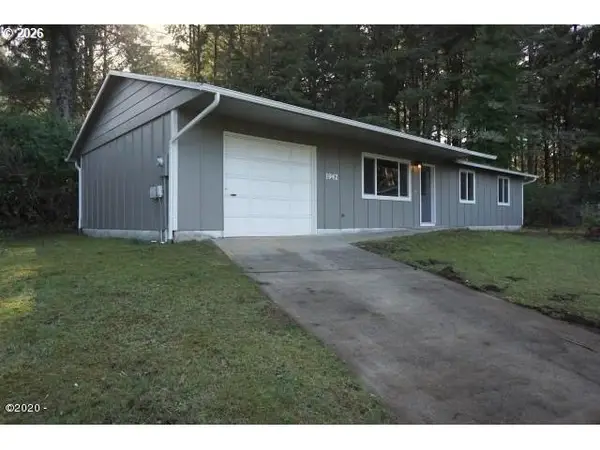 $415,000Active3 beds 1 baths1,056 sq. ft.
1942 SW Galley Ct, LincolnCity, OR 97367
MLS# 309750828Listed by: OREGON FIRST - New
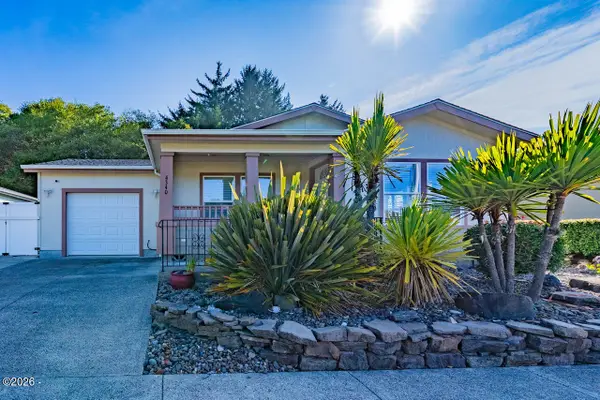 $437,000Active3 beds 2 baths1,358 sq. ft.
4340 SE Heron, Lincoln City, OR 97367
MLS# 26-2473Listed by: TAYLOR & TAYLOR REALTY COMPANY - New
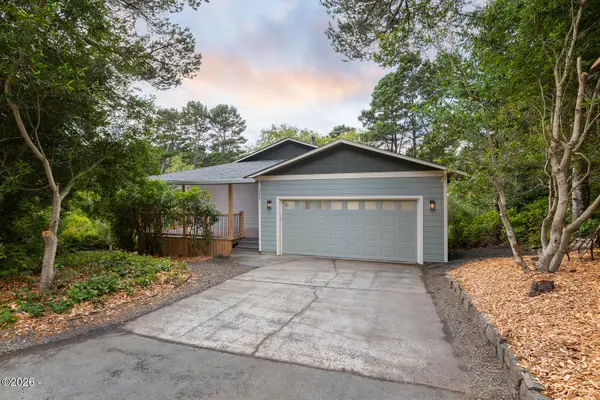 $749,000Active3 beds 2 baths2,105 sq. ft.
5955 Balboa, Lincoln City, OR 97367
MLS# 26-2447Listed by: COLDWELL BANKER PROFESSIONAL GROUP - LINCOLN CITY - New
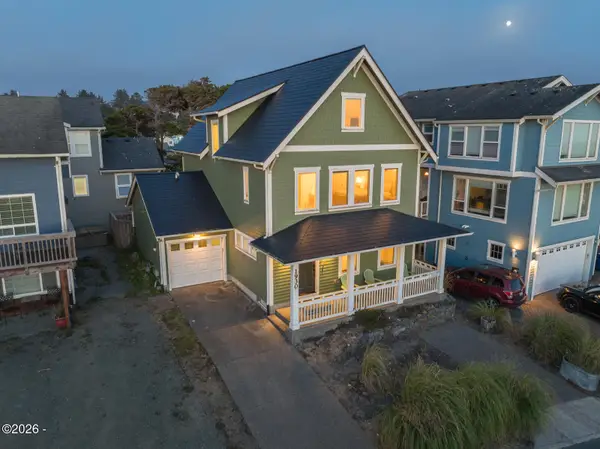 $1,049,000Active3 beds 4 baths2,396 sq. ft.
1930 NW Harbor, Lincoln City, OR 97367
MLS# 26-2445Listed by: MORE REALTY - New
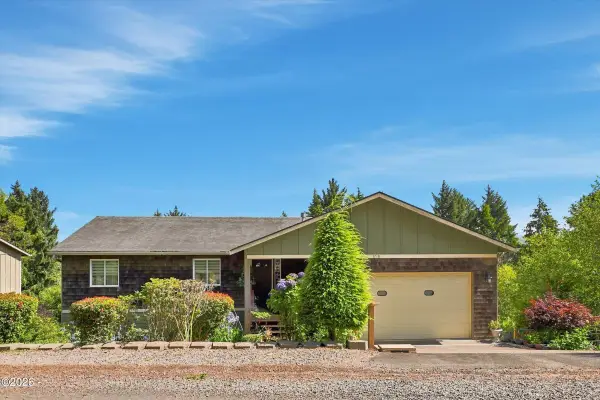 $749,900Active4 beds 3 baths2,972 sq. ft.
1710 SE Port, Lincoln City, OR 97367
MLS# 26-2444Listed by: HARCOURTS COAST REALTY - New
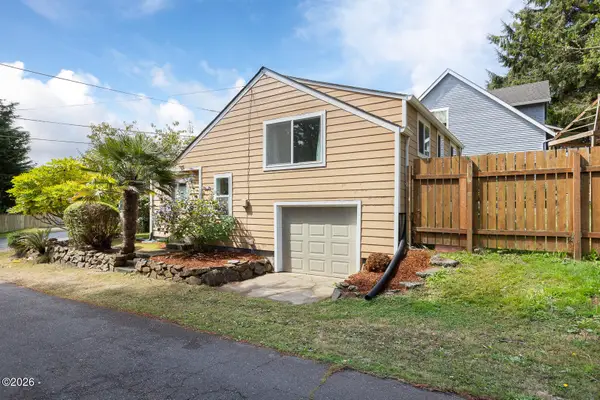 $395,000Active2 beds 1 baths948 sq. ft.
1125 SW Galley, Lincoln City, OR 97367
MLS# 26-2441Listed by: COLDWELL BANKER PROFESSIONAL GROUP - LINCOLN CITY - New
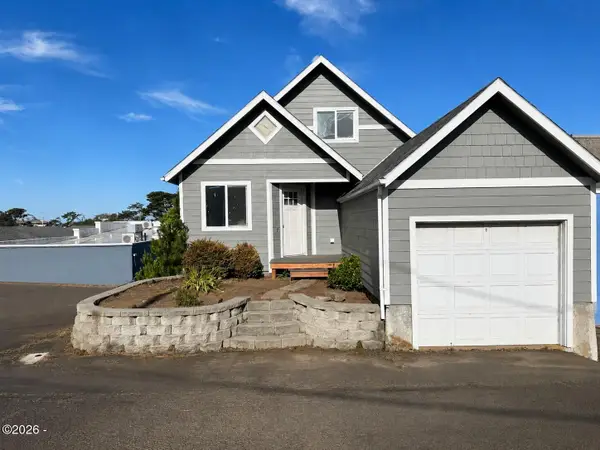 $439,000Active4 beds 2 baths1,648 sq. ft.
1333 NE Keel, Lincoln City, OR 97367
MLS# 26-2437Listed by: TAYLOR & TAYLOR REALTY COMPANY


Protect your home and budget from life's surprises with an Assurant Home Warranty, backed by a partner that supports you through every step of homeownership. Explore Plans.
©2026 Century 21 Real Estate LLC. All rights reserved. CENTURY 21®, the CENTURY 21 Logo and C21® are service marks owned by Century 21 Real Estate LLC. Century 21 Real Estate LLC fully supports the principles of the Fair Housing Act and the Equal Opportunity Act. Each office is independently owned and operated. Listing information is deemed reliable but not guaranteed accurate.