
315 El Pino, Lincoln City, OR 97367
Local realty services provided by:CENTURY 21 Shorepine Properties
315 El Pino,Lincoln City, OR 97367
$489,000
- 3 Beds
- 2 Baths
- 1,524 sq. ft.
- Single family
- Active
Listed by: amy j. plechaty, geoffrey michael groener
Office: emerald coast realty - depoe bay
MLS#:26-1423
Source:OR_LCBR
Price summary
- Price:$489,000
- Price per sq. ft.:$320.87
About this home
Completely updated single level 3-bedroom, 2-bath home in the Oceanfront community of Coronado Shores Beach Club. This fully reimagined home offers the peace of mind of new construction features including new roof, siding, gutters, windows, doors, all completed in 2024. Inside, enjoy new interior paint, trim, carpet & wood laminate flooring, lighting and hardware. The kitchen and baths are complete with new countertops, stainless appliances and front load Washer/Dryer. Coronado Shores provides its residence a club house with seasonal saltwater swimming pool, oceanfront cabana, parks and trails all in a private pedestrian friendly environment. Low HOA's of $482/annually. Perfect for that coastal get away or year-round living.
Contact an agent
Home facts
- Year built:1978
- Subdivision & Development:Coronado Shores
- Listing ID #:26-1423
- Added:152 day(s) ago
- Updated:October 24, 2026 at 03:03 PM
Rooms and interior
- Bedrooms:3
- Total bathrooms:2
- Full bathrooms:2
- Rooms Total:9
- Flooring:Carpet, Vinyl
- Kitchen Description:Dishwasher, Disposal, Microwave, Refrigerator
- Basement Description:Concrete Perimeter, Crawl Space
- Living area:1,524 sq. ft.
Heating and cooling
- Heating:Forced Air, Natural Gas
Structure and exterior
- Year built:1978
- Building area:1,524 sq. ft.
- Lot area:0.14 Acres
- Architectural Style:Traditional
- Construction Materials:Fiber Cement, T1-11 Type
- Exterior Features:Entry Flat
- Foundation Description:Concrete Perimeter, Crawl Space
Utilities
- Water:Public
- Sewer:Public Sewer
Finances and disclosures
- Price:$489,000
- Price per sq. ft.:$320.87
- Tax amount:$3,527 (2025)
Features and amenities
- Appliances:Dishwasher, Disposal, Dryer, Electric Oven, Microwave, Refrigerator, Washer, Water Heater
- Laundry features:Dryer, Washer
- Amenities:Double Pane Windows, Window Treatments
Parking
- Garage:Yes
- Garage spaces:1
New listings near 315 El Pino
- New
 $475,000Active3 beds 2 baths1,103 sq. ft.
180 Se Highway 101, Lincoln City, OR 97367
MLS# 26-2796Listed by: COLDWELL BANKER PROFESSIONAL GROUP - LINCOLN CITY 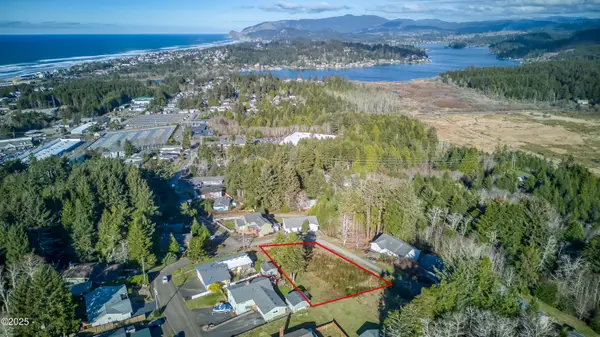 $199,000Active0.43 Acres
TL#3400 SE Port, Lincoln City, OR 97367
MLS# LC-102876Listed by: TAYLOR & TAYLOR REALTY COMPANY- New
 $65,000Active0.17 Acres
TL 6500 NE 55th, Lincoln City, OR 97367
MLS# 26-2794Listed by: EXP REALTY LLC - New
 $696,000Active3 beds 2 baths1,670 sq. ft.
5244 NE Wave Ln, LincolnCity, OR 97367
MLS# 551684932Listed by: REALTY ONE GROUP AT THE BEACH
- New
 $425,000Active3 beds 2 baths1,300 sq. ft.
3272 NE Surf, Lincoln City, OR 97367
MLS# 26-2786Listed by: COLDWELL BANKER PROFESSIONAL GROUP - LINCOLN CITY - New
 $375,000Active0.19 Acres
Address Withheld By Seller, LincolnCity, OR 97367
MLS# 756166852Listed by: COASTAL LUXURY REAL ESTATE - New
 $799,000Active3 beds 3 baths2,116 sq. ft.
2012 NE 58th, Lincoln City, OR 97367
MLS# 26-2793Listed by: EMERALD COAST REALTY - DEPOE BAY - New
 $585,000Active3 beds 3 baths2,356 sq. ft.
3252 NE 50th St, LincolnCity, OR 97367
MLS# 117291826Listed by: PREMIERE PROPERTY GROUP, LLC - New
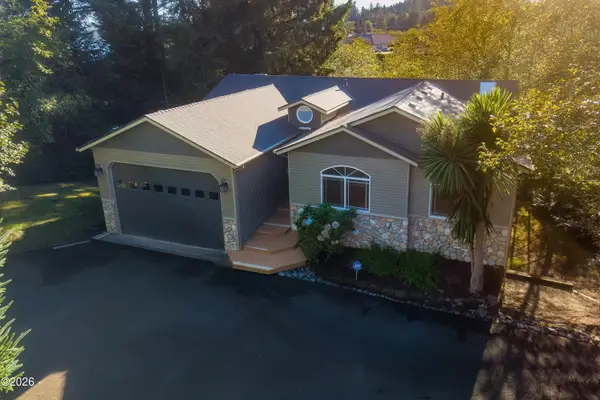 $585,000Active3 beds 3 baths2,356 sq. ft.
3252 NE 50th, Lincoln City, OR 97367
MLS# 26-2782Listed by: PREMIERE PROPERTY GROUP, LLC (NEWPORT) - New
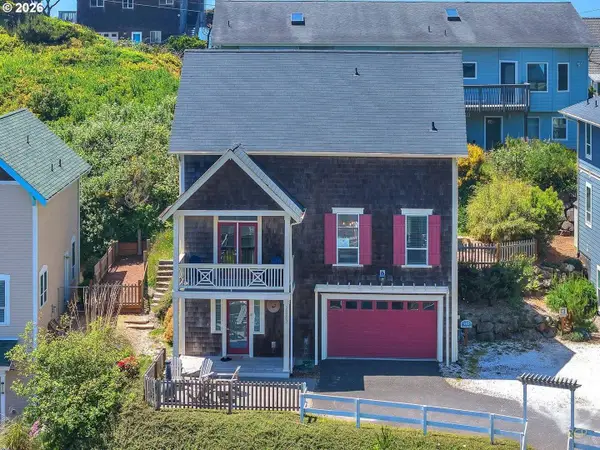 $825,000Active3 beds 4 baths1,881 sq. ft.
2583 SW Anemone Ave, LincolnCity, OR 97367
MLS# 122715950Listed by: REAL BROKER


Protect your home and budget from life's surprises with an Assurant Home Warranty, backed by a partner that supports you through every step of homeownership. Explore Plans.
©2026 Century 21 Real Estate LLC. All rights reserved. CENTURY 21®, the CENTURY 21 Logo and C21® are service marks owned by Century 21 Real Estate LLC. Century 21 Real Estate LLC fully supports the principles of the Fair Housing Act and the Equal Opportunity Act. Each office is independently owned and operated. Listing information is deemed reliable but not guaranteed accurate.