
3885 NW Jetty Ave, Lincoln City, OR 97367
Local realty services provided by:CENTURY 21 Shorepine Properties
3885 NW Jetty Ave,Lincoln City, OR 97367
$690,000
- 2 Beds
- 1 Baths
- 1,277 sq. ft.
- Single family
- Active
Listed by: linda l roy
Office: lincoln city realty, llc.
MLS#:26-2130
Source:OR_LCBR
Price summary
- Price:$690,000
- Price per sq. ft.:$540.33
About this home
Classic Oceanfront Cottage in Northwest Lincoln City - Experience the timeless charm of Oregon Coast living in this delightful oceanfront cottage located in the highly sought-after northwest area of Lincoln City. Perfectly positioned to capture breathtaking Pacific Ocean views, this inviting single-level home offers the ideal blend of comfort, classic charm, simplicity, and an unbeatable beachfront setting. Inside, you'll find two comfortable bedrooms and a full bathroom, complemented by a spacious, thoughtfully designed/updated kitchen to serve as the heart of the home. Expansive west-facing windows fill the kitchen and great room with natural light while showcasing spectacular ocean vistas, making meal preparation and entertaining a true pleasure. Step outside and enjoy the fully fenced yard—perfect for pets, gardening, outdoor gatherings, or simply relaxing to the soothing sound of crashing waves. Whether you're searching for a full-time residence, a weekend retreat, or an investment in one of the Oregon Coast's most desirable neighborhoods, this charming cottage offers an exceptional opportunity to own true oceanfront property. Just a couple hundred feet to direct sandy beach access, the proximity to local restaurants, grocery and boutique shopping, community center with swimming pool and gym, and outdoor recreation, this home invites you to embrace the relaxed coastal lifestyle. Wake to the sound of the surf, watch unforgettable sunsets from your living spaces, and create lasting memories in your own slice of paradise on the Central Oregon Coast....
Contact an agent
Home facts
- Year built:1948
- Subdivision & Development:Norwick's - Devil's Lake
- Listing ID #:26-2130
- Added:44 day(s) ago
- Updated:September 15, 2026 at 10:37 AM
Rooms and interior
- Bedrooms:2
- Total bathrooms:1
- Full bathrooms:1
- Rooms Total:6
- Flooring:Carpet, Vinyl
- Kitchen Description:Dishwasher, Disposal, Electric Range, Microwave, Refrigerator
- Basement Description:Concrete Perimeter, Crawl Space, Slab
- Living area:1,277 sq. ft.
Heating and cooling
- Heating:Baseboard, Radiant, Steam
Structure and exterior
- Year built:1948
- Building area:1,277 sq. ft.
- Lot area:0.11 Acres
- Architectural Style:Cottage
- Construction Materials:Shingle Siding, Wood Siding
- Exterior Features:Spa/Hot Tub, Storage
- Foundation Description:Concrete Perimeter, Crawl Space, Slab
Utilities
- Water:Public
- Sewer:Public Sewer
Finances and disclosures
- Price:$690,000
- Price per sq. ft.:$540.33
- Tax amount:$6,473 (2025)
Features and amenities
- Appliances:Dishwasher, Disposal, Dryer, Electric Oven, Electric Range, Microwave, Refrigerator, Washer, Water Heater
- Laundry features:Dryer, Washer
- Amenities:Double Pane Windows, Vinyl Frames
Parking
- Parking description:Attached Garage, Garage Door Opener, Off Street
- Garage:Yes
- Garage spaces:1
New listings near 3885 NW Jetty Ave
- New
 $410,000Active3 beds 2 baths1,568 sq. ft.
4396 SE Heron Loop, LincolnCity, OR 97367
MLS# 764125299Listed by: EMERALD COAST REALTY-SEAL ROCK
- New
 $699,000Active3 beds 3 baths1,700 sq. ft.
784 SW 28th, Lincoln City, OR 97367
MLS# 26-2493Listed by: COLDWELL BANKER PROFESSIONAL GROUP - LINCOLN CITY - New
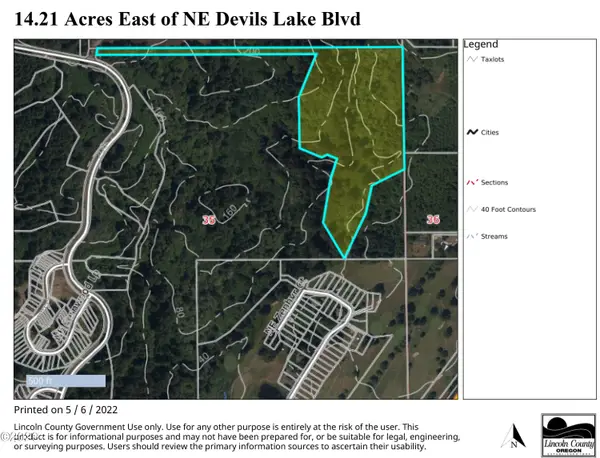 $499,000Active14.8 Acres
TL 1100 NE West Devils Lake, Lincoln City, OR 97367
MLS# 26-2489Listed by: TAYLOR & TAYLOR REALTY COMPANY - New
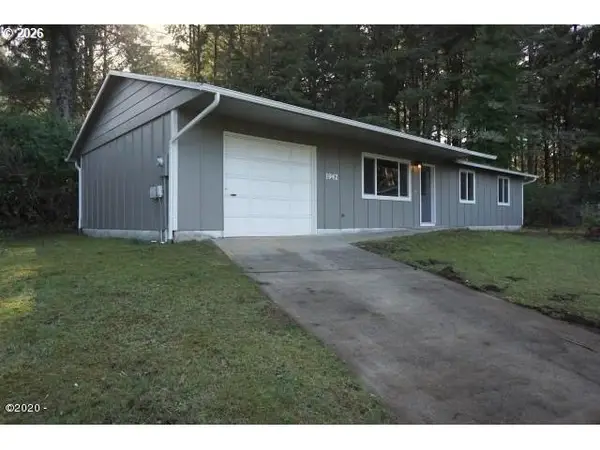 $415,000Active3 beds 1 baths1,056 sq. ft.
1942 SW Galley Ct, LincolnCity, OR 97367
MLS# 309750828Listed by: OREGON FIRST - New
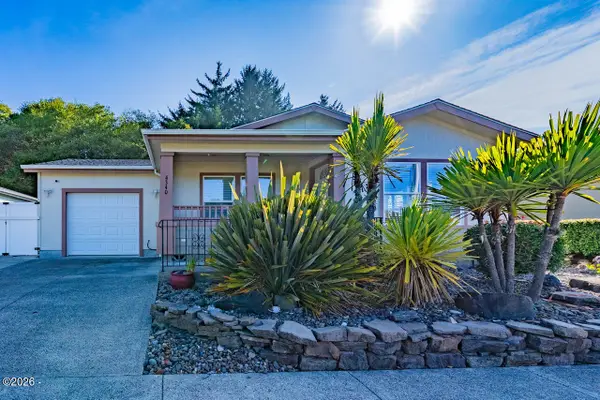 $437,000Active3 beds 2 baths1,358 sq. ft.
4340 SE Heron, Lincoln City, OR 97367
MLS# 26-2473Listed by: TAYLOR & TAYLOR REALTY COMPANY - New
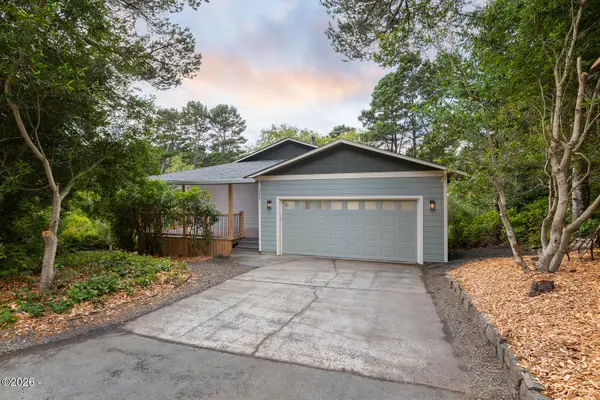 $749,000Active3 beds 2 baths2,105 sq. ft.
5955 Balboa, Lincoln City, OR 97367
MLS# 26-2447Listed by: COLDWELL BANKER PROFESSIONAL GROUP - LINCOLN CITY - New
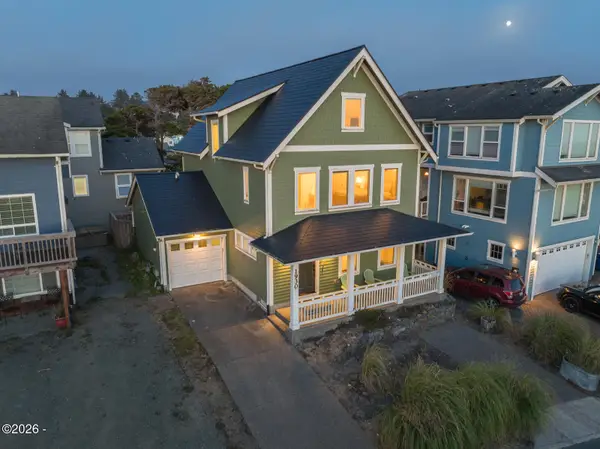 $1,049,000Active3 beds 4 baths2,396 sq. ft.
1930 NW Harbor, Lincoln City, OR 97367
MLS# 26-2445Listed by: MORE REALTY - New
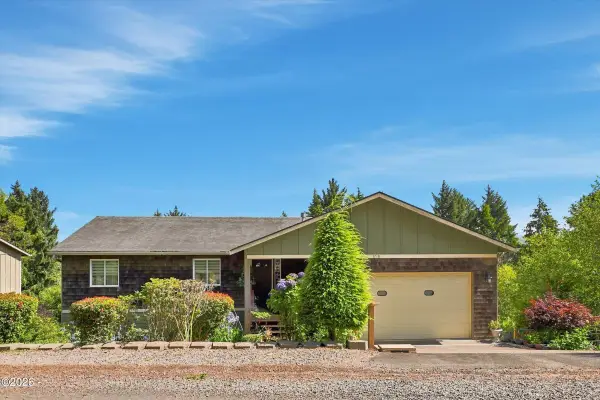 $749,900Active4 beds 3 baths2,972 sq. ft.
1710 SE Port, Lincoln City, OR 97367
MLS# 26-2444Listed by: HARCOURTS COAST REALTY - New
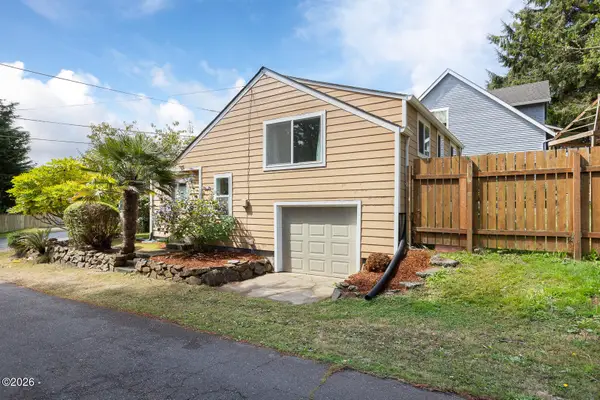 $395,000Active2 beds 1 baths948 sq. ft.
1125 SW Galley, Lincoln City, OR 97367
MLS# 26-2441Listed by: COLDWELL BANKER PROFESSIONAL GROUP - LINCOLN CITY - New
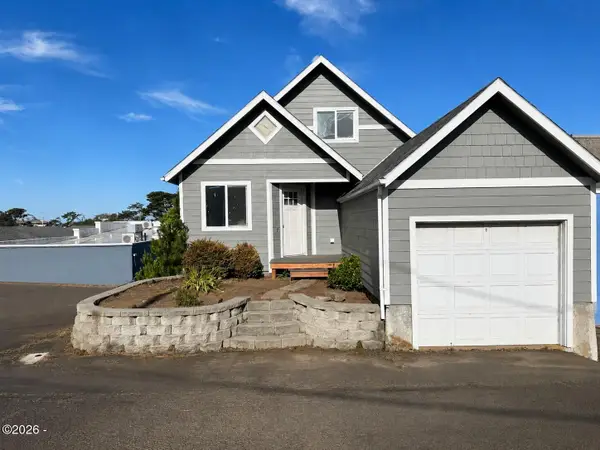 $439,000Active4 beds 2 baths1,648 sq. ft.
1333 NE Keel, Lincoln City, OR 97367
MLS# 26-2437Listed by: TAYLOR & TAYLOR REALTY COMPANY


Protect your home and budget from life's surprises with an Assurant Home Warranty, backed by a partner that supports you through every step of homeownership. Explore Plans.
©2026 Century 21 Real Estate LLC. All rights reserved. CENTURY 21®, the CENTURY 21 Logo and C21® are service marks owned by Century 21 Real Estate LLC. Century 21 Real Estate LLC fully supports the principles of the Fair Housing Act and the Equal Opportunity Act. Each office is independently owned and operated. Listing information is deemed reliable but not guaranteed accurate.