
4620 NE Union, Lincoln City, OR 97367
Local realty services provided by:CENTURY 21 Shorepine Properties
4620 NE Union,Lincoln City, OR 97367
$535,000
- 3 Beds
- 2 Baths
- 1,670 sq. ft.
- Single family
- Active
Listed by: debra p williams
Office: taylor & taylor realty company
MLS#:26-2149
Source:OR_LCBR
Price summary
- Price:$535,000
- Price per sq. ft.:$320.36
About this home
If single-level living is on your wish list, this beautifully maintained 3-bedroom, 2-bath home deserves your attention. Built in 2006 and situated in a quiet neighborhood of attractive residential homes at the north end of Lincoln City, this property offers a thoughtful floor plan, comfortable living spaces, and an exceptional primary suite. Vaulted ceilings enhance the spacious feel of the home, while the open kitchen features skylights, a breakfast nook, gas appliances, and excellent natural light. The kitchen flows easily into the dining area and vaulted living room, where a corner gas fireplace creates a warm and inviting focal point. A slider opens to the partially covered composite back deck, extending the living space outdoors and overlooking the easy-care yard, complete with a large tool shed for gardening equipment and outdoor storage. The bright primary bedroom also opens directly to the back deck. Its beautifully remodeled en-suite bath features custom inlaid heated tile flooring, new hickory cabinetry, quartz countertops, double sinks, a spacious pebble-stone shower with glass surround, and a separate jetted tub. The private lavatory includes inlaid tile floors, while the generous walk-in closet offers convenient built-in storage. Additional features include a high-efficiency gas furnace, whole-home built-in vacuum system, and wiring for a whole-home generator. The oversized double garage provides abundant storage and includes a dedicated workshop area with built-in cabinetry. All of this is located in a peaceful residential setting just a short distance from shopping, beach accesses, Devils Lake, and the many amenities and recreational opportunities that make Lincoln City such a special place to call home....
Contact an agent
Home facts
- Year built:2006
- Subdivision & Development:Garden Estates
- Listing ID #:26-2149
- Added:41 day(s) ago
- Updated:September 14, 2026 at 03:17 PM
Rooms and interior
- Bedrooms:3
- Total bathrooms:2
- Full bathrooms:2
- Rooms Total:9
- Flooring:Carpet, Laminate, Tile
- Kitchen Description:Dishwasher, Disposal, Microwave, Refrigerator
- Basement Description:Concrete Perimeter
- Living area:1,670 sq. ft.
Heating and cooling
- Heating:Forced Air
Structure and exterior
- Year built:2006
- Building area:1,670 sq. ft.
- Lot area:0.16 Acres
- Architectural Style:Ranch
- Construction Materials:Fiber Cement
- Exterior Features:Storage
- Foundation Description:Concrete Perimeter
Utilities
- Water:Public
- Sewer:Public Sewer
Finances and disclosures
- Price:$535,000
- Price per sq. ft.:$320.36
- Tax amount:$5,197 (2025)
Features and amenities
- Appliances:Dishwasher, Disposal, Dryer, Gas Range, Microwave, Refrigerator, Washer, Water Heater
- Laundry features:Dryer, Washer
- Amenities:Double Pane Windows, Skylight(s), Vinyl Frames
Parking
- Parking description:Attached Garage, Garage Door Opener, Workshop in Garage
- Garage:Yes
- Garage spaces:2
New listings near 4620 NE Union
- New
 $699,000Active3 beds 3 baths1,700 sq. ft.
784 SW 28th, Lincoln City, OR 97367
MLS# 26-2493Listed by: COLDWELL BANKER PROFESSIONAL GROUP - LINCOLN CITY - New
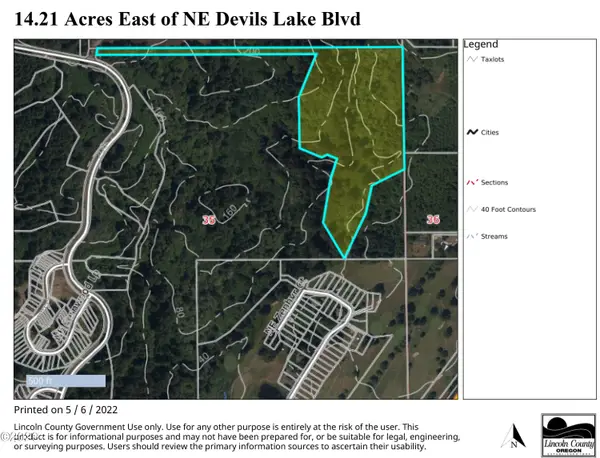 $499,000Active14.8 Acres
TL 1100 NE West Devils Lake, Lincoln City, OR 97367
MLS# 26-2489Listed by: TAYLOR & TAYLOR REALTY COMPANY - New
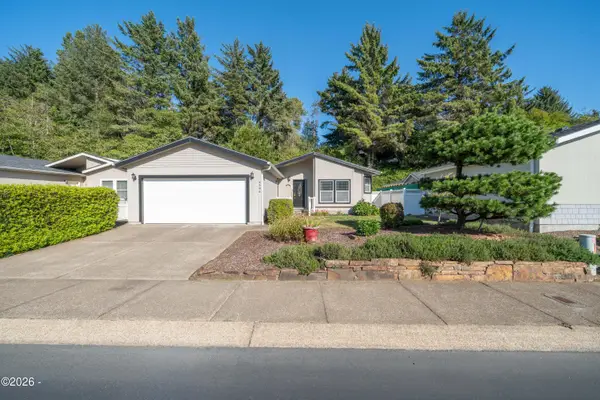 $410,000Active3 beds 2 baths1,568 sq. ft.
4396 SE Heron, Lincoln City, OR 97367
MLS# 26-2481Listed by: EMERALD COAST REALTY - DEPOE BAY - New
 $415,000Active3 beds 1 baths1,056 sq. ft.
1942 SW Galley Ct, Lincoln City, OR 97367
MLS# 26-2483Listed by: OREGON FIRST - New
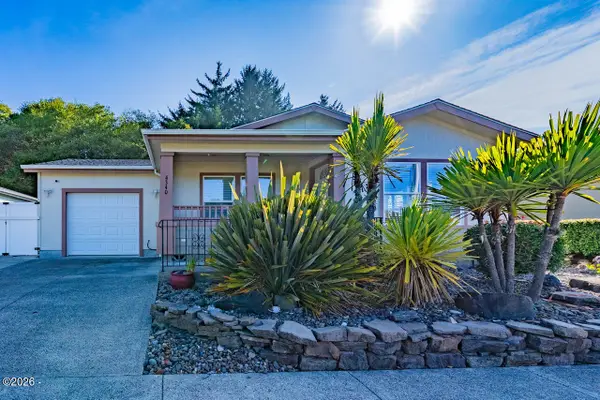 $437,000Active3 beds 2 baths1,358 sq. ft.
4340 SE Heron, Lincoln City, OR 97367
MLS# 26-2473Listed by: TAYLOR & TAYLOR REALTY COMPANY - New
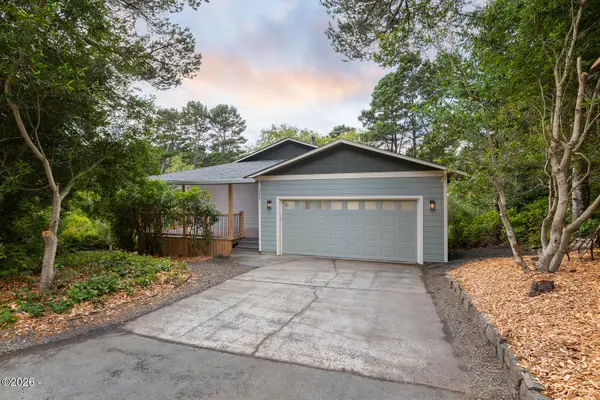 $749,000Active3 beds 2 baths2,105 sq. ft.
5955 Balboa, Lincoln City, OR 97367
MLS# 26-2447Listed by: COLDWELL BANKER PROFESSIONAL GROUP - LINCOLN CITY - New
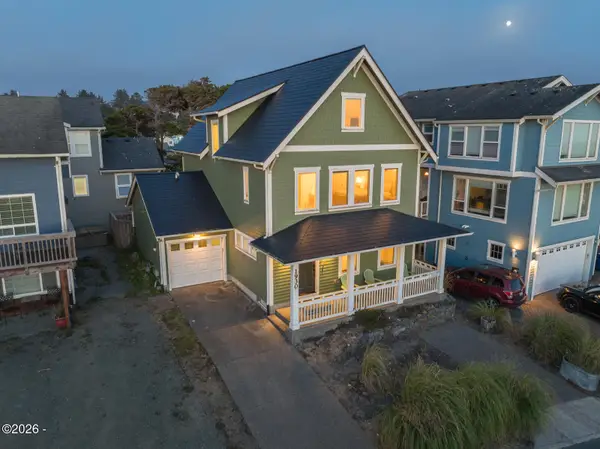 $1,049,000Active3 beds 4 baths2,396 sq. ft.
1930 NW Harbor, Lincoln City, OR 97367
MLS# 26-2445Listed by: MORE REALTY - New
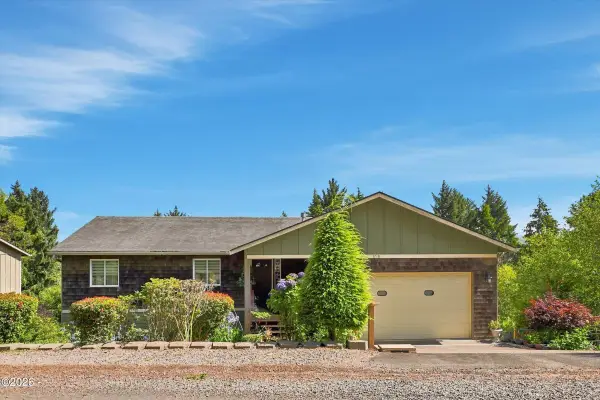 $749,900Active4 beds 3 baths2,972 sq. ft.
1710 SE Port, Lincoln City, OR 97367
MLS# 26-2444Listed by: HARCOURTS COAST REALTY - New
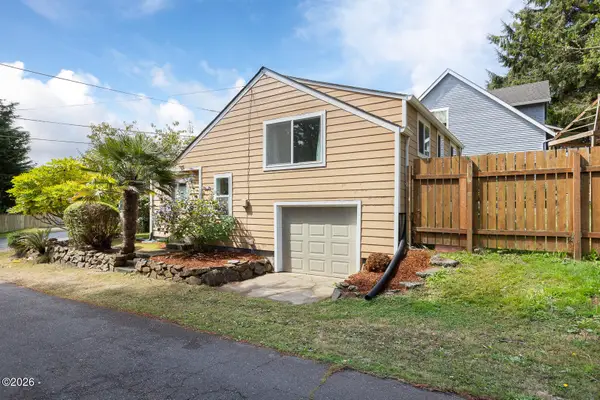 $395,000Active2 beds 1 baths948 sq. ft.
1125 SW Galley, Lincoln City, OR 97367
MLS# 26-2441Listed by: COLDWELL BANKER PROFESSIONAL GROUP - LINCOLN CITY - New
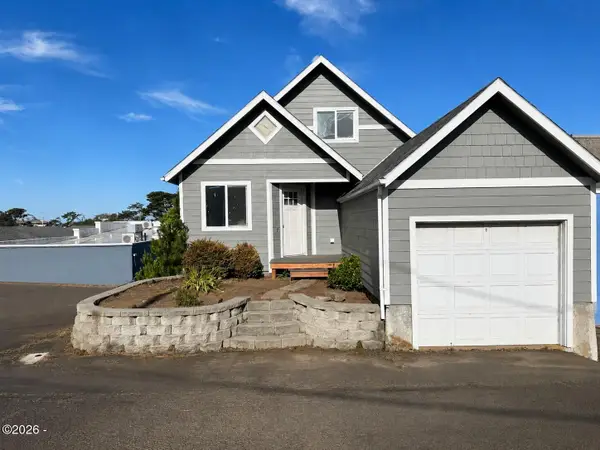 $439,000Active4 beds 2 baths1,648 sq. ft.
1333 NE Keel, Lincoln City, OR 97367
MLS# 26-2437Listed by: TAYLOR & TAYLOR REALTY COMPANY


Protect your home and budget from life's surprises with an Assurant Home Warranty, backed by a partner that supports you through every step of homeownership. Explore Plans.
©2026 Century 21 Real Estate LLC. All rights reserved. CENTURY 21®, the CENTURY 21 Logo and C21® are service marks owned by Century 21 Real Estate LLC. Century 21 Real Estate LLC fully supports the principles of the Fair Housing Act and the Equal Opportunity Act. Each office is independently owned and operated. Listing information is deemed reliable but not guaranteed accurate.