
4678 NE Windward, Lincoln City, OR 97367
Local realty services provided by:CENTURY 21 Shorepine Properties
4678 NE Windward,Lincoln City, OR 97367
$470,000
- 3 Beds
- 3 Baths
- 1,780 sq. ft.
- Single family
- Active
Listed by: sarah b johnson
Office: taylor & taylor realty company
MLS#:26-2052
Source:OR_LCBR
Price summary
- Price:$470,000
- Price per sq. ft.:$264.04
About this home
Gorgeous home available in established neighborhood. Near Roads End State Park and the Knoll walking trail. 3 Bed 2 & 1/2 Bath. Custom, spacious living area, high ceilings, encased windows, lots of charm and storage in kitchen w/ pantry and breakfast island, all LVP flooring (no carpet to capture beach sand), quartz counters + gas fireplace. Gourmet kitchen - gas range, lots of cupboard space + sink / storage in laundry room. Master suite w/ dual sinks & walk-in closet. Oversized fully-covered deck overlooking woods and green space. Peaceful wild backyard view, perfect for entertainment or quiet enjoyment. Fenced front and back for the safety of beloved pets. Extras: Newly completed interior paint and decor. Track and recessed lighting +++. Large 2 car attached garage. Experienced builder w/ materials & design that works w/ Coastal terrain & climate.
Contact an agent
Home facts
- Year built:2019
- Subdivision & Development:Devils Lake Golf & Racquet Townhomes
- Listing ID #:26-2052
- Added:77 day(s) ago
- Updated:September 30, 2026 at 03:21 PM
Rooms and interior
- Bedrooms:3
- Total bathrooms:3
- Full bathrooms:2
- Half bathrooms:1
- Rooms Total:10
- Kitchen Description:Microwave, Refrigerator
- Basement Description:Concrete Perimeter
- Living area:1,780 sq. ft.
Heating and cooling
- Heating:Electric, Forced Air
Structure and exterior
- Year built:2019
- Building area:1,780 sq. ft.
- Lot area:0.09 Acres
- Architectural Style:Bungalow
- Construction Materials:Fiber Cement, HardiPlank Type
- Exterior Features:Garden
- Foundation Description:Concrete Perimeter
Utilities
- Water:Public
- Sewer:Public Sewer
Finances and disclosures
- Price:$470,000
- Price per sq. ft.:$264.04
- Tax amount:$4,285 (2025)
Features and amenities
- Appliances:Gas Range, Microwave, Refrigerator
- Amenities:Double Pane Windows, Vinyl Frames, Window Treatments
Parking
- Parking description:Attached Garage, Off Street
- Garage:Yes
- Garage spaces:2
New listings near 4678 NE Windward
- New
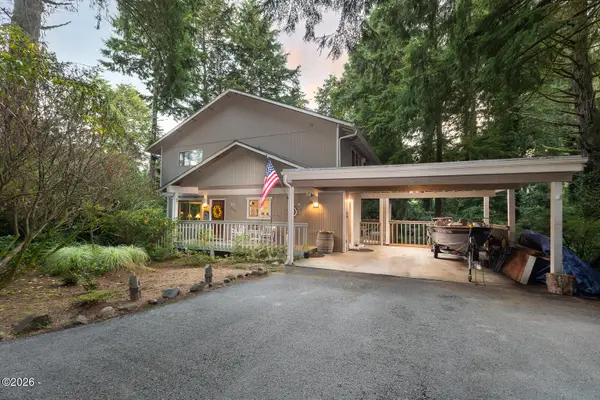 $700,000Active4 beds 3 baths2,663 sq. ft.
2086 NE Arrowhead, Lincoln City, OR 97367
MLS# 26-2717Listed by: COLDWELL BANKER PROFESSIONAL GROUP - LINCOLN CITY - New
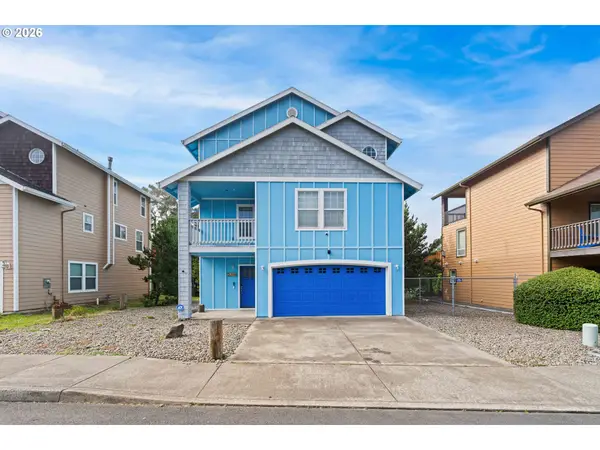 $650,000Active3 beds 3 baths2,244 sq. ft.
2166 NW Mast Ave, LincolnCity, OR 97367
MLS# 467821118Listed by: PACIFIC PROPERTIES
- New
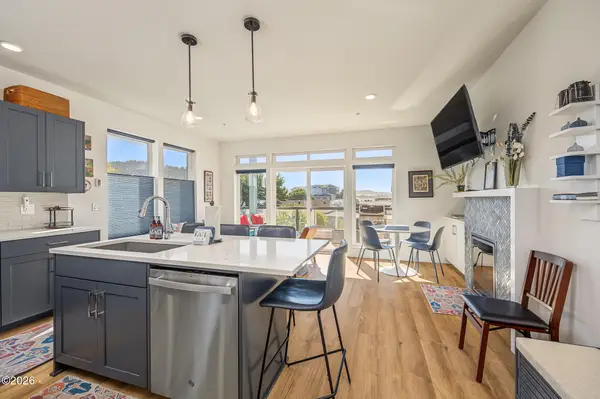 $615,000Active3 beds 3 baths1,378 sq. ft.
920 SW 48th, Lincoln City, OR 97367
MLS# 26-2701Listed by: WINDERMERE WEST COAST PROPERTIES - New
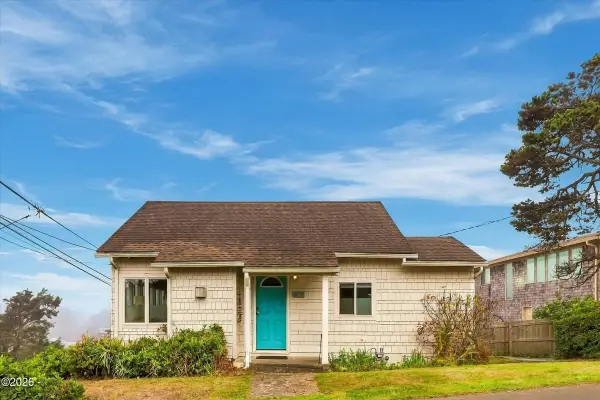 $499,000Active2 beds 1 baths1,424 sq. ft.
704 SW Fleet, Lincoln City, OR 97367
MLS# 26-2693Listed by: TAYLOR & TAYLOR REALTY COMPANY - New
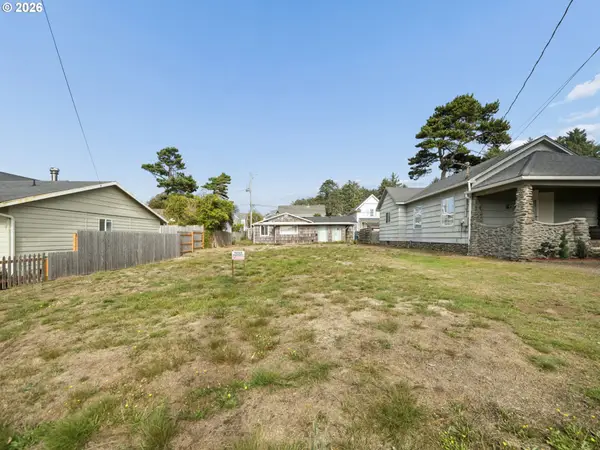 $99,000Active0.1 Acres
0 SW 29th, LincolnCity, OR 97367
MLS# 155850017Listed by: JOHN L. SCOTT SANDY - New
 $825,000Active2 beds 1 baths1,144 sq. ft.
2740 SE Highway 101, LincolnCity, OR 97367
MLS# 512380288Listed by: COLDWELL BANKER PROFESSIONAL - Open Sat, 11am to 2pmNew
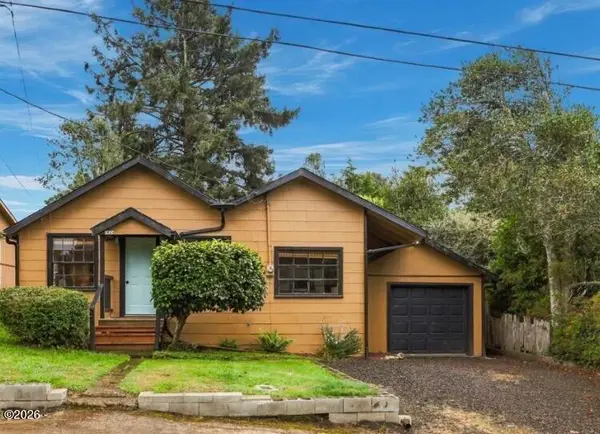 $399,999Active3 beds 2 baths1,104 sq. ft.
1824 NW 26th, Lincoln City, OR 97367
MLS# 26-2658Listed by: REALTY ONE GROUP AT THE BEACH, 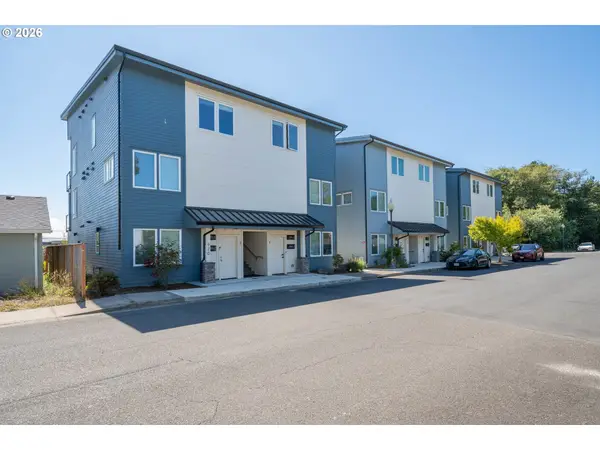 $440,000Pending2 beds 2 baths880 sq. ft.
920 SW 48th St #4, LincolnCity, OR 97367
MLS# 566275433Listed by: TAYLOR & TAYLOR REALTY CO.- New
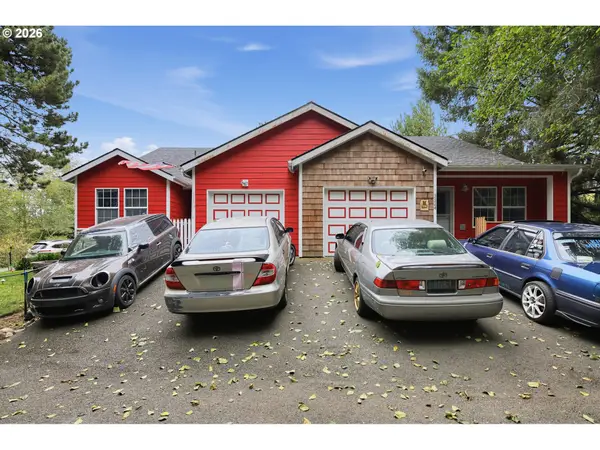 $625,000Active-- beds -- baths
3324 NE Surf Ave, LincolnCity, OR 97367
MLS# 729084828Listed by: MATIN REAL ESTATE - New
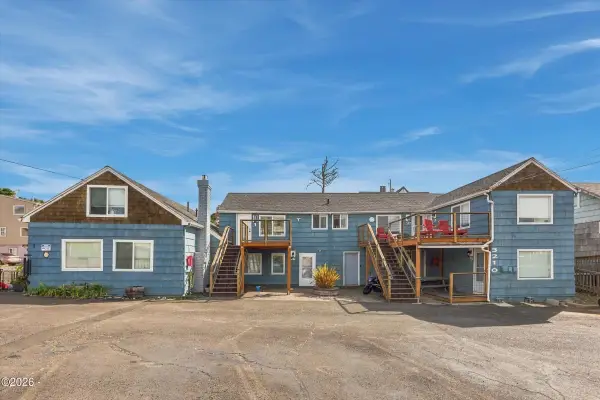 $1,450,000Active8 beds 7 baths4,028 sq. ft.
3210 SW Anchor, Lincoln City, OR 97367
MLS# 26-2636Listed by: TAYLOR & TAYLOR REALTY COMPANY


Protect your home and budget from life's surprises with an Assurant Home Warranty, backed by a partner that supports you through every step of homeownership. Explore Plans.
©2026 Century 21 Real Estate LLC. All rights reserved. CENTURY 21®, the CENTURY 21 Logo and C21® are service marks owned by Century 21 Real Estate LLC. Century 21 Real Estate LLC fully supports the principles of the Fair Housing Act and the Equal Opportunity Act. Each office is independently owned and operated. Listing information is deemed reliable but not guaranteed accurate.