
4702 SE 51st, Lincoln City, OR 97367
Local realty services provided by:CENTURY 21 Shorepine Properties
4702 SE 51st,Lincoln City, OR 97367
$475,000
- 3 Beds
- 2 Baths
- 1,699 sq. ft.
- Single family
- Active
Listed by: hannah katz
Office: coldwell banker professional group - lincoln city
MLS#:26-1417
Source:OR_LCBR
Price summary
- Price:$475,000
- Price per sq. ft.:$279.58
About this home
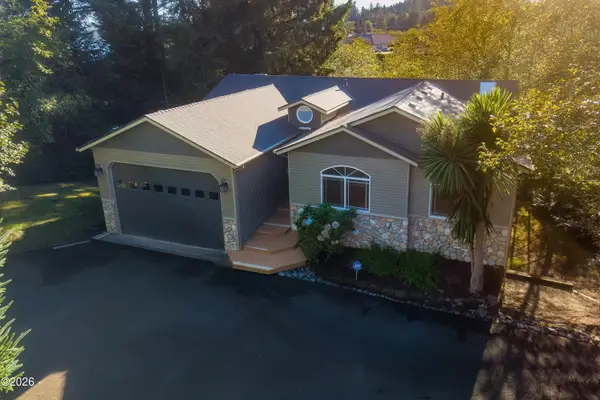
Discover the perfect blend of tranquility and convenience in this delightful three-bedroom, two-bathroom home on Schooner Creek. Enjoy serene creekside living with a private view deck overlooking the water—your front-row seat to a tidal creek that transforms hour by hour and season by season. What makes this view truly special is that it never stays the same. The tidal creek is a living canvas that shifts continuously, offering something new every day. Take any morning low tide as an example, when the creek comes alive and the water changes in color and character as the tide ebbs and flows. In autumn, the marsh grasses turn to gold; in winter, the creek moves with quiet drama beneath stormy skies. Geese and ducks glide in for graceful landings, while eagles, osprey, hawks, and an ever-changing cast of wildlife make this backyard unlike any other. This is not a view you will ever grow tired of, because it is never the same twice. Designed for main-level living, this home also features additional flex rooms upstairs, offering endless possibilities. It also provides plenty of storage throughout, ensuring space for everything you need. The spacious two-car garage includes a built-in workbench, perfect for projects, hobbies, or extra utility space. Nestled in a neighborhood featuring a new public park, it offers even more charm and community appeal. Just moments from the beach, Siletz Bay, restaurants, shops, and schools, this home perfectly balances peaceful creekside serenity with everyday convenience. Whether relaxing on the deck or exploring the surrounding area, this property offers a lifestyle full of opportunity and natural beauty. Don't miss your chance to make this Schooner Creek gem your own! The exact property lines for the front yard are uncertain. Buyers are advised to conduct their own due diligence to verify property boundaries....
Contact an agent
Home facts
- Year built:1966
- Subdivision & Development:N/A
- Listing ID #:26-1417
- Added:151 day(s) ago
- Updated:September 30, 2026 at 03:21 PM
Rooms and interior
- Bedrooms:3
- Total bathrooms:2
- Full bathrooms:2
- Rooms Total:10
- Flooring:Carpet, Stone, Vinyl
- Kitchen Description:Dishwasher, Refrigerator
- Basement Description:Concrete Perimeter
- Living area:1,699 sq. ft.
Heating and cooling
- Heating:Forced Air, Natural Gas
Structure and exterior
- Year built:1966
- Building area:1,699 sq. ft.
- Lot area:0.37 Acres
- Architectural Style:Traditional
- Construction Materials:Wood Siding
- Foundation Description:Concrete Perimeter
Utilities
- Water:Public
- Sewer:Public Sewer
Finances and disclosures
- Price:$475,000
- Price per sq. ft.:$279.58
- Tax amount:$4,395 (2025)
Features and amenities
- Appliances:Dishwasher, Dryer, Gas Range, Refrigerator, Water Heater
- Laundry features:Dryer
Parking
- Parking description:Attached Garage, Garage Door Opener
- Garage:Yes
- Garage spaces:2
New listings near 4702 SE 51st
- New
 $585,000Active3 beds 3 baths2,356 sq. ft.
3252 NE 50th St, LincolnCity, OR 97367
MLS# 117291826Listed by: PREMIERE PROPERTY GROUP, LLC
- New
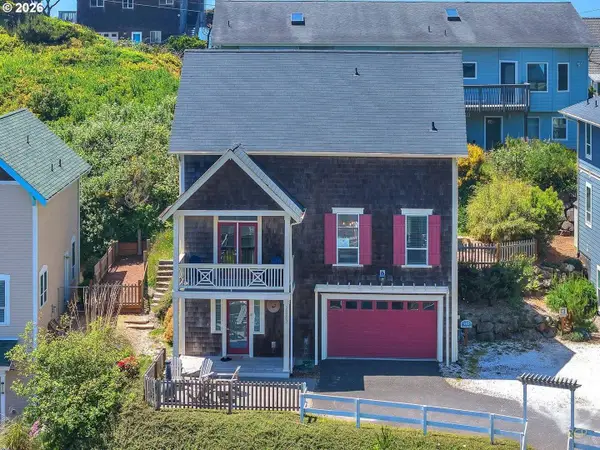
 $585,000Active3 beds 3 baths2,356 sq. ft.
3252 NE 50th, Lincoln City, OR 97367
MLS# 26-2782Listed by: PREMIERE PROPERTY GROUP, LLC (NEWPORT) - New
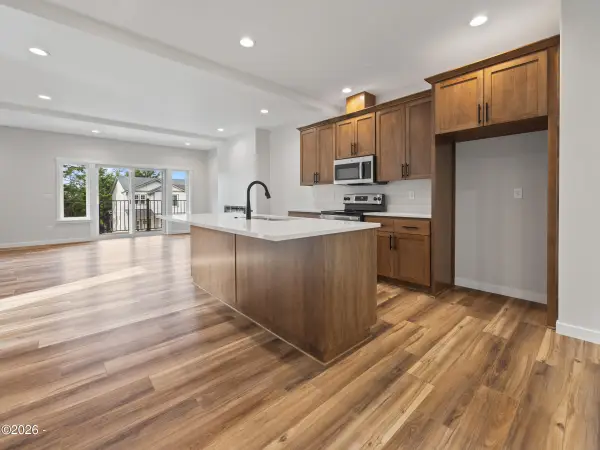
 $825,000Active3 beds 4 baths1,881 sq. ft.
2583 SW Anemone Ave, LincolnCity, OR 97367
MLS# 122715950Listed by: REAL BROKER - New
 $474,000Active3 beds 3 baths1,748 sq. ft.
1502 SE Marine, Lincoln City, OR 97367
MLS# 26-2768Listed by: TAYLOR & TAYLOR REALTY COMPANY  $79,000Active0.22 Acres
TL 1500 SW Anchor Parcel 2, Lincoln City, OR 97367
MLS# LC-102287Listed by: TAYLOR & TAYLOR REALTY COMPANY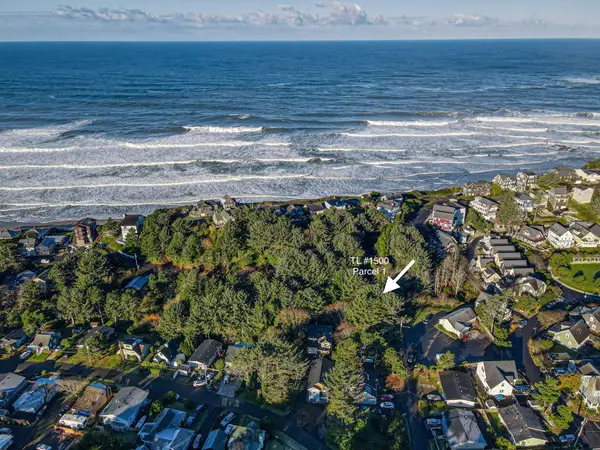 $100,000Active0.42 Acres
TL 1500 SW Anchor Parcels 1&2, Lincoln City, OR 97367
MLS# LC-102288Listed by: TAYLOR & TAYLOR REALTY COMPANY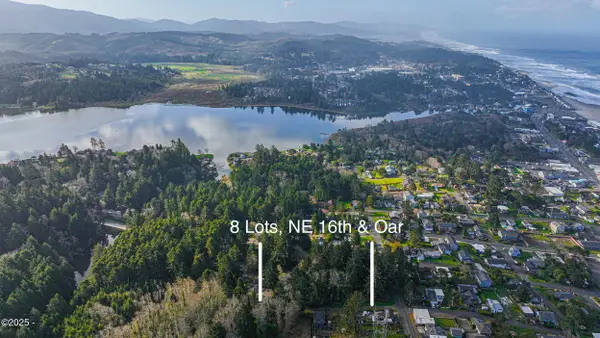 $499,000Active1.03 Acres
TL 8200 Oar 8 Lots, Lincoln City, OR 97367
MLS# LC-104228Listed by: TAYLOR & TAYLOR REALTY COMPANY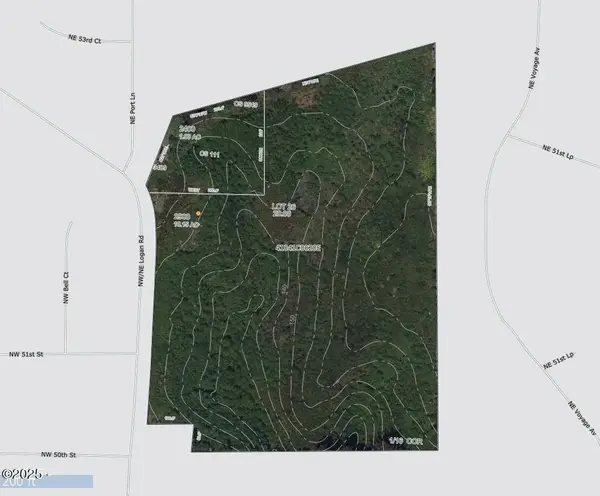 $880,000Active11.15 Acres
TL2400 & TL2900 Logan, Lincoln City, OR 97367
MLS# LC-104804Listed by: TAYLOR & TAYLOR REALTY COMPANY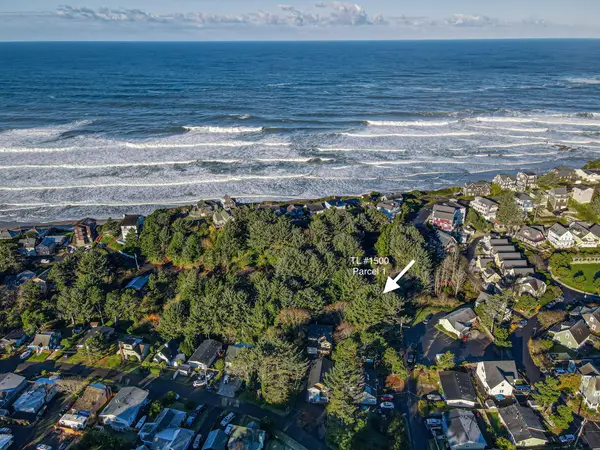 $69,000Active0.2 Acres
TL 1500 SW Anchor Parcel 1, Lincoln City, OR 97367
MLS# LC-102286Listed by: TAYLOR & TAYLOR REALTY COMPANY $2,250,000Active2.1 Acres
TL 13602 & TL 13605 SW Highway 101, Lincoln City, OR 97367
MLS# LC-84631Listed by: TAYLOR & TAYLOR REALTY COMPANY


Protect your home and budget from life's surprises with an Assurant Home Warranty, backed by a partner that supports you through every step of homeownership. Explore Plans.
©2026 Century 21 Real Estate LLC. All rights reserved. CENTURY 21®, the CENTURY 21 Logo and C21® are service marks owned by Century 21 Real Estate LLC. Century 21 Real Estate LLC fully supports the principles of the Fair Housing Act and the Equal Opportunity Act. Each office is independently owned and operated. Listing information is deemed reliable but not guaranteed accurate.