
5248 NE Voyage, Lincoln City, OR 97367
Local realty services provided by:CENTURY 21 Shorepine Properties
5248 NE Voyage,Lincoln City, OR 97367
$555,000
- 3 Beds
- 2 Baths
- - sq. ft.
- Single family
- Sold
Listed by: sarah b johnson
Office: taylor & taylor realty company
MLS#:26-1917
Source:OR_LCBR
Sorry, we are unable to map this address
Price summary
- Price:$555,000
About this home
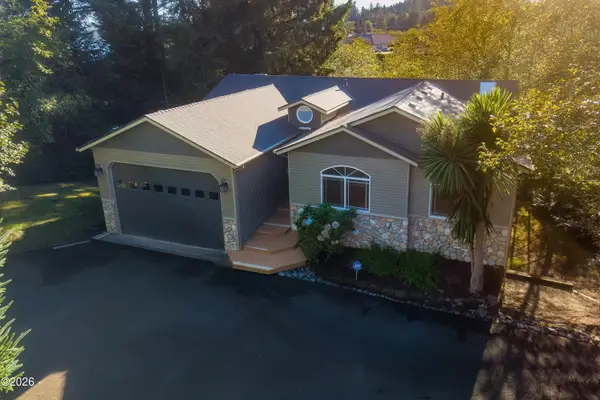
Beautiful 3 bed / 2 bath 1,728 sf single level home just blocks from Roads End beach accesses. Exceptionally well-appointed and maintained, custom home with lots of upgrades. Open floor plan, attached 2-Car garage and laundry room. Entirely remodeled kitchen & new LVP flooring in living area. Gas fireplace, vaulted ceilings, jetted tub in large ensuite bathroom. Fresh paint inside and out. Immaculate home with many upgrades which show the owner's extreme attention to maintenance and detail. Fully privacy-fenced and landscaped back yard has heavy-duty vinyl fencing installed with 2 entry gates & double RV gates. Back patio is landscaped with pavers and laid stone, manicured garden beds, and a Bocce Court, great for entertaining or relaxing in the afternoon shade. Front porch provides a seat perfectly situated overlooking the close-knit neighborhood where residents are frequently seen walking dogs, assisting neighbors with projects, etc...No HOA. Located outside the tsunami zone and just minutes from beach access at Road's End State Park via the Sal-La-Sea Trail, with nearby access to the Knoll and God's Thumb hiking trails. Owner is occupying the property while next home is under construction, please - no drive-by's. A private showing can easily be scheduled with an agent. Away from the noise and activity of Lincoln City's vacationers, yet so close to the beaches, shopping and village charm that makes the Coast such a great destination!...
Contact an agent
Home facts
- Year built:1998
- Subdivision & Development:Lincoln Palisades
- Listing ID #:26-1917
- Added:103 day(s) ago
- Updated:October 22, 2026 at 04:47 AM
Rooms and interior
- Bedrooms:3
- Total bathrooms:2
- Full bathrooms:2
- Rooms Total:9
- Flooring:Carpet, Vinyl
- Kitchen Description:Dishwasher, Disposal, Electric Range, Microwave, Refrigerator
- Basement Description:Concrete Perimeter
Heating and cooling
- Heating:Forced Air, Natural Gas
Structure and exterior
- Year built:1998
- Architectural Style:Colonial
- Construction Materials:Fiber Cement, HardiPlank Type, Lap Siding
- Exterior Features:Garden, Storage
- Foundation Description:Concrete Perimeter
Utilities
- Water:Public
- Sewer:Public Sewer
Finances and disclosures
- Price:$555,000
- Tax amount:$5,186 (2025)
Features and amenities
- Appliances:Dishwasher, Disposal, Dryer, Electric Oven, Electric Range, Microwave, Refrigerator, Washer, Water Heater
- Laundry features:Dryer, Washer
- Amenities:Double Pane Windows, Vinyl Frames
Parking
- Parking description:Attached Garage, Garage Door Opener, Off Street, RV Access/Parking
- Garage:Yes
- Garage spaces:2
New listings near 5248 NE Voyage
- New
 $585,000Active3 beds 3 baths2,356 sq. ft.
3252 NE 50th St, LincolnCity, OR 97367
MLS# 117291826Listed by: PREMIERE PROPERTY GROUP, LLC
- New
 $585,000Active3 beds 3 baths2,356 sq. ft.
3252 NE 50th, Lincoln City, OR 97367
MLS# 26-2782Listed by: PREMIERE PROPERTY GROUP, LLC (NEWPORT) - New
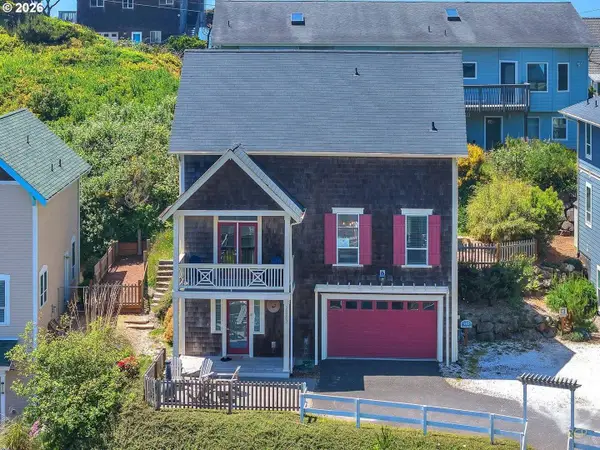 $825,000Active3 beds 4 baths1,881 sq. ft.
2583 SW Anemone Ave, LincolnCity, OR 97367
MLS# 122715950Listed by: REAL BROKER - New
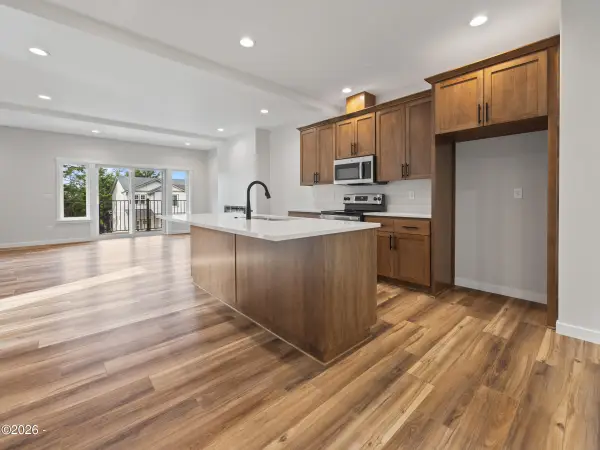 $474,000Active3 beds 3 baths1,748 sq. ft.
1502 SE Marine, Lincoln City, OR 97367
MLS# 26-2768Listed by: TAYLOR & TAYLOR REALTY COMPANY  $79,000Active0.22 Acres
TL 1500 SW Anchor Parcel 2, Lincoln City, OR 97367
MLS# LC-102287Listed by: TAYLOR & TAYLOR REALTY COMPANY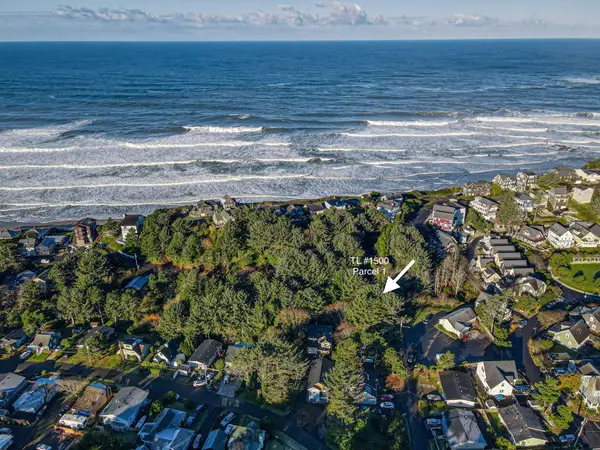 $100,000Active0.42 Acres
TL 1500 SW Anchor Parcels 1&2, Lincoln City, OR 97367
MLS# LC-102288Listed by: TAYLOR & TAYLOR REALTY COMPANY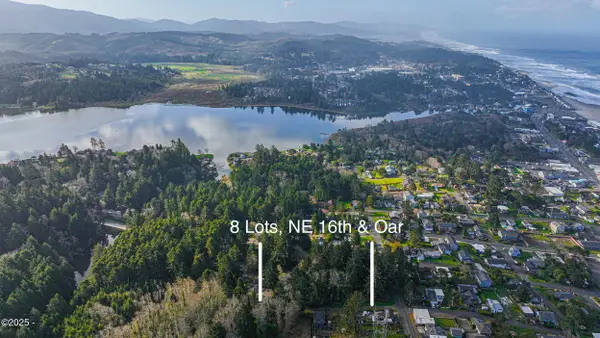 $499,000Active1.03 Acres
TL 8200 Oar 8 Lots, Lincoln City, OR 97367
MLS# LC-104228Listed by: TAYLOR & TAYLOR REALTY COMPANY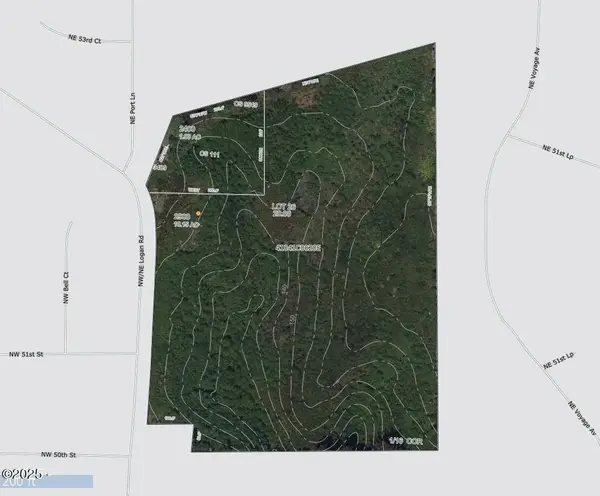 $880,000Active11.15 Acres
TL2400 & TL2900 Logan, Lincoln City, OR 97367
MLS# LC-104804Listed by: TAYLOR & TAYLOR REALTY COMPANY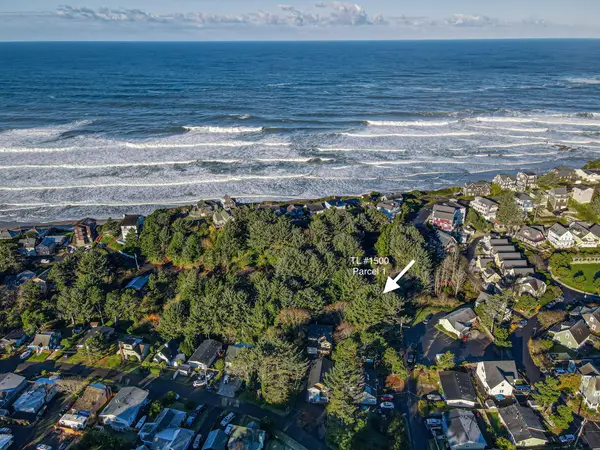 $69,000Active0.2 Acres
TL 1500 SW Anchor Parcel 1, Lincoln City, OR 97367
MLS# LC-102286Listed by: TAYLOR & TAYLOR REALTY COMPANY $2,250,000Active2.1 Acres
TL 13602 & TL 13605 SW Highway 101, Lincoln City, OR 97367
MLS# LC-84631Listed by: TAYLOR & TAYLOR REALTY COMPANY


Protect your home and budget from life's surprises with an Assurant Home Warranty, backed by a partner that supports you through every step of homeownership. Explore Plans.
©2026 Century 21 Real Estate LLC. All rights reserved. CENTURY 21®, the CENTURY 21 Logo and C21® are service marks owned by Century 21 Real Estate LLC. Century 21 Real Estate LLC fully supports the principles of the Fair Housing Act and the Equal Opportunity Act. Each office is independently owned and operated. Listing information is deemed reliable but not guaranteed accurate.