
5779 NE Voyage, Lincoln City, OR 97367
Local realty services provided by:CENTURY 21 Shorepine Properties
5779 NE Voyage,Lincoln City, OR 97367
$694,000
- 5 Beds
- 3 Baths
- 2,746 sq. ft.
- Single family
- Active
Listed by: dennis m regen, jill hurd
Office: taylor & taylor realty company
MLS#:26-2053
Source:OR_LCBR
Price summary
- Price:$694,000
- Price per sq. ft.:$252.73
About this home
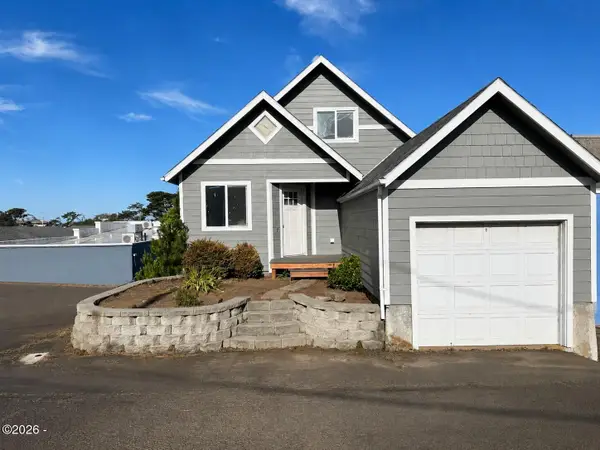
Situated within Lincoln City's expanding Lincoln Palisades neighborhood, this impressive 5-bedroom, 2.5-bathroom residence offers an exceptional coastal lifestyle with remarkable curb appeal. The exterior welcomes you with brand-new paint (July 2026) and a freshly completed front porch deck (July 2026). Spanning nearly 2,800 square feet, the beautifully updated interior features a collection of thoughtful upgrades, including fresh interior paint, refined newer LVP flooring, and new carpet. Bright, updated lighting guides you to the modern kitchen, complete with new stainless steel appliances and a generous walk-in pantry. The highly desirable main-level primary suite offers a spacious retreat, showcasing a large walk-in closet and an ensuite bath with a jetted soaking tub. Practical amenities include an oversized two-car garage with built-in storage and a secure, fully fenced backyard. Positioned just moments from the local golf course, casino, fine dining, art galleries, and the beach. Audio/visual recording device in use. Shown by appointment only....
Contact an agent
Home facts
- Year built:2008
- Subdivision & Development:Lincoln Palisades
- Listing ID #:26-2053
- Added:50 day(s) ago
- Updated:September 12, 2026 at 03:08 PM
Rooms and interior
- Bedrooms:5
- Total bathrooms:3
- Full bathrooms:2
- Half bathrooms:1
- Rooms Total:11
- Flooring:Carpet, Laminate, Tile
- Kitchen Description:Dishwasher, Disposal, Microwave, Refrigerator
- Basement Description:Concrete Perimeter
- Living area:2,746 sq. ft.
Heating and cooling
- Heating:Forced Air, Natural Gas
Structure and exterior
- Year built:2008
- Building area:2,746 sq. ft.
- Lot area:0.2 Acres
- Architectural Style:Contemporary
- Construction Materials:HardiPlank Type
- Foundation Description:Concrete Perimeter
Utilities
- Water:Public
- Sewer:Public Sewer
Finances and disclosures
- Price:$694,000
- Price per sq. ft.:$252.73
- Tax amount:$5,425 (2025)
Features and amenities
- Appliances:Dishwasher, Disposal, Dryer, Gas Range, Microwave, Refrigerator, Washer, Water Heater
- Laundry features:Dryer, Washer
- Amenities:Double Pane Windows, Window Treatments
Parking
- Parking description:Attached Garage, Garage Door Opener
- Garage:Yes
- Garage spaces:2
New listings near 5779 NE Voyage
- New
 $699,000Active3 beds 3 baths1,700 sq. ft.
784 SW 28th, Lincoln City, OR 97367
MLS# 26-2493Listed by: COLDWELL BANKER PROFESSIONAL GROUP - LINCOLN CITY - New
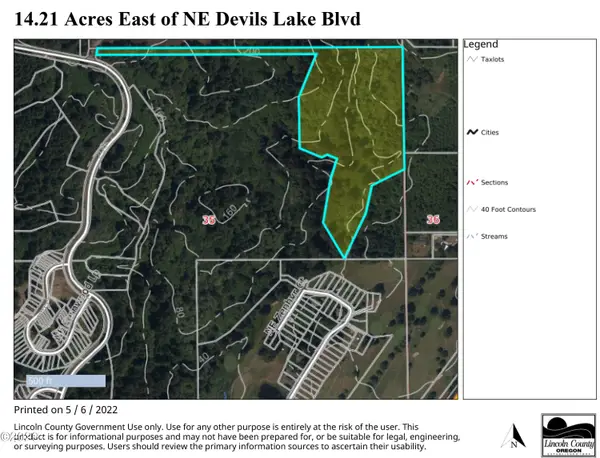 $499,000Active14.8 Acres
TL 1100 NE West Devils Lake, Lincoln City, OR 97367
MLS# 26-2489Listed by: TAYLOR & TAYLOR REALTY COMPANY - New
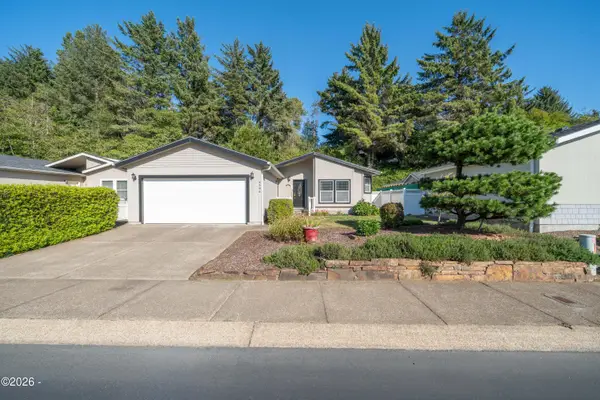 $410,000Active3 beds 2 baths1,568 sq. ft.
4396 SE Heron, Lincoln City, OR 97367
MLS# 26-2481Listed by: EMERALD COAST REALTY - DEPOE BAY - New
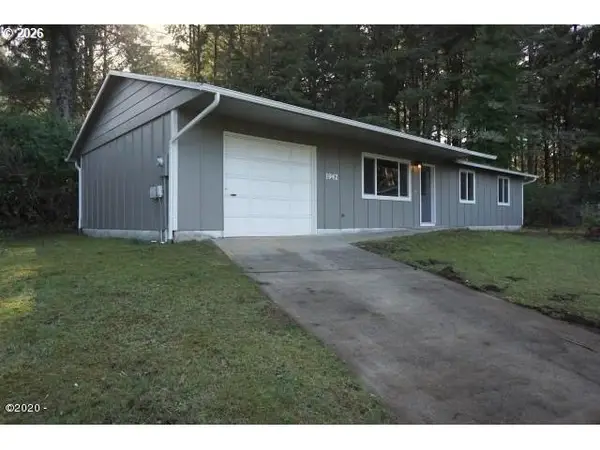 $415,000Active3 beds 1 baths1,056 sq. ft.
1942 SW Galley Ct, LincolnCity, OR 97367
MLS# 309750828Listed by: OREGON FIRST
- New
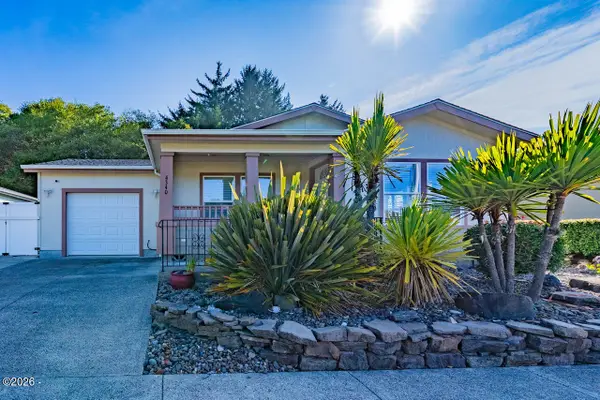 $437,000Active3 beds 2 baths1,358 sq. ft.
4340 SE Heron, Lincoln City, OR 97367
MLS# 26-2473Listed by: TAYLOR & TAYLOR REALTY COMPANY - New
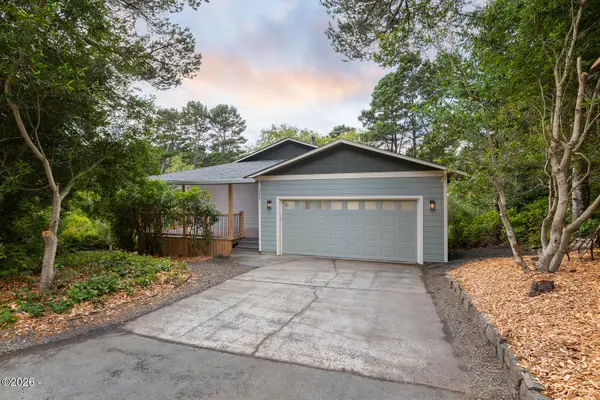 $749,000Active3 beds 2 baths2,105 sq. ft.
5955 Balboa, Lincoln City, OR 97367
MLS# 26-2447Listed by: COLDWELL BANKER PROFESSIONAL GROUP - LINCOLN CITY - New
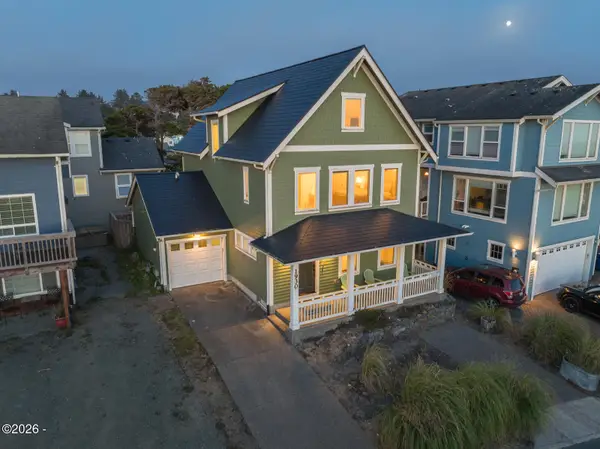 $1,049,000Active3 beds 4 baths2,396 sq. ft.
1930 NW Harbor, Lincoln City, OR 97367
MLS# 26-2445Listed by: MORE REALTY - New
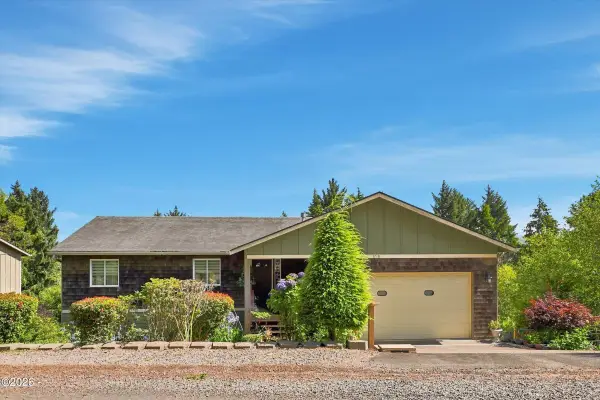 $749,900Active4 beds 3 baths2,972 sq. ft.
1710 SE Port, Lincoln City, OR 97367
MLS# 26-2444Listed by: HARCOURTS COAST REALTY - New
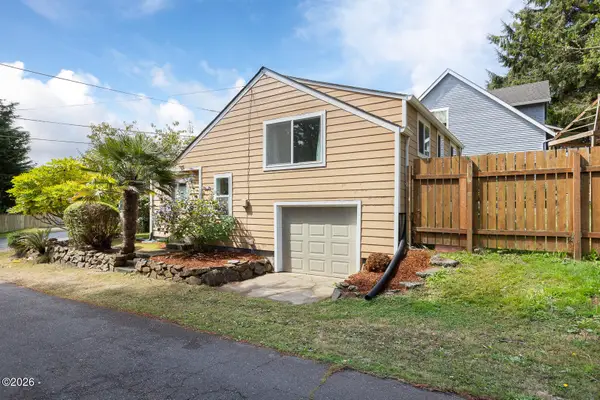 $395,000Active2 beds 1 baths948 sq. ft.
1125 SW Galley, Lincoln City, OR 97367
MLS# 26-2441Listed by: COLDWELL BANKER PROFESSIONAL GROUP - LINCOLN CITY - New
 $439,000Active4 beds 2 baths1,648 sq. ft.
1333 NE Keel, Lincoln City, OR 97367
MLS# 26-2437Listed by: TAYLOR & TAYLOR REALTY COMPANY


Protect your home and budget from life's surprises with an Assurant Home Warranty, backed by a partner that supports you through every step of homeownership. Explore Plans.
©2026 Century 21 Real Estate LLC. All rights reserved. CENTURY 21®, the CENTURY 21 Logo and C21® are service marks owned by Century 21 Real Estate LLC. Century 21 Real Estate LLC fully supports the principles of the Fair Housing Act and the Equal Opportunity Act. Each office is independently owned and operated. Listing information is deemed reliable but not guaranteed accurate.