
6455 NE Neptune Dr, Lincoln City, OR 97367
Local realty services provided by:CENTURY 21 Shorepine Properties
6455 NE Neptune Dr,Lincoln City, OR 97367
$1,050,000
- 4 Beds
- 4 Baths
- 3,496 sq. ft.
- Single family
- Active
Listed by: linda l roy
Office: lincoln city realty, llc.
MLS#:26-1471
Source:OR_LCBR
Price summary
- Price:$1,050,000
- Price per sq. ft.:$300.34
About this home
Perched in the coveted enclave of Roads End in Lincoln City on the stunning Central Oregon Coast, this expansive 2008 custom-built home offers breathtaking ocean views and an exceptional coastal lifestyle. Featuring 4 bedrooms and 3.5 baths, this impeccably maintained residence (new roof in 2026) blends comfort, luxury, and versatility. Designed for discerning buyers, the home boasts a dedicated wine room, relaxing sauna, and flexible lower-level living quarters ideal for guests, multigenerational living, or private retreat space. Spacious living areas, quality craftsmanship, and thoughtful details throughout create the perfect setting for entertaining or peaceful coastal living. With every box checked — and more — this remarkable Oceanview property is a rare opportunity in one of Lincoln City's most desirable neighborhoods.
Contact an agent
Home facts
- Year built:2008
- Subdivision & Development:Rau - Road's End
- Listing ID #:26-1471
- Added:106 day(s) ago
- Updated:September 12, 2026 at 03:08 PM
Rooms and interior
- Bedrooms:4
- Total bathrooms:4
- Full bathrooms:3
- Half bathrooms:1
- Rooms Total:16
- Flooring:Hardwood, Stone, Tile
- Kitchen Description:Dishwasher, Disposal, Electric Range, Microwave, Refrigerator
- Basement:Yes
- Basement Description:Concrete Perimeter, Permanent
- Living area:3,496 sq. ft.
Heating and cooling
- Heating:Central, Forced Air, Natural Gas
Structure and exterior
- Year built:2008
- Building area:3,496 sq. ft.
- Lot area:0.11 Acres
- Architectural Style:Cape Cod
- Construction Materials:Fiber Cement, HardiPlank Type, Lap Siding, Shake Siding
- Exterior Features:Balcony, Spa/Hot Tub
- Foundation Description:Concrete Perimeter, Permanent
Utilities
- Water:Public
- Sewer:Public Sewer
Finances and disclosures
- Price:$1,050,000
- Price per sq. ft.:$300.34
- Tax amount:$7,745 (2025)
Features and amenities
- Appliances:Dishwasher, Disposal, Dryer, Electric Oven, Electric Range, Gas Range, Microwave, Refrigerator, Washer, Water Heater
- Laundry features:Dryer, Washer
- Amenities:Double Pane Windows, Drapes, Vinyl Frames, Window Treatments
Parking
- Parking description:Attached Garage, Garage Door Opener
- Garage:Yes
- Garage spaces:2
New listings near 6455 NE Neptune Dr
- New
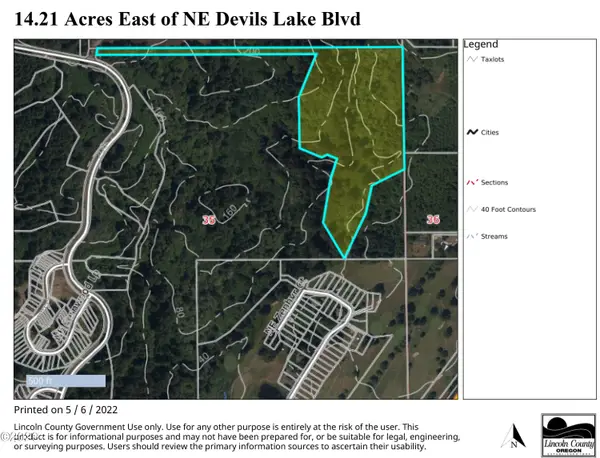 $499,000Active14.8 Acres
TL 1100 NE West Devils Lake, Lincoln City, OR 97367
MLS# 26-2489Listed by: TAYLOR & TAYLOR REALTY COMPANY - New
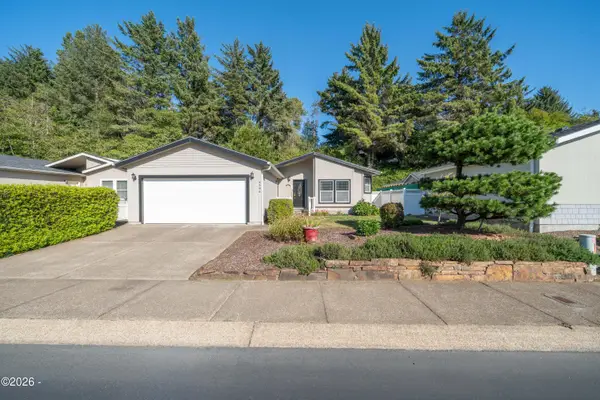 $410,000Active3 beds 2 baths1,568 sq. ft.
4396 SE Heron, Lincoln City, OR 97367
MLS# 26-2481Listed by: EMERALD COAST REALTY - DEPOE BAY - New
 $415,000Active3 beds 1 baths1,056 sq. ft.
1942 SW Galley Ct, Lincoln City, OR 97367
MLS# 26-2483Listed by: OREGON FIRST - Open Sat, 9:30 to 11:30amNew
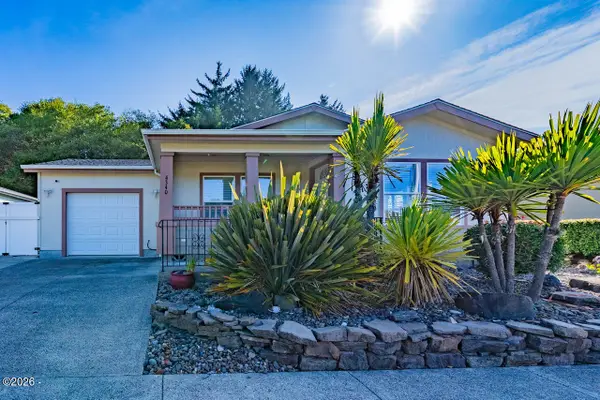 $437,000Active3 beds 2 baths1,358 sq. ft.
4340 SE Heron, Lincoln City, OR 97367
MLS# 26-2473Listed by: TAYLOR & TAYLOR REALTY COMPANY - New
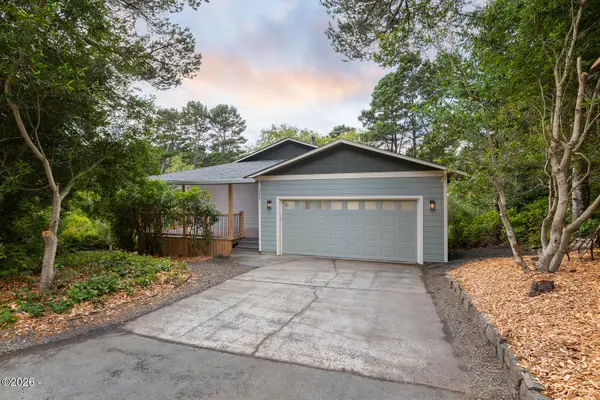 $749,000Active3 beds 2 baths2,105 sq. ft.
5955 Balboa, Lincoln City, OR 97367
MLS# 26-2447Listed by: COLDWELL BANKER PROFESSIONAL GROUP - LINCOLN CITY - New
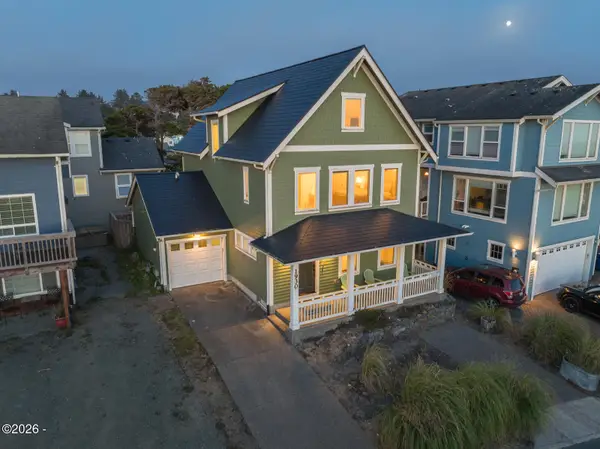 $1,049,000Active3 beds 4 baths2,396 sq. ft.
1930 NW Harbor, Lincoln City, OR 97367
MLS# 26-2445Listed by: MORE REALTY - New
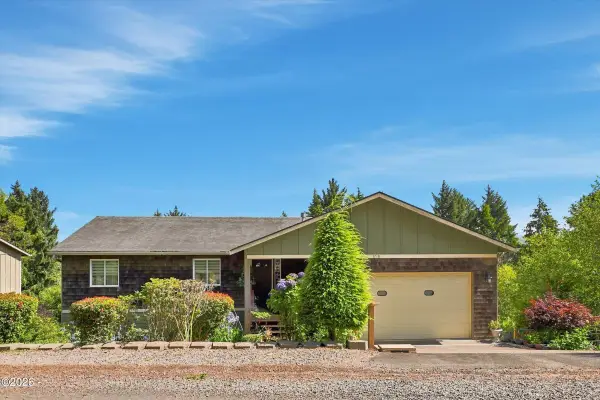 $749,900Active4 beds 3 baths2,972 sq. ft.
1710 SE Port, Lincoln City, OR 97367
MLS# 26-2444Listed by: HARCOURTS COAST REALTY - New
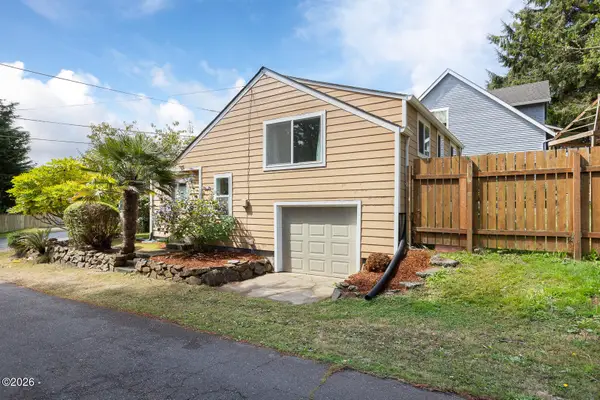 $395,000Active2 beds 1 baths948 sq. ft.
1125 SW Galley, Lincoln City, OR 97367
MLS# 26-2441Listed by: COLDWELL BANKER PROFESSIONAL GROUP - LINCOLN CITY - New
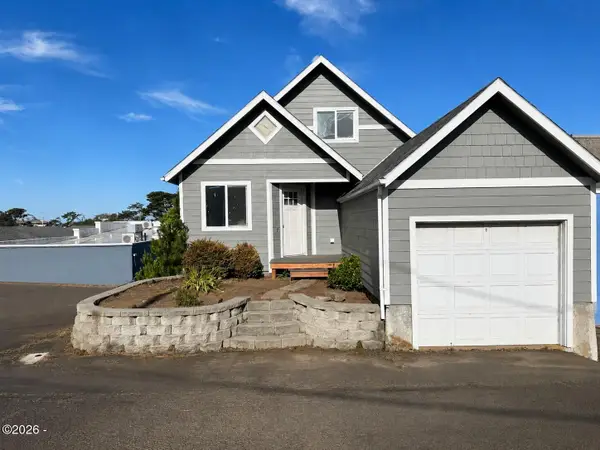 $439,000Active4 beds 2 baths1,648 sq. ft.
1333 NE Keel, Lincoln City, OR 97367
MLS# 26-2437Listed by: TAYLOR & TAYLOR REALTY COMPANY - New
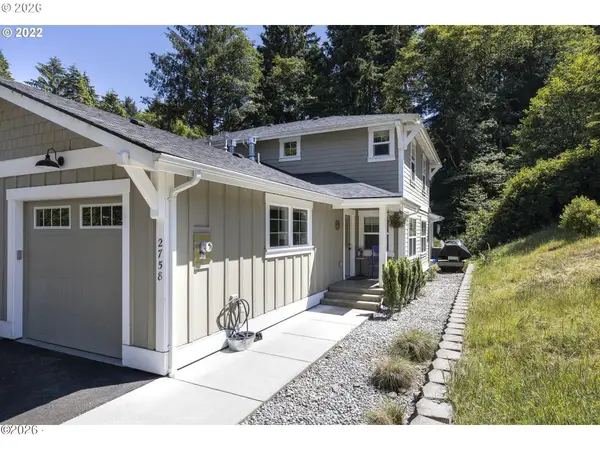 $439,900Active3 beds 2 baths1,303 sq. ft.
2758 NE 19th, Lincoln City, OR 97367
MLS# 26-2391Listed by: MORE REALTY


Protect your home and budget from life's surprises with an Assurant Home Warranty, backed by a partner that supports you through every step of homeownership. Explore Plans.
©2026 Century 21 Real Estate LLC. All rights reserved. CENTURY 21®, the CENTURY 21 Logo and C21® are service marks owned by Century 21 Real Estate LLC. Century 21 Real Estate LLC fully supports the principles of the Fair Housing Act and the Equal Opportunity Act. Each office is independently owned and operated. Listing information is deemed reliable but not guaranteed accurate.