
563 Moonshine Park, Logsden, OR 97357
Local realty services provided by:CENTURY 21 Shorepine Properties
563 Moonshine Park,Logsden, OR 97357
$659,900
- 3 Beds
- 3 Baths
- 2,752 sq. ft.
- Mobile / Manufactured
- Active
Listed by: connie whaley
Office: martek real estate
MLS#:LC-104969
Source:OR_LCBR
Price summary
- Price:$659,900
- Price per sq. ft.:$239.79
About this home
Own your very private Waterfall in the country. Situated on 2.22 beautiful Acres. Spacious Large Single Level, three bedrooms, two bath home. Nice kitchen with oak cabinetry, plenty of storage and counter space. Like new flooring, and recently painted walls give this space a fresh look. With lots of windows and skylights allowing the natural light to flood this home. Bay window facing the creek allows for relaxing views and the sound of your bubbling waterfall. 20 x 24 Detached Game Room, Art Studio or Workshop that is a great option for the creative mind, connected by a breezeway from the main home makes this space easy to access. Three car garage with Additional Living Space located above would be a great place for guest, private office or rent out to supplement your income. Separate water tank and laundry area. RV spot and/or boat storage. Established raspberry and blueberries with plenty of space to expand your garden. Perfect place for a hobby farm. Private Pergola for bird watching, or those relaxing quiet moments by the creekside. Country Living at its best!...
Contact an agent
Home facts
- Year built:1994
- Listing ID #:LC-104969
- Added:221 day(s) ago
- Updated:July 24, 2026 at 08:40 PM
Rooms and interior
- Bedrooms:3
- Total bathrooms:3
- Full bathrooms:3
- Rooms Total:11
- Flooring:Carpet, Vinyl
- Kitchen Description:Dishwasher, Electric Range, Refrigerator
- Basement Description:Block, Concrete Perimeter, Crawl Space, Slab, Tie Downs (FHA/VA)
- Living area:2,752 sq. ft.
Heating and cooling
- Cooling:Central Air
- Heating:Central, Electric, Forced Air, Wood
Structure and exterior
- Year built:1994
- Building area:2,752 sq. ft.
- Lot area:2.22 Acres
- Architectural Style:Traditional
- Construction Materials:Cedar, T1-11 Type
- Exterior Features:Garden, Ramped Access, Storage
- Foundation Description:Block, Concrete Perimeter, Crawl Space, Slab, Tie Downs (FHA/VA)
Utilities
- Water:Spring
- Sewer:Septic Tank
Finances and disclosures
- Price:$659,900
- Price per sq. ft.:$239.79
- Tax amount:$3,759 (2024)
Features and amenities
- Appliances:Dishwasher, Dryer, Electric Range, Refrigerator, Washer, Water Heater
- Laundry features:Dryer, Washer
- Amenities:Bay Window(s), Double Pane Windows, Skylight(s)
Parking
- Parking description:Detached Garage, Garage Door Opener, RV Access/Parking, Workshop in Garage
- Garage:Yes
- Garage spaces:3
New listings near 563 Moonshine Park
 $65,000Active2.34 Acres
TL 203 Siletz River, Logsden, OR 97357
MLS# 26-1861Listed by: HARCOURTS COAST REALTY $1,150,000Active4 beds 3 baths3,832 sq. ft.
6171 Logsden, Logsden, OR 97357
MLS# 26-1279Listed by: PREMIERE PROPERTY GROUP, LLC (NEWPORT) $175,000Active2 beds 2 baths768 sq. ft.
1529 Moonshine Park, Logsden, OR 97357
MLS# 26-1112Listed by: COLDWELL BANKER PROFESSIONAL GROUP - LINCOLN CITY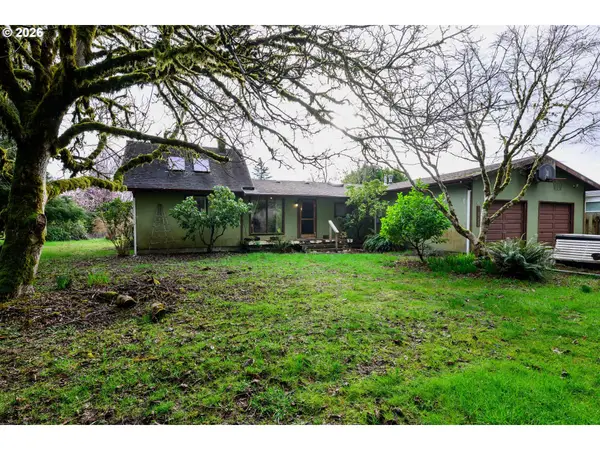 $450,000Active3 beds 2 baths1,728 sq. ft.
1377 Moonshine Park Rd, Logsden, OR 97357
MLS# 115850734Listed by: VANTAGE POINT BROKERS, LLC
 $410,000Active2 beds 3 baths3,557 sq. ft.
7550 Logsden, Logsden, OR 97357
MLS# LC-100961Listed by: EMERALD COAST REALTY - DEPOE BAY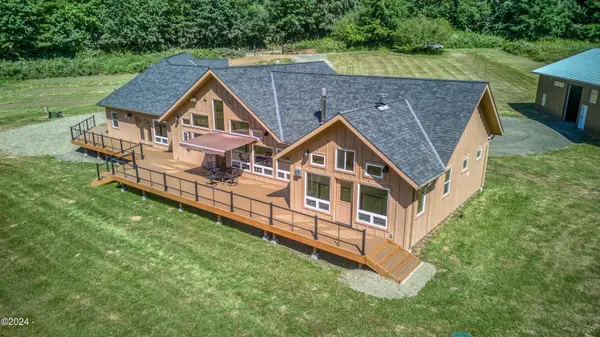 $1,500,000Active3 beds 4 baths3,148 sq. ft.
540 Big Rock Creek Rd, Logsden, OR 97357
MLS# LC-101684Listed by: REALTY ONE GROUP AT THE BEACH, NEWPORT


Protect your home and budget from life's surprises with an Assurant Home Warranty, backed by a partner that supports you through every step of homeownership. Explore Plans.
©2026 Century 21 Real Estate LLC. All rights reserved. CENTURY 21®, the CENTURY 21 Logo and C21® are service marks owned by Century 21 Real Estate LLC. Century 21 Real Estate LLC fully supports the principles of the Fair Housing Act and the Equal Opportunity Act. Each office is independently owned and operated. Listing information is deemed reliable but not guaranteed accurate.