
485 SE Ponderosa Dr, Madras, OR 97741
Local realty services provided by:CENTURY 21 Northstar
485 SE Ponderosa Dr,Madras, OR 97741
$299,900
- 5 Beds
- 2 Baths
- 1,883 sq. ft.
- Single family
- Active
Listed by: holly cole
Office: keller williams realty central oregon541-585-3760
MLS#:525021672
Source:PORTLAND
Price summary
- Price:$299,900
- Price per sq. ft.:$159.27
- Monthly HOA dues:$26.67
About this home
Tucked into the heart of Central Oregon, in the quiet neighborhood of the Pines of Madras, sits this 5 bed, 2 bath move-in ready home. Open-concept great room w/cozy corner gas-burning fireplace & mantle, where an abundance of natural light pours in to create an easy, welcoming flow. Open kitchen ftrs central island w/brkfst bar seating, & addtnl eating area -- ideal for entertaining family & friends on the lower level. Primary suite on the main floor, complete w/shower + tub combo & spacious walk-in closet. 4 addtnl bedrooms offer an abundance of flexible living space -- perfect for guests, a home office, hobbies, or growing family needs. Dedicated laundry room adds everyday convenience & extra storage. Unwind on the covered back patio, perfect for entertaining or relaxing. Storage shed out back offers additional space for tools or storage, & smart-home features throughout add peace of mind + modern convenience. Quick access to Hwy 97 & close to schools + walking trails.
Contact an agent
Home facts
- Year built:2005
- Listing ID #:525021672
- Added:3 day(s) ago
- Updated:October 11, 2026 at 06:58 PM
Rooms and interior
- Bedrooms:5
- Total bathrooms:2
- Full bathrooms:2
- Kitchen Description:Built In Oven, Built In Range, Built In Refrigerator, Cooktop, Dishwasher, Microwave
- Living area:1,883 sq. ft.
Heating and cooling
- Cooling:Central Air
- Heating:Forced Air
Structure and exterior
- Roof:Composition
- Year built:2005
- Building area:1,883 sq. ft.
- Lot area:0.18 Acres
- Architectural Style:2 Story, Craftsman
- Exterior Features:Patio, Porch
- Foundation Description:Stem Wall
- Levels:2 Stories
Schools
- High school:Madras
- Middle school:Jefferson Co
- Elementary school:Madras
Utilities
- Water:Public Water
- Sewer:Public Sewer
Finances and disclosures
- Price:$299,900
- Price per sq. ft.:$159.27
- Tax amount:$2,705 (2025)
Features and amenities
- Amenities:Ceiling Fan, Double Pane Window(s), Garage Door Opener, Laminate Flooring, Laundry, Vinyl Frame Windows, Wall To Wall Carpet
- Smart home:Yes
Parking
- Total parking spaces:2
- Parking description:Driveway, On street
- Garage spaces:2
 All information provided is deemed reliable but is not guaranteed and should be independently verified. The content relating to real estate for sale on this web site comes in part from the IDX program of the RMLS of Portland Oregon. Real estate listings held by brokerage firms other than CENTURY 21 Northstar are marked with the RMLS logo and detailed information about these properties includes the names of the listing brokers. Copyright 2026 RMLS, Portland, Oregon. Last updated: October 11, 2026
New listings near 485 SE Ponderosa Dr
- New
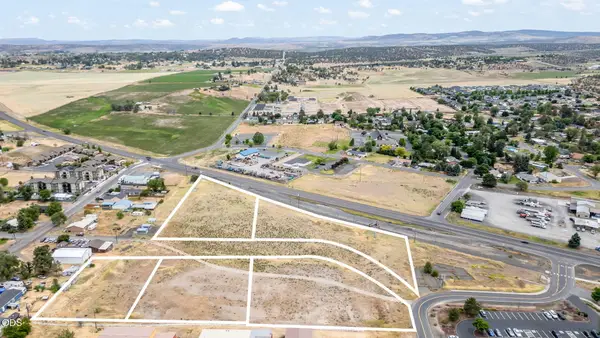 $1,150,000Active6.67 Acres
NE Hwy 97 Tl 400-404, Madras, OR 97741
MLS# 220229684Listed by: SCOUT REALTY LLC - New
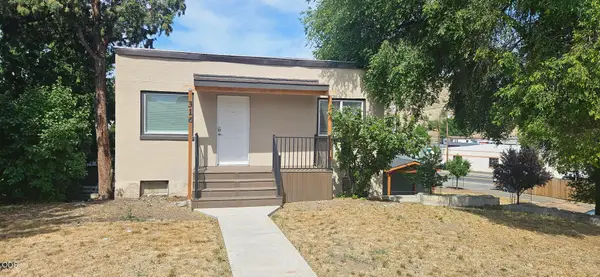 $500,000Active-- beds -- baths3,160 sq. ft.
316 SW 1st Street, Madras, OR 97741
MLS# 220229648Listed by: WILLOW CANYON GROUP - New
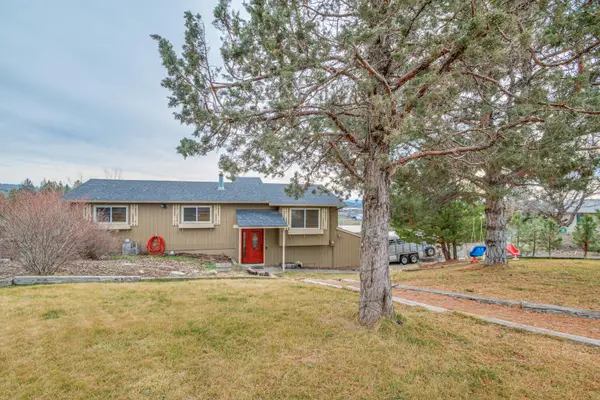 $499,900Active4 beds 2 baths2,046 sq. ft.
1133 NE Scenic Drive, Madras, OR 97741
MLS# 220228248Listed by: SIGNET REALTY - New
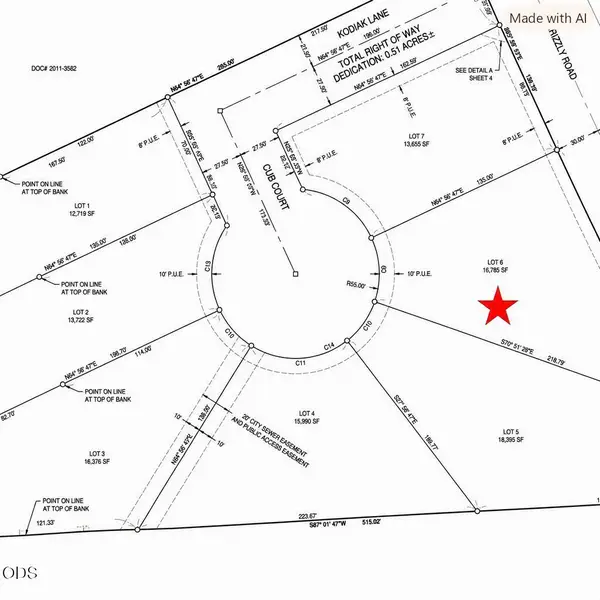 $165,000Active0.38 Acres
795 SE Cub Ct. Court Se #6, Madras, OR 97741
MLS# 220229396Listed by: HIGH DESERT HOMES & REALTY LLC - New
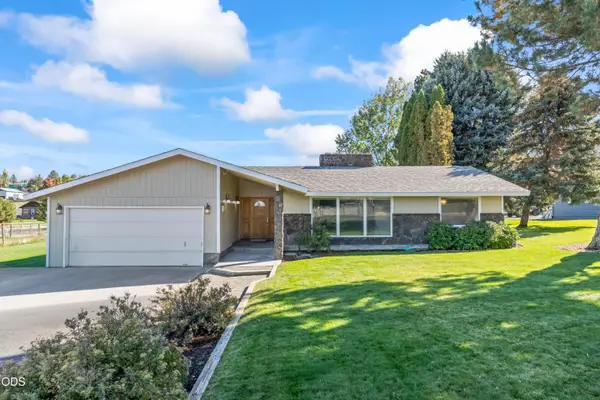 $499,900Active3 beds 2 baths1,820 sq. ft.
965 NE Brown Drive, Madras, OR 97741
MLS# 220229400Listed by: SIGNET REALTY - New
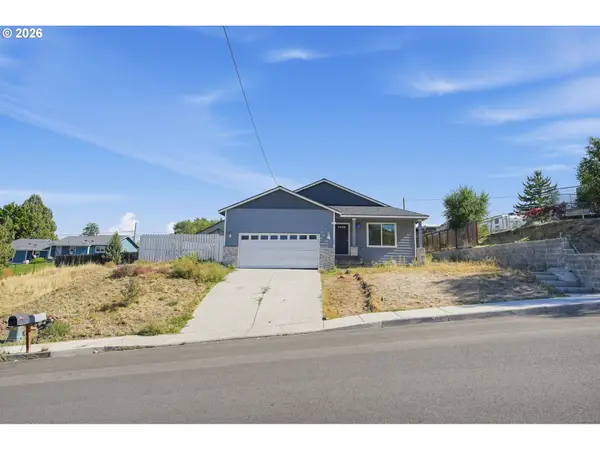 $380,000Active5 beds 3 baths1,869 sq. ft.
359 SW Madison St, Madras, OR 97741
MLS# 759622464Listed by: MATIN REAL ESTATE - New
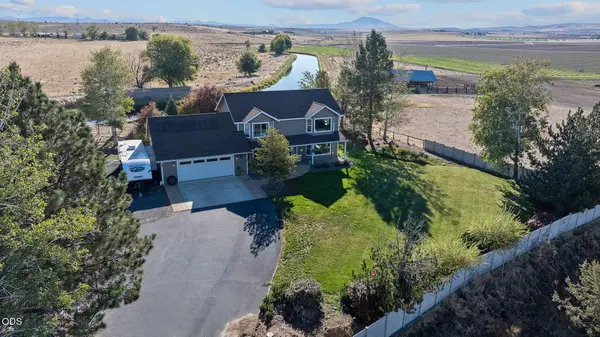 $569,000Active3 beds 3 baths2,288 sq. ft.
4535 U.s. 97, Madras, OR 97741
MLS# 220229352Listed by: CASCADE HASSON SIR 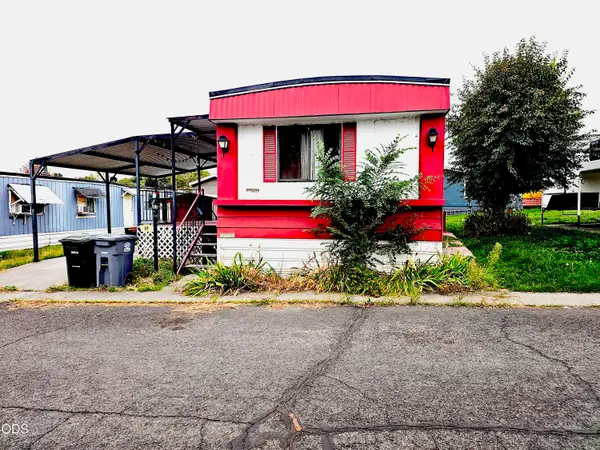 $45,000Active2 beds 2 baths1,008 sq. ft.
200 SW D Street #10, Madras, OR 97741
MLS# 220229267Listed by: WINDERMERE REALTY TRUST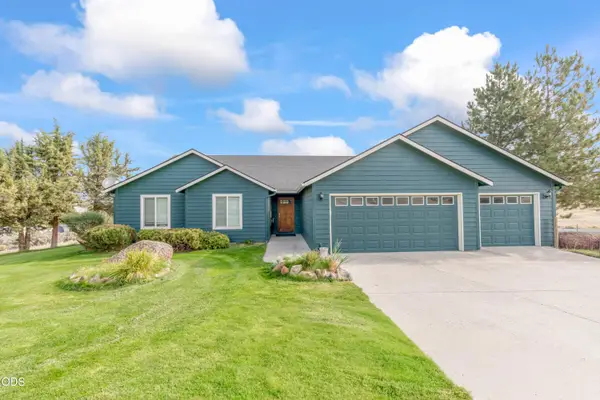 $550,000Active4 beds 2 baths1,811 sq. ft.
324 SE Barber Road, Madras, OR 97741
MLS# 220229243Listed by: EXP REALTY, LLC


Protect your home and budget from life's surprises with an Assurant Home Warranty, backed by a partner that supports you through every step of homeownership. Explore Plans.
©2026 Century 21 Real Estate LLC. All rights reserved. CENTURY 21®, the CENTURY 21 Logo and C21® are service marks owned by Century 21 Real Estate LLC. Century 21 Real Estate LLC fully supports the principles of the Fair Housing Act and the Equal Opportunity Act. Each office is independently owned and operated. Listing information is deemed reliable but not guaranteed accurate.