32585 Transformer, Malin, OR 97632
Local realty services provided by:CENTURY 21 North Homes Realty
32585 Transformer,Malin, OR 97632
$525,000
- 3 Beds
- 2 Baths
- 1,712 sq. ft.
- Farm
- Active
Listed by: elizabeth eagleton
Office: coldwell banker holman premier
MLS#:220219751
Source:OR_SOMLS
Price summary
- Price:$525,000
- Price per sq. ft.:$306.66
About this home
Nearly 20 acres in the Shasta View Irrigation District, fully fenced & cross-fenced for livestock or agricultural use. Has been used for hay production and grazing. The property includes a hay barn, insulated 3-bay shop, detached garage, horse stalls, and reinforced hitching post. The 1,712 sf offers 3 beds & 2 baths, including a primary with en suite bath & spacious closets, along with wood stove heat and peaceful views of the surrounding farm fields & mountains. Outside, the fully fenced front and back yards feature low-maintenance xeriscape landscaping in addition to a sunken porch and cement patio with room for a hot tub, BBQ & and more. Tucked near the end of Transformer Road, this well-rounded property offers a peaceful setting & added privacy. Buyers to due diligence regarding the property. Completed inspections available for review, providing buyers with additional property information upfront.
Contact an agent
Home facts
- Year built:1972
- Subdivision & Development:N/A
- Listing ID #:220219751
- Added:144 day(s) ago
- Updated:September 13, 2026 at 02:34 PM
Rooms and interior
- Bedrooms:3
- Total bathrooms:2
- Full bathrooms:2
- Flooring:Carpet
- Bathrooms Description:Shower/Tub Combo
- Kitchen Description:Dishwasher, Range, Refrigerator
- Living area:1,712 sq. ft.
Heating and cooling
- Heating:Wood
Structure and exterior
- Roof:Composition
- Year built:1972
- Building area:1,712 sq. ft.
- Lot area:18.49 Acres
- Lot Features:Fenced, Level, Pasture, Xeriscape Landscape
- Architectural Style:Ranch
- Construction Materials:Frame
- Foundation Description:Concrete Perimeter
- Levels:1 Story
Schools
- High school:Lost River High
- Middle school:Check with District
- Elementary school:Malin Elem
Utilities
- Water:Well
- Sewer:Septic Tank
Finances and disclosures
- Price:$525,000
- Price per sq. ft.:$306.66
- Tax amount:$2,033 (2025)
Features and amenities
- Appliances:Dishwasher, Range, Refrigerator, Water Heater
Parking
- Parking description:Detached, Detached Carport, Driveway, Gravel, RV Access/Parking
- Garage:Yes
- Garage spaces:3
New listings near 32585 Transformer
 $775,000Active3 beds 2 baths1,957 sq. ft.
21405 Harpold Road, Malin, OR 97632
MLS# 220227187Listed by: WINDERMERE REAL ESTATE KF $244,900Active3 beds 2 baths1,282 sq. ft.
3037 Juniper Place, Malin, OR 97632
MLS# 220226630Listed by: FISHER NICHOLSON REALTY, LLC $259,000Active3 beds 1 baths1,030 sq. ft.
2740 Front Street, Malin, OR 97632
MLS# 220225630Listed by: ROOTS REAL ESTATE COLLECTIVE LLC. $347,000Active3 beds 2 baths1,728 sq. ft.
2806 Front Street, Malin, OR 97632
MLS# 220225626Listed by: ROOTS REAL ESTATE COLLECTIVE LLC.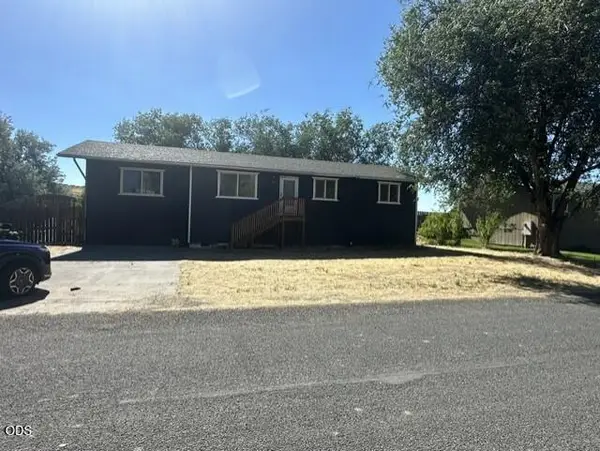 $220,000Active3 beds 1 baths1,328 sq. ft.
3025 Greenleaf, Malin, OR 97632
MLS# 220225492Listed by: FISHER NICHOLSON REALTY, LLC $289,000Active2 beds 1 baths1,092 sq. ft.
33839 Highway 50, Malin, OR 97632
MLS# 220225794Listed by: LESTER REALTY, INC. $525,000Active3 beds 2 baths1,712 sq. ft.
32585 Transformer, Malin, OR 97632
MLS# 220219751Listed by: COLDWELL BANKER HOLMAN PREMIER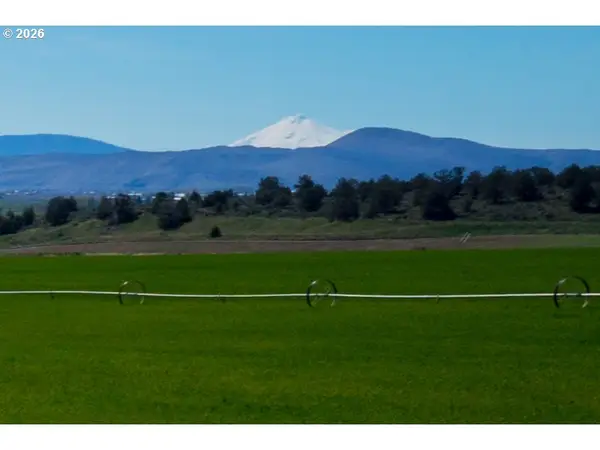 $650,000Active80.68 Acres
0 Harpold Rd, Malin, OR 97632
MLS# 797314693Listed by: LAND AND WILDLIFE LLC
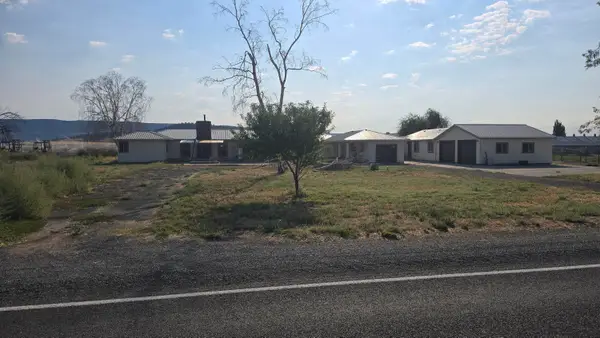 $699,000Active6 beds 3 baths3,716 sq. ft.
21173 Harpold Road, Malin, OR 97632
MLS# 220217912Listed by: ROOKSTOOL MODEN REALTY LLC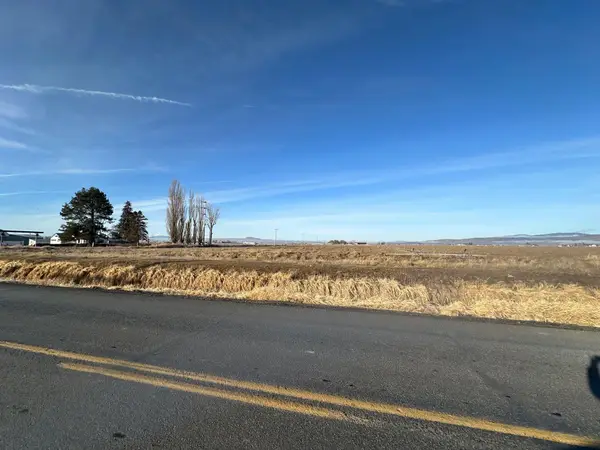
 $695,000Active76.8 Acres
0 Drazil Road, Malin, OR 97632
MLS# 220215626Listed by: CENTURY 21 SHOWCASE, REALTORS


Protect your home and budget from life's surprises with an Assurant Home Warranty, backed by a partner that supports you through every step of homeownership. Explore Plans.
©2026 Century 21 Real Estate LLC. All rights reserved. CENTURY 21®, the CENTURY 21 Logo and C21® are service marks owned by Century 21 Real Estate LLC. Century 21 Real Estate LLC fully supports the principles of the Fair Housing Act and the Equal Opportunity Act. Each office is independently owned and operated. Listing information is deemed reliable but not guaranteed accurate.