
209 3rd, Manzanita, OR 97130
Local realty services provided by:CENTURY 21 Shorepine Properties
209 3rd,Manzanita, OR 97130
$1,299,000
- 4 Beds
- 3 Baths
- 2,976 sq. ft.
- Single family
- Active
Listed by: laura walsh
Office: pete anderson realty, inc-manzanita
MLS#:26-1452
Source:OR_LCBR
Price summary
- Price:$1,299,000
- Price per sq. ft.:$436.49
About this home
Welcome to your perfect beach getaway or investment property! This beautiful 4 bedroom, 3 bath home comes fully furnished and turnkey. Move-in ready for full-time living or short-term rental use (R4 "Limited Commercial" zoning means no waiting list for rental permits; buyers to confirm STR licensing). Inside, you'll love the open floor plan, high ceilings with a beautiful, exposed beam, floor to ceiling windows that flood the space with natural light, and cozy propane fireplace with plenty of room for the whole family to unwind after a day at the beach. The gourmet kitchen features high-end finishes, soft-close cabinetry, a propane range, and a spacious island that's open to the dining and living room. With 3 king beds, a bunkbed room, a secondary spacious family room in the loft, heat pump and AC, an EV charger, and 3 full baths, this home is made for comfort for the whole family. Enjoy the outdoors year-round with covered front and back porches, a fenced backyard, a gas BBQ, and a firepit for evening gatherings. A quiet and private feeling retreat that's just ¼ block from downtown, 3 blocks to the beach, and close to the city playground, this is the best of small-town coastal living!...
Contact an agent
Home facts
- Year built:2022
- Listing ID #:26-1452
- Added:2 day(s) ago
- Updated:May 30, 2026 at 02:54 PM
Rooms and interior
- Bedrooms:4
- Total bathrooms:3
- Full bathrooms:3
- Rooms Total:1
- Flooring:Carpet, Laminate, Tile
- Kitchen Description:Dishwasher, Disposal, Microwave, Refrigerator
- Basement Description:Concrete Perimeter
- Living area:2,976 sq. ft.
Heating and cooling
- Cooling:Heat Pump
- Heating:Heat Pump
Structure and exterior
- Year built:2022
- Building area:2,976 sq. ft.
- Lot area:0.13 Acres
- Architectural Style:Craftsman
- Construction Materials:Cedar, HardiPlank Type, Lap Siding, Shingle Siding
- Foundation Description:Concrete Perimeter
Utilities
- Water:Public
- Sewer:Public Sewer
Finances and disclosures
- Price:$1,299,000
- Price per sq. ft.:$436.49
- Tax amount:$8,501 (2025)
Features and amenities
- Appliances:Dishwasher, Disposal, Dryer, Microwave, Propane Range, Refrigerator, Washer, Water Heater
- Laundry features:Dryer, Washer
- Amenities:Double Pane Windows, Vinyl Frames, Window Treatments
Parking
- Parking description:Attached Garage
- Garage:Yes
- Garage spaces:2
New listings near 209 3rd
- New
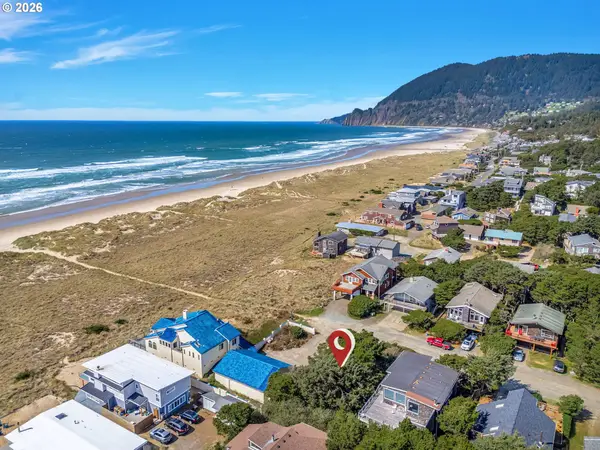 $425,000Active0.11 Acres
000 Sandpiper Ln, Manzanita, OR 97130
MLS# 293301298Listed by: PREMIERE PROPERTY GROUP LLC
- New
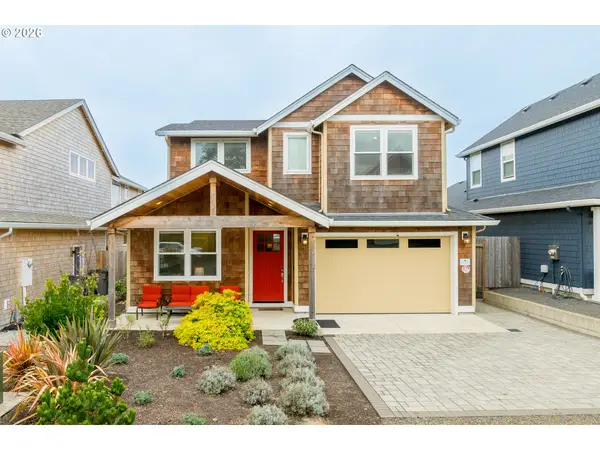 $1,299,000Active4 beds 3 baths2,976 sq. ft.
209 3rd St, Manzanita, OR 97130
MLS# 330926420Listed by: PETE ANDERSON REALTY 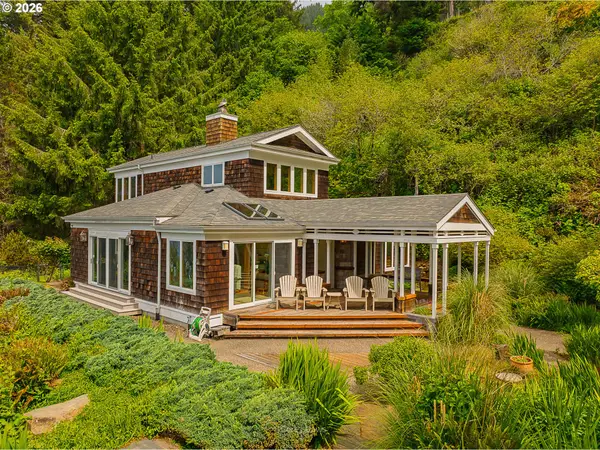 $1,995,000Pending3 beds 2 baths2,136 sq. ft.
38295 Beulah Reed Rd, Manzanita, OR 97130
MLS# 370649570Listed by: HOME + SEA REALTY- New
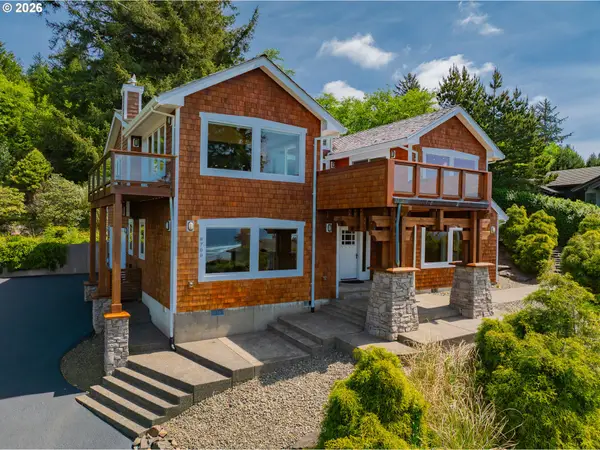 $1,550,000Active4 beds 4 baths3,298 sq. ft.
8700 Braeridge Dr, Manzanita, OR 97130
MLS# 605432612Listed by: HOME + SEA REALTY - New
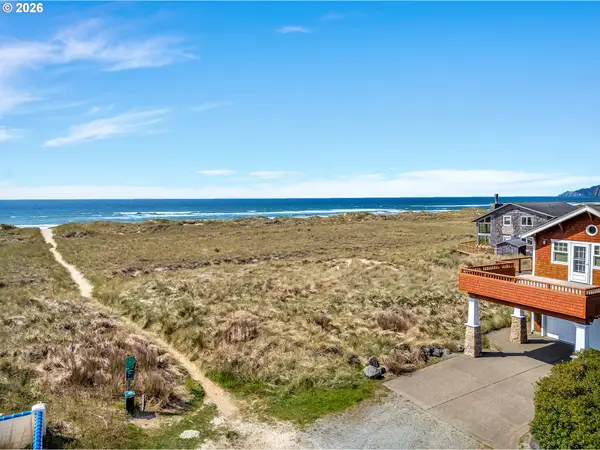 $1,075,000Active0.11 Acres
Sandpiper Ln, Manzanita, OR 97130
MLS# 398759844Listed by: PREMIERE PROPERTY GROUP LLC - New
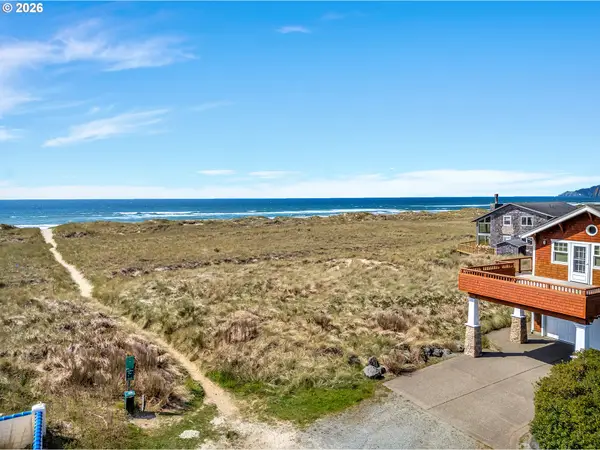 $1,025,000Active0.11 Acres
Sandpiper Ln, Manzanita, OR 97130
MLS# 586049939Listed by: PREMIERE PROPERTY GROUP LLC - Open Sat, 12 to 1pmNew
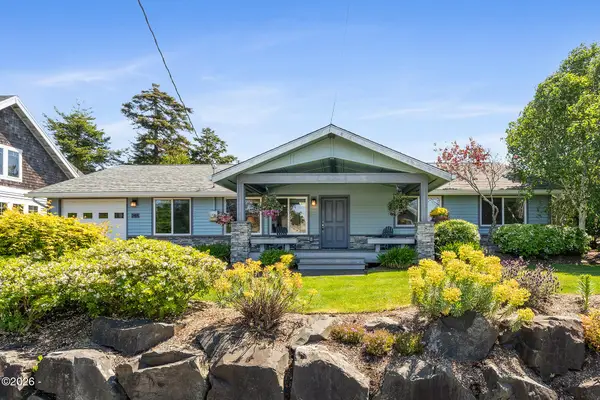 $1,123,000Active4 beds 3 baths1,804 sq. ft.
248 Third, Manzanita, OR 97130
MLS# 26-1411Listed by: LIVING ROOM REALTY - New
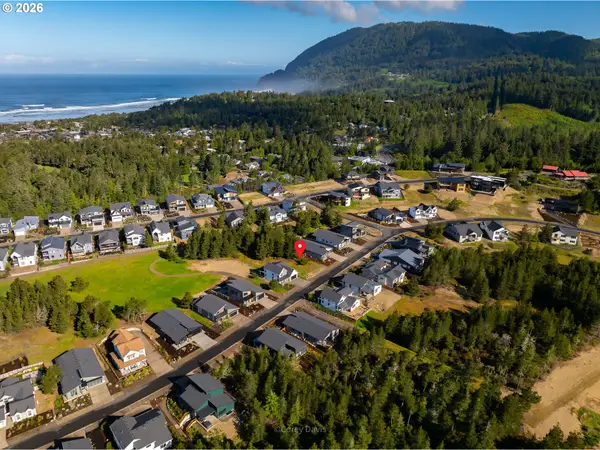 $228,000Active0.16 Acres
0 Meadows Dr #Lot 37, Manzanita, OR 97130
MLS# 777798809Listed by: HOME + SEA REALTY - Open Sat, 11am to 1pmNew
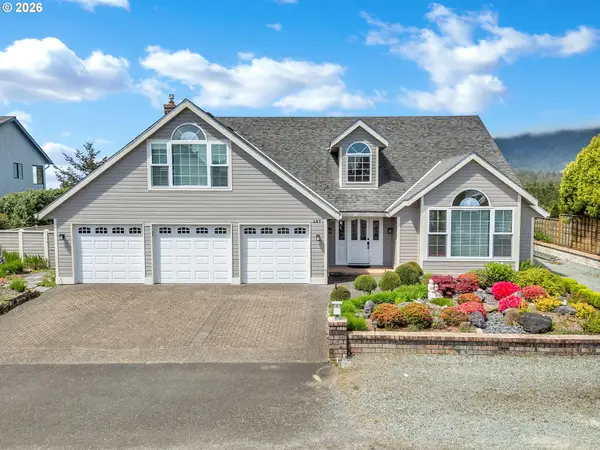 $1,150,000Active3 beds 3 baths2,978 sq. ft.
487 Ridge Rd, Manzanita, OR 97130
MLS# 705767040Listed by: LIVING ROOM REALTY


Protect your home and budget from life's surprises with an Assurant Home Warranty, backed by a partner that supports you through every step of homeownership. Explore Plans.
©2026 Century 21 Real Estate LLC. All rights reserved. CENTURY 21®, the CENTURY 21 Logo and C21® are service marks owned by Century 21 Real Estate LLC. Century 21 Real Estate LLC fully supports the principles of the Fair Housing Act and the Equal Opportunity Act. Each office is independently owned and operated. Listing information is deemed reliable but not guaranteed accurate.