
36725 N Highway 101, Manzanita, OR 97130
Local realty services provided by:CENTURY 21 Shorepine Properties
36725 N Highway 101,Manzanita, OR 97130
$1,599,000
- 9 Beds
- 5 Baths
- 4,608 sq. ft.
- Single family
- Active
Listed by: laura walsh
Office: pete anderson realty, inc-manzanita
MLS#:26-1188
Source:OR_LCBR
Price summary
- Price:$1,599,000
- Price per sq. ft.:$347.01
About this home
A rare piece of Manzanita history, "The Old School House", built in 1928, has been thoughtfully transformed into a legal duplex that lives like a spacious single-family retreat. Set on 1.08 serene acres, the property features 9 bedrooms, 5 baths, 2 full kitchens, and a wet bar... ideal for large gatherings, retreats, or continued vacation rental use. High ceilings, wood floors, craftsman details, and 3 wood-burning fireplaces add timeless character, while large windows frame the peaceful meadow and surrounding trees. Outdoor amenities include a pergola with picnic area, fire pit, and expansive grounds perfect for events. Detached 3-car garage with storage. Just across from the entrance to Manzanita and a short jaunt to the beach, with a transferable short term rental license and endless potential. An iconic coastal retreat offering rare history, remarkable flexibility, and endless opportunity.
Contact an agent
Home facts
- Year built:1928
- Subdivision & Development:Manzanita Beach
- Listing ID #:26-1188
- Added:170 day(s) ago
- Updated:October 24, 2026 at 03:03 PM
Rooms and interior
- Bedrooms:9
- Total bathrooms:5
- Full bathrooms:5
- Rooms Total:1
- Flooring:Laminate, Wood
- Kitchen Description:Dishwasher, Disposal, Electric Cooktop, Electric Range, Microwave, Refrigerator
- Basement:Yes
- Basement Description:Concrete Perimeter
- Living area:4,608 sq. ft.
Heating and cooling
- Heating:Electric, Zoned
Structure and exterior
- Year built:1928
- Building area:4,608 sq. ft.
- Lot area:1.08 Acres
- Architectural Style:Craftsman
- Construction Materials:Frame, Lap Siding
- Exterior Features:Storage
- Foundation Description:Concrete Perimeter
Utilities
- Water:Public
- Sewer:Public Sewer
Finances and disclosures
- Price:$1,599,000
- Price per sq. ft.:$347.01
- Tax amount:$4,286 (2025)
Features and amenities
- Appliances:Dishwasher, Disposal, Dryer, Electric Cooktop, Electric Oven, Electric Range, Microwave, Refrigerator, Washer
- Laundry features:Dryer, Washer
Parking
- Parking description:Detached Garage, Garage Door Opener
- Garage:Yes
- Garage spaces:3
New listings near 36725 N Highway 101
- New
 $435,000Active0.2 Acres
Lot 53 Seaview Dr, Manzanita, OR 97130
MLS# 655237037Listed by: REALTY ONE GROUP PRESTIGE
- Open Sun, 11am to 1pmNew
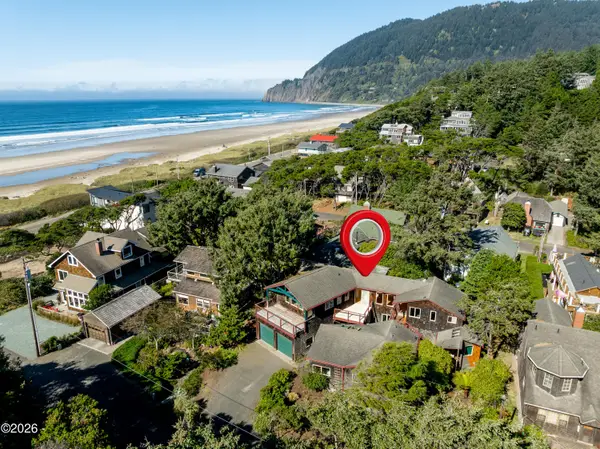 $1,135,000Active3 beds 4 baths2,780 sq. ft.
57 Portland, Manzanita, OR 97130
MLS# 26-2779Listed by: PETE ANDERSON REALTY, INC-MANZANITA - New
 $775,000Active3 beds 3 baths1,997 sq. ft.
320 Treasure Cove Ln, Manzanita, OR 97130
MLS# 777089862Listed by: HOME + SEA REALTY - New
 $270,000Active3 beds 2 baths1,508 sq. ft.
557 Sea View Dr, Manzanita, OR 97130
MLS# 120114704Listed by: KELLER WILLIAMS SUNSET CORRIDOR  $629,000Pending2 beds 2 baths1,836 sq. ft.
285 University Ave, Manzanita, OR 97130
MLS# 370871265Listed by: HOME + SEA REALTY $1,950,000Active3 beds 2 baths1,400 sq. ft.
30 Ocean Rd, Manzanita, OR 97130
MLS# 485377509Listed by: LIVING ROOM REALTY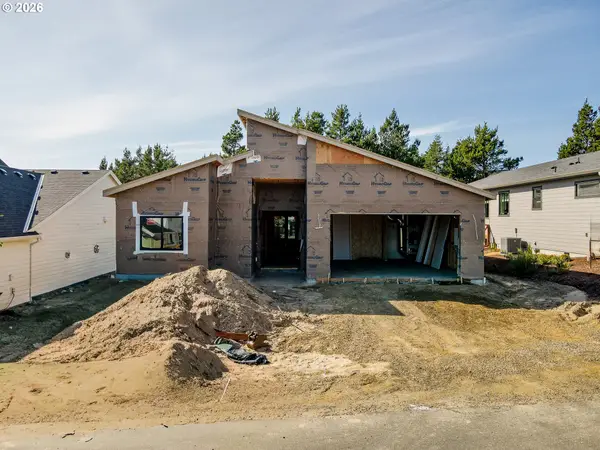 $949,950Active3 beds 2 baths1,848 sq. ft.
525 Meadows Dr, Manzanita, OR 97130
MLS# 134642561Listed by: MONICA RUGGIERI REAL ESTATE $1,100,000Pending2 beds 3 baths1,848 sq. ft.
473 College Ave, Manzanita, OR 97130
MLS# 576296688Listed by: HOME + SEA REALTY $684,000Pending-- beds 1 baths1,088 sq. ft.
355 University Ave, Manzanita, OR 97130
MLS# 245844463Listed by: HOME + SEA REALTY $772,000Active4 beds 3 baths2,261 sq. ft.
34675 Lodgepole, Manzanita, OR 97130
MLS# 26-2567Listed by: LIVING ROOM REALTY


Protect your home and budget from life's surprises with an Assurant Home Warranty, backed by a partner that supports you through every step of homeownership. Explore Plans.
©2026 Century 21 Real Estate LLC. All rights reserved. CENTURY 21®, the CENTURY 21 Logo and C21® are service marks owned by Century 21 Real Estate LLC. Century 21 Real Estate LLC fully supports the principles of the Fair Housing Act and the Equal Opportunity Act. Each office is independently owned and operated. Listing information is deemed reliable but not guaranteed accurate.