
94995 Marcola Rd, Marcola, OR 97454
Local realty services provided by:CENTURY 21 Northstar
94995 Marcola Rd,Marcola, OR 97454
$649,000
- 4 Beds
- 2 Baths
- 2,389 sq. ft.
- Single family
- Active
Listed by: lona murphy
Office: dania real estate541-461-6100
MLS#:135285163
Source:PORTLAND
Price summary
- Price:$649,000
- Price per sq. ft.:$271.66
About this home
Beautiful creekside home on nearly 3 private acres in the scenic Mohawk Valley! Log Creek runs through the property year-round alongside a wonderful mix of forest, open meadows, sunshine and shade. Enjoy territorial views from the expansive deck, along with plenty of room for gardening, small animals, RV parking or a future shop or outbuilding. Multiple types of Apple and Cherry trees add to the country setting.Inside, the 4-bedroom, 2-bath home features a remodeled kitchen with soft-close cabinetry, stainless steel appliances and granite countertops, indoor laundry/utility room, large picture windows, ductless heat and a cozy pellet stove. This home is equipped with a transfer switch, recently updated electrical panel and a newer roof (2020) adds peace of mind. The upstairs boasts two spacious bedrooms; one with its own deck and exterior stairs, adding privacy and flexibility.The unique root cellar houses the well head and provides additional storage, ideal for food storage, with a naturally consistent temperature. A wonderful country property with room to spread out, yet only about 6 miles to the town of Marcola along a school bus line and a short 18 minutes to Springfield and Eugene. Seller is offering up to $10,000 in pre-paid seller concessions with an acceptable offer....
Contact an agent
Home facts
- Year built:1965
- Listing ID #:135285163
- Added:42 day(s) ago
- Updated:October 22, 2026 at 12:51 PM
Rooms and interior
- Bedrooms:4
- Total bathrooms:2
- Full bathrooms:2
- Kitchen Description:Dishwasher, Free Standing Range, Granite, Stainless Steel Appliance
- Basement Description:Partial Basement
- Living area:2,389 sq. ft.
Heating and cooling
- Cooling:Window Unit
- Heating:Ductless
Structure and exterior
- Roof:Composition
- Year built:1965
- Building area:2,389 sq. ft.
- Lot area:2.92 Acres
- Lot Features:Gentle Sloping, Level, Trees
- Architectural Style:2 Story, Ranch
- Exterior Features:Covered Patio, Deck, Free Standing Hot Tub, Public Road, Tool Shed, Yard
- Foundation Description:Slab
- Levels:2 Stories
Schools
- High school:Mohawk
- Middle school:Mohawk
- Elementary school:Marcola
Utilities
- Water:Well
- Sewer:Septic Tank
Finances and disclosures
- Price:$649,000
- Price per sq. ft.:$271.66
- Tax amount:$2,909 (2025)
Features and amenities
- Amenities:Aluminum Frame Windows, Laundry, Wall To Wall Carpet
Parking
- Total parking spaces:1
- Parking description:Driveway, RV Access Parking
- Garage spaces:1
 All information provided is deemed reliable but is not guaranteed and should be independently verified. The content relating to real estate for sale on this web site comes in part from the IDX program of the RMLS of Portland Oregon. Real estate listings held by brokerage firms other than CENTURY 21 Northstar are marked with the RMLS logo and detailed information about these properties includes the names of the listing brokers. Copyright 2026 RMLS, Portland, Oregon. Last updated: October 22, 2026
New listings near 94995 Marcola Rd
- New
 $445,000Active4 beds 2 baths1,890 sq. ft.
92063 Spicer Ln, Springfield, OR 97478
MLS# 793149505Listed by: HYBRID REAL ESTATE 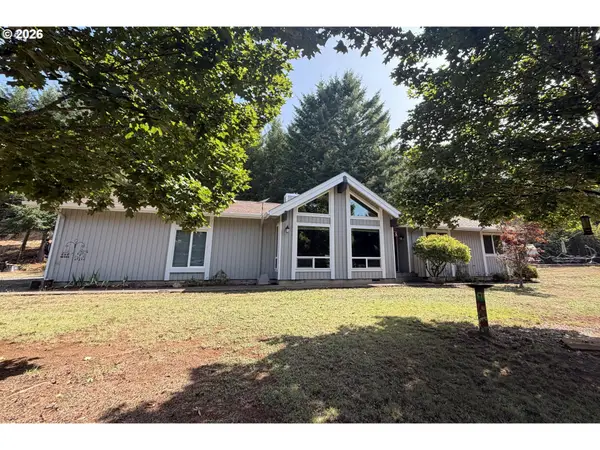 $650,000Active4 beds 2 baths1,720 sq. ft.
94671 Johnson Rd, Marcola, OR 97454
MLS# 109114736Listed by: AMY DEAN REAL ESTATE, INC.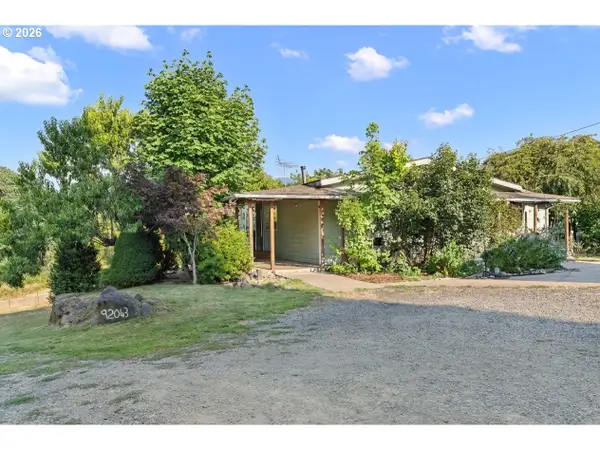 $375,000Active3 beds 2 baths1,296 sq. ft.
92043 Spicer Ln, Springfield, OR 97478
MLS# 571214806Listed by: KNIPE REALTY ERA POWERED $620,000Active3 beds 2 baths2,164 sq. ft.
38497 Wendling Rd, Marcola, OR 97454
MLS# 386155226Listed by: MATIN REAL ESTATE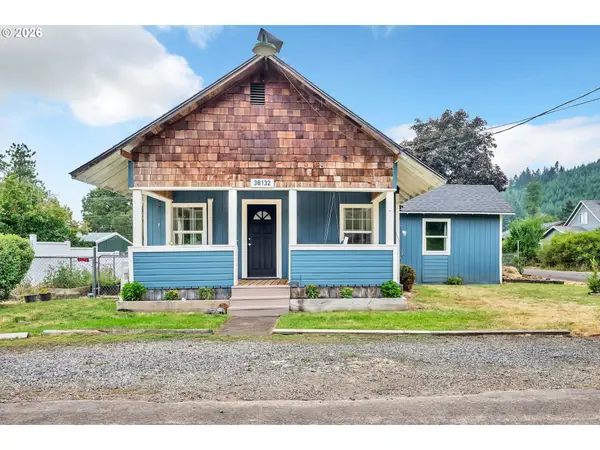 $319,900Pending2 beds 1 baths843 sq. ft.
38132 B St, Marcola, OR 97454
MLS# 326665555Listed by: COLDWELL BANKER PROFESSIONAL GROUP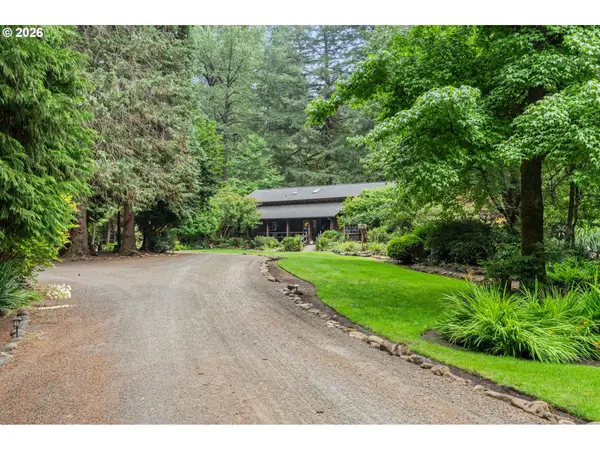 $990,000Active3 beds 3 baths1,922 sq. ft.
40014 Mohawk River Rd, Marcola, OR 97454
MLS# 415828582Listed by: HYBRID REAL ESTATE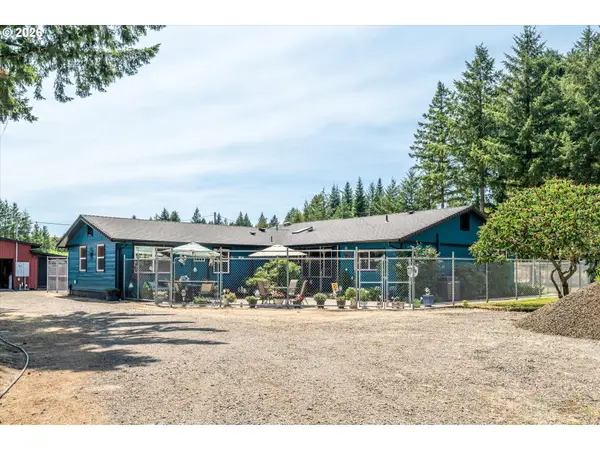 $975,000Active3 beds 2 baths2,034 sq. ft.
93066 Marcola Rd, Marcola, OR 97454
MLS# 572758356Listed by: LUX REALTY GROUP- Open Sat, 10am to 12pm
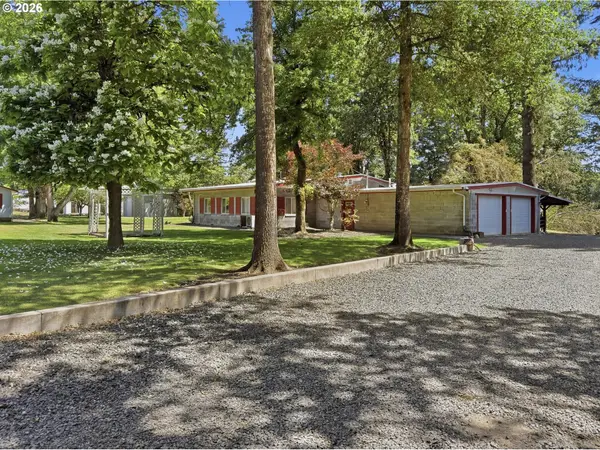 $649,000Active3 beds 2 baths1,744 sq. ft.
93127 Marcola Rd, Marcola, OR 97454
MLS# 555007490Listed by: PREMIERE PROPERTY GROUP LLC 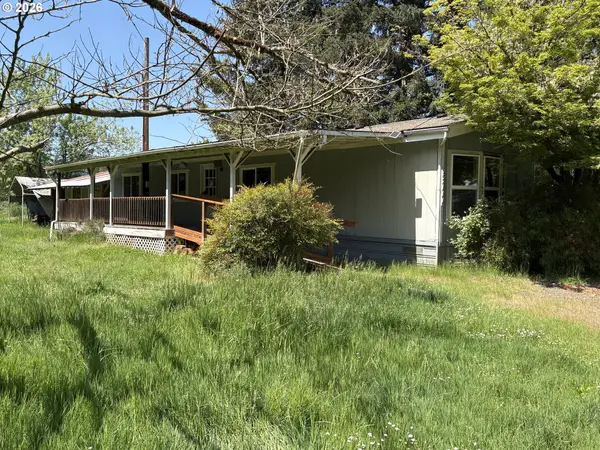 $225,000Active3 beds 2 baths1,080 sq. ft.
92008 Maple Ln, Springfield, OR 97478
MLS# 179237455Listed by: KELLER WILLIAMS REALTY EUGENE AND SPRINGFIELD


Protect your home and budget from life's surprises with an Assurant Home Warranty, backed by a partner that supports you through every step of homeownership. Explore Plans.
©2026 Century 21 Real Estate LLC. All rights reserved. CENTURY 21®, the CENTURY 21 Logo and C21® are service marks owned by Century 21 Real Estate LLC. Century 21 Real Estate LLC fully supports the principles of the Fair Housing Act and the Equal Opportunity Act. Each office is independently owned and operated. Listing information is deemed reliable but not guaranteed accurate.