
55533 Mckenzie River Dr, McKenzie River, OR 97413
Local realty services provided by:CENTURY 21 Northstar
55533 Mckenzie River Dr,Blueriver, OR 97413
$649,000
- 2 Beds
- 2 Baths
- 1,023 sq. ft.
- Single family
- Active
Listed by: jonathan minerick
Office: homecoin.com888-400-2513
MLS#:540324512
Source:PORTLAND
Price summary
- Price:$649,000
- Price per sq. ft.:$634.41
About this home
Custom built chalet style cottage recently completed in 2024 sits on 6.43 acres in the upper mckenzie river corridor. The kitchen features subway tile backsplash over mid century porcelain enamel on Steel double drain board sink with steel cabinetry including a maple faced corner lazy Susan cabinet. Appliances include a contemporary Kenmore microwave extraction hood combo and 1958 General Electric Range. The living area features high a vaulted ceiling covered in blue pine t&g and red cedar trimwork, Reclaimed oak t&g flooring with slate tile hearth and entryways. The hearth is finished with stone veneer framed by hand made custom steel railings that accompany the oak slab staircase. The Large west facing array of windows at the prow wall filter in natural light throughout the entire home. Both bathrooms showcase vintage set of mid century American Standard fixtures over a heated tile floor surrounded by tile walls with mid century vanity lighting. The master suite on the second floor loft has hickory t&g flooring, Reclaimed antique cedar bevel and pine t&g on the walls. The walk-in closet is lined with eastern red aromatic cedar. The outside of the house is sided with cement board lap and fir trim covered by an enameled metal roof. The rest of the property contains several outbuildings. A one car garage/wood shed, and carport are closest to the home along with a chicken house, canning shed and pole barn (30'x27') on the east side. The west side of the property has two large shop buildings (60'x22' and 32'x30' and a covered rv parking area with electric water and septic hookup. An asphalt drive curves through with a gate at the east entrance. The west entrance has not yet had the gates installed. The east end of the property also has a large garden area and an orchard with varieties of apple, pear, and plum trees, Established concord grape, marionberry, raspberry and younger blueberry bushes....
Contact an agent
Home facts
- Year built:2019
- Listing ID #:540324512
- Added:21 day(s) ago
- Updated:August 20, 2026 at 11:33 AM
Rooms and interior
- Bedrooms:2
- Total bathrooms:2
- Full bathrooms:2
- Kitchen Description:Free Standing Range, Microwave, Pantry, Range Hood, Tile
- Living area:1,023 sq. ft.
Heating and cooling
- Cooling:Central Air
- Heating:Mini Split, Wood Stove
Structure and exterior
- Roof:Metal
- Year built:2019
- Building area:1,023 sq. ft.
- Lot area:6.43 Acres
- Lot Features:Trees
- Architectural Style:Chalet
- Exterior Features:Barn, Outbuilding, Poultry Coop, Public Road, RV Parking, Second Garage, Security Lights, Tool Shed, Workshop, Yard
- Foundation Description:Slab
- Levels:2 Stories
Schools
- High school:McKenzie
- Middle school:McKenzie
- Elementary school:McKenzie River
Utilities
- Water:Private, Well
- Sewer:Septic Tank
Finances and disclosures
- Price:$649,000
- Price per sq. ft.:$634.41
- Tax amount:$1,800 (2025)
Features and amenities
- Amenities:Ceiling Fan, Double Pane Window(s), Hardwood Floors, High Ceilings, High Speed Internet, Laundry, Tile Floor
Parking
- Total parking spaces:1
- Parking description:Carport, Driveway
- Garage spaces:1
 All information provided is deemed reliable but is not guaranteed and should be independently verified. The content relating to real estate for sale on this web site comes in part from the IDX program of the RMLS of Portland Oregon. Real estate listings held by brokerage firms other than CENTURY 21 Northstar are marked with the RMLS logo and detailed information about these properties includes the names of the listing brokers. Copyright 2026 RMLS, Portland, Oregon. Last updated: August 20, 2026
New listings near 55533 Mckenzie River Dr
- New
 $80,000Active0 Acres
54432 Mckenzie Hwy #23, BlueRiver, OR 97413
MLS# 440628986Listed by: REAL BROKER - New
 $65,000Active0 Acres
54432 Mckenzie Hwy #9, BlueRiver, OR 97413
MLS# 780474229Listed by: REAL BROKER - New
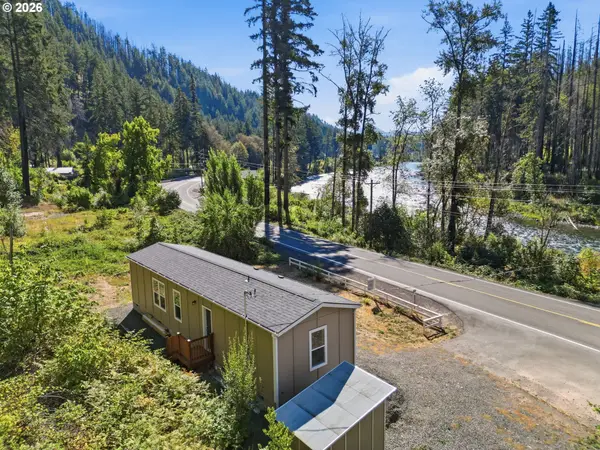 $269,000Active2 beds 1 baths728 sq. ft.
47901 Mckenzie Hwy, Vida, OR 97488
MLS# 772668577Listed by: HYBRID REAL ESTATE - Open Sun, 3 to 5pmNew
 $629,000Active3 beds 3 baths2,630 sq. ft.
40028 Booth Kelly Rd, Springfield, OR 97478
MLS# 514706141Listed by: EXP REALTY LLC - New
 $53,000Active0 Acres
54432 Mckenzie Hwy #24, BlueRiver, OR 97413
MLS# 672015375Listed by: REAL BROKER  $395,000Pending3 beds 2 baths1,248 sq. ft.
42850 Leaburg Dr, Leaburg, OR 97489
MLS# 367955347Listed by: VALLEY REAL ESTATE- New
 $160,000Active0.5 Acres
Mckenzie Hwy, Springfield, OR 97477
MLS# 418136770Listed by: WINDERMERE RE LANE COUNTY  $475,000Active3 beds 2 baths1,642 sq. ft.
89713 Upper Johnson Creek Rd, Walterville, OR 97489
MLS# 621734123Listed by: RE/MAX INTEGRITY $349,000Active1 beds 1 baths500 sq. ft.
54460 Mckenzie River Dr, BlueRiver, OR 97413
MLS# 379396294Listed by: WILLHITE REAL ESTATE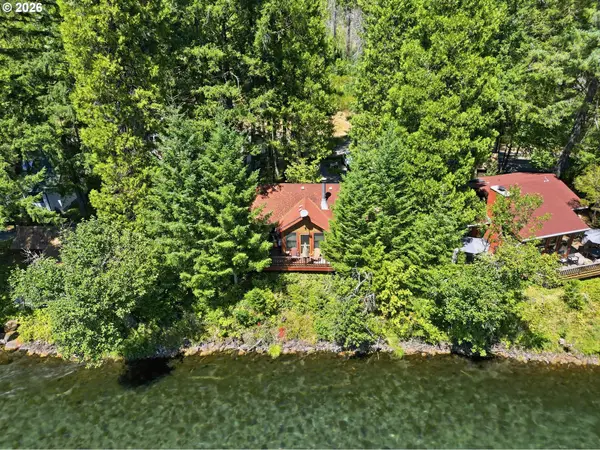 $429,900Active2 beds 2 baths728 sq. ft.
54444 Mckenzie River Dr, BlueRiver, OR 97413
MLS# 362309469Listed by: RE/MAX INTEGRITY


Protect your home and budget from life's surprises with an Assurant Home Warranty, backed by a partner that supports you through every step of homeownership. Explore Plans.
©2026 Century 21 Real Estate LLC. All rights reserved. CENTURY 21®, the CENTURY 21 Logo and C21® are service marks owned by Century 21 Real Estate LLC. Century 21 Real Estate LLC fully supports the principles of the Fair Housing Act and the Equal Opportunity Act. Each office is independently owned and operated. Listing information is deemed reliable but not guaranteed accurate.