
496 NW Valleys Edge St, McMinnville, OR 97128
Local realty services provided by:CENTURY 21 North Homes Realty
496 NW Valleys Edge St,McMinnville, OR 97128
$695,985
- 3 Beds
- 3 Baths
- 2,383 sq. ft.
- Single family
- Active
Listed by: sarah clarke
Office: sekisui house pnw, inc971-404-5802
MLS#:759484838
Source:PORTLAND
Price summary
- Price:$695,985
- Price per sq. ft.:$292.06
- Monthly HOA dues:$67
About this home
Welcome to Hillcrest- On the TOP of THE HILL! 2383sqft home offering primary suite, main living areas plus laundry room on the main level. 8-foot-tall doors throughout, oversized island, gas appliances and fireplace, ample storage. Large loft, 2 additional bedrooms and full bathroom, and media room on the upper level. Covered deck to maximize your views and backing to green belt between you and your neighbor. Incredible opportunity to own in the first phase of construction! Quality construction PLUS high-end finishes. Customization available on certain homes! Exterior design, interior finishes and lot location all vary. Ask about incentives with use of our lender!
Contact an agent
Home facts
- Year built:2026
- Listing ID #:759484838
- Added:1 day(s) ago
- Updated:September 14, 2026 at 11:55 AM
Rooms and interior
- Bedrooms:3
- Total bathrooms:3
- Full bathrooms:3
- Bathrooms Description:Soaking Tub
- Kitchen Description:Dishwasher, Disposal, ENERGY STAR Qualified Appliances, Gas Appliances, Island, Microwave, Pantry, Plumbed For Icemaker, Quartz, Stainless Steel Appliance
- Basement Description:Crawl Space
- Living area:2,383 sq. ft.
Heating and cooling
- Cooling:Air Conditioning Ready
- Heating:ENERGY STAR Qualified Equipment, Forced Air 90+
Structure and exterior
- Roof:Composition
- Year built:2026
- Building area:2,383 sq. ft.
- Lot Features:Green Belt, Sloped
- Architectural Style:Traditional
- Exterior Features:Covered Deck, Deck, Fenced, Sprinkler, Yard
- Foundation Description:Concrete Perimeter, Pillar Post Pier
- Levels:2 Stories
Schools
- High school:McMinnville
- Middle school:Duniway
- Elementary school:Willamette
Utilities
- Water:Public Water
- Sewer:Public Sewer
Finances and disclosures
- Price:$695,985
- Price per sq. ft.:$292.06
Features and amenities
- Amenities:Double Pane Window(s), Garage Door Opener, High Ceilings, High Speed Internet, Laminate Flooring, Laundry, Vinyl Frame Windows, Wall To Wall Carpet
Parking
- Total parking spaces:2
- Parking description:Driveway, On street
- Garage spaces:2
 All information provided is deemed reliable but is not guaranteed and should be independently verified. The content relating to real estate for sale on this web site comes in part from the IDX program of the RMLS of Portland Oregon. Real estate listings held by brokerage firms other than CENTURY 21 North Homes Realty are marked with the RMLS logo and detailed information about these properties includes the names of the listing brokers. Copyright 2026 RMLS, Portland, Oregon. Last updated: September 14, 2026 PORTLAND Member Broker: Patrick Smith
New listings near 496 NW Valleys Edge St
- New
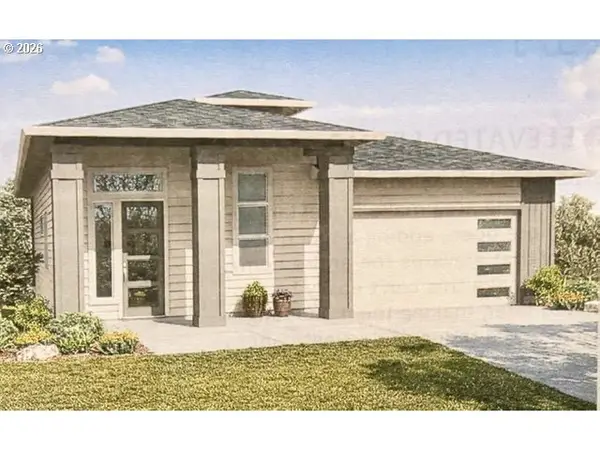 $682,435Active3 beds 3 baths2,491 sq. ft.
512 NW Valleys Edge St, McMinnville, OR 97128
MLS# 346676530Listed by: SEKISUI HOUSE PNW, INC - New
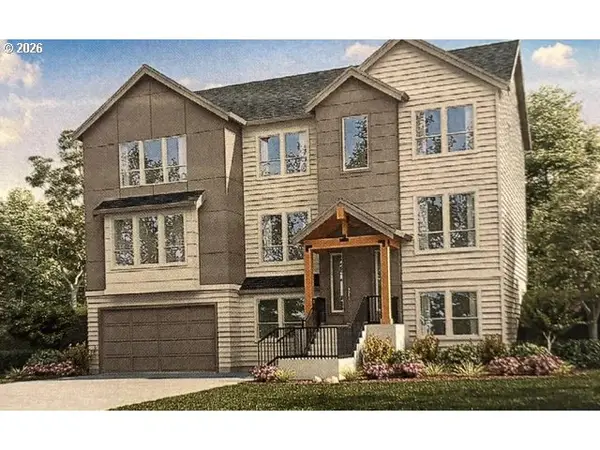 $745,485Active5 beds 4 baths3,152 sq. ft.
493 NW Valleys Edge St, McMinnville, OR 97128
MLS# 689889685Listed by: SEKISUI HOUSE PNW, INC - New
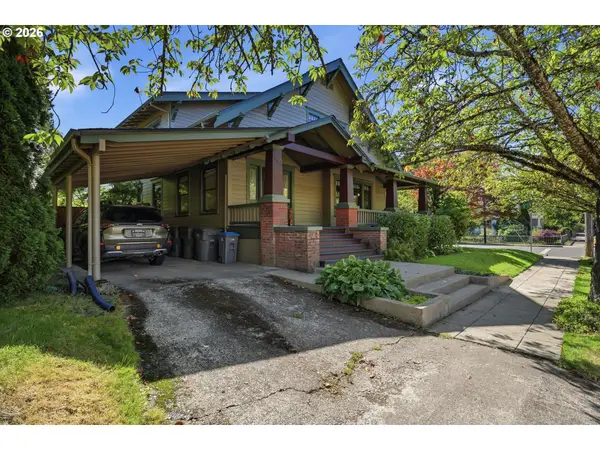 $769,900Active5 beds 3 baths4,354 sq. ft.
906 SE 1st St, McMinnville, OR 97128
MLS# 511354270Listed by: PERFORMANCE REAL ESTATE PROFESSIONALS - New
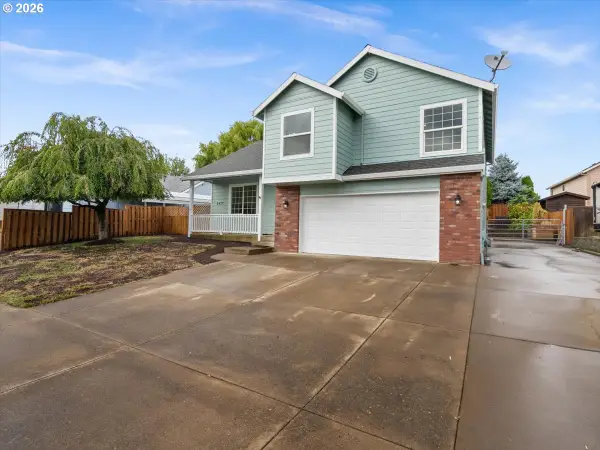 $515,000Active3 beds 3 baths1,660 sq. ft.
1437 NE Grandhaven St, McMinnville, OR 97128
MLS# 259051459Listed by: OREGON FIRST - New
 $399,999Active2 beds 1 baths1,105 sq. ft.
824 NE Macy St, McMinnville, OR 97128
MLS# 148526082Listed by: JOHN L. SCOTT - New
 $719,000Active4 beds 3 baths2,662 sq. ft.
2837 NW Mt Ashland Ln, McMinnville, OR 97128
MLS# 166957509Listed by: RE/MAX EQUITY GROUP - New
 $875,000Active3 beds 3 baths2,812 sq. ft.
1101 SW Courtney Laine Dr, McMinnville, OR 97128
MLS# 664229251Listed by: PREMIERE PROPERTY GROUP, LLC  $599,900Active3 beds 2 baths1,705 sq. ft.
2160 NW Fendle Way, McMinnville, OR 97128
MLS# 620457562Listed by: WINDERMERE PACIFIC CREST REALTY- New
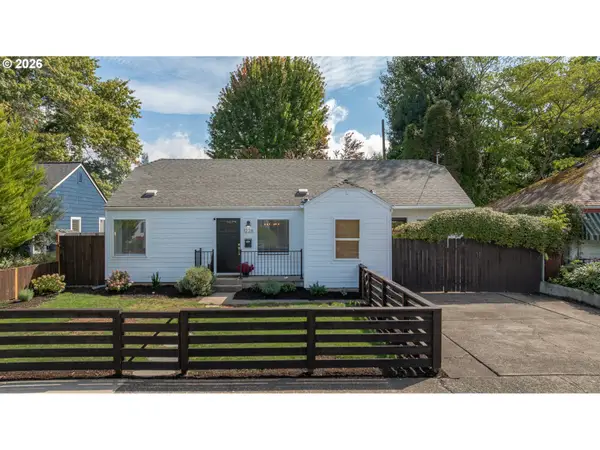 $499,900Active3 beds 2 baths1,642 sq. ft.
1228 NW Cedar St, McMinnville, OR 97128
MLS# 606448063Listed by: BELLA CASA REAL ESTATE GROUP


Protect your home and budget from life's surprises with an Assurant Home Warranty, backed by a partner that supports you through every step of homeownership. Explore Plans.
©2026 Century 21 Real Estate LLC. All rights reserved. CENTURY 21®, the CENTURY 21 Logo and C21® are service marks owned by Century 21 Real Estate LLC. Century 21 Real Estate LLC fully supports the principles of the Fair Housing Act and the Equal Opportunity Act. Each office is independently owned and operated. Listing information is deemed reliable but not guaranteed accurate.