
1142 Tara Circle, Medford, OR 97504
Local realty services provided by:CENTURY 21 North Homes Realty
1142 Tara Circle,Medford, OR 97504
$400,000
- 3 Beds
- 2 Baths
- - sq. ft.
- Single family
- Sold
Listed by: kelli hokinson, gregory w smith
Office: re/max integrity
MLS#:220226264
Source:OR_SOMLS
Sorry, we are unable to map this address
Price summary
- Price:$400,000
About this home
Welcome home to this well-maintained East Medford gem, ideally situated on a spacious, oversized corner lot within a quiet, established cul-de-sac. This sought-after East Medford location puts you just minutes from hospitals, shopping, parks, schools, and all the amenities this desirable area has to offer. Inside, the functional layout feels warm, open, and inviting, featuring 3 bedrooms, 2 bathrooms, a living room, family room, and dining room. Fresh interior paint and remodeled bathrooms make this home truly move-in ready. Step outside to a private backyard and large patio, perfect for entertaining, summer barbecues, or simply relaxing outdoors. The oversized lot is a standout feature, offering ample RV parking and plenty of room to add a shop, shed, or possibly an ADU (buyer to verify). With its unbeatable East Medford location, this property offers the perfect combination of comfort, privacy, and future potential.
Contact an agent
Home facts
- Year built:1980
- Subdivision & Development:Spring Street Estates Unit No 1
- Listing ID #:220226264
- Added:35 day(s) ago
- Updated:September 05, 2026 at 07:18 AM
Rooms and interior
- Bedrooms:3
- Total bathrooms:2
- Full bathrooms:2
- Flooring:Carpet, Hardwood, Vinyl
- Kitchen Description:Cooktop, Dishwasher, Microwave, Oven, Range, Refrigerator
Heating and cooling
- Cooling:Central Air
- Heating:Forced Air, Wood
- Central air:Yes
Structure and exterior
- Roof:Composition
- Year built:1980
- Lot Features:Corner Lot, Drip System, Fenced, Landscaped, Level, Sprinkler Timer(s), Sprinklers In Rear
- Architectural Style:Northwest, Ranch
- Construction Materials:Frame
- Foundation Description:Concrete Perimeter
- Levels:1 Story
Schools
- High school:North Medford High
- Middle school:Hedrick Middle
- Elementary school:Lone Pine Elem
Utilities
- Water:Public
- Sewer:Public Sewer
Finances and disclosures
- Price:$400,000
- Tax amount:$3,269 (2025)
Features and amenities
- Appliances:Cooktop, Dishwasher, Microwave, Oven, Range, Refrigerator, Water Heater
Parking
- Parking description:Attached, Driveway, Garage Door Opener, RV Access/Parking
- Garage:Yes
- Garage spaces:2
New listings near 1142 Tara Circle
- New
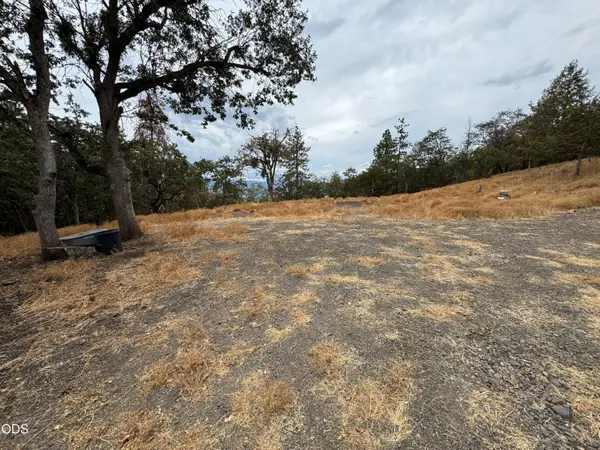 $450,000Active18.75 Acres
6061 Hillcrest Road, Medford, OR 97504
MLS# 220228267Listed by: USLANDCO LLC - New
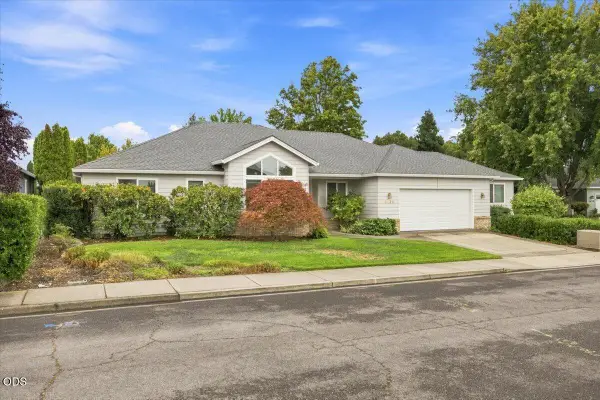 $489,900Active3 beds 2 baths1,925 sq. ft.
3436 Blue Blossom Drive, Medford, OR 97504
MLS# 220228269Listed by: REAL BROKER - New
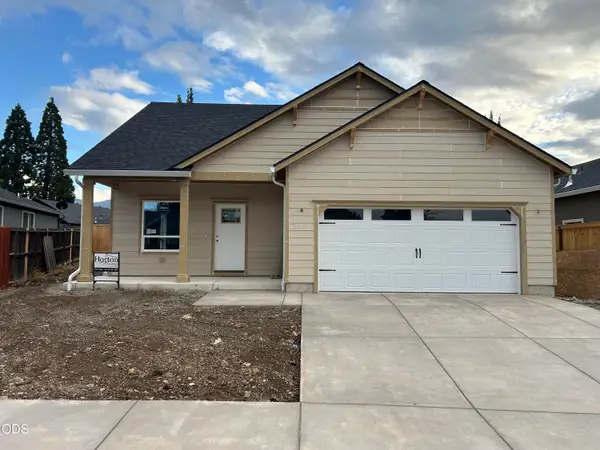 $444,995Active3 beds 3 baths1,626 sq. ft.
2211 Piazza Drive, Medford, OR 97501
MLS# 220228192Listed by: CASCADE HASSON SOTHEBY'S INTERNATIONAL REALTY - New
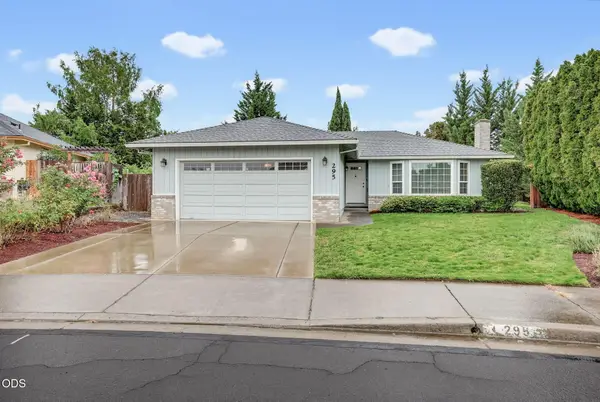 $389,000Active3 beds 2 baths1,378 sq. ft.
295 Wren Court, Medford, OR 97501
MLS# 220228195Listed by: COLDWELL BANKER PROFESSIONAL GROUP - New
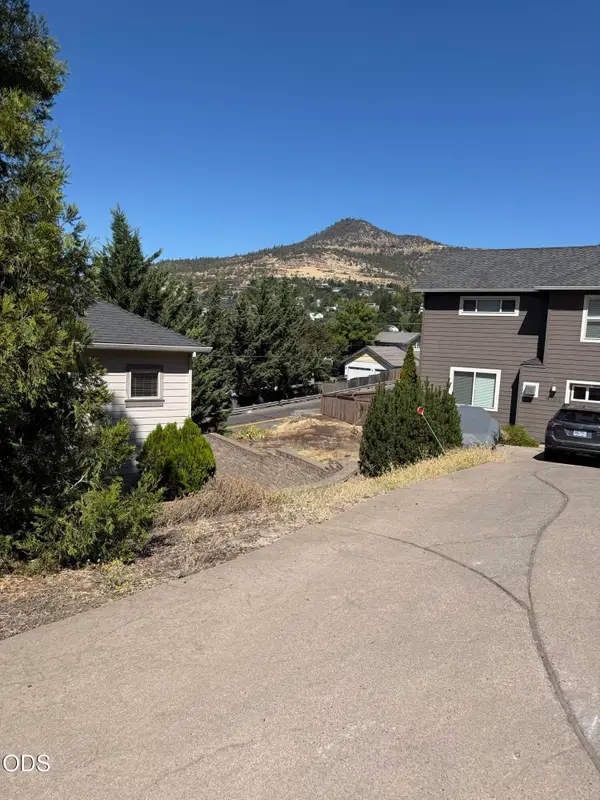 $1,000Active0.01 Acres
4101 Barbara Jean Way, Medford, OR 97504
MLS# 220228204Listed by: COLDWELL BANKER PROFESSIONAL GROUP - Open Sun, 12 to 2pmNew
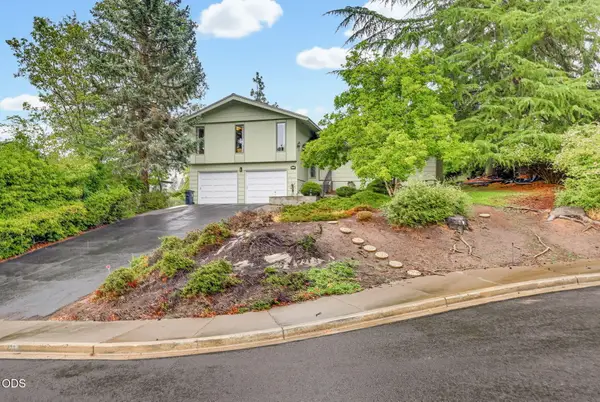 $430,000Active3 beds 2 baths1,997 sq. ft.
470 S Stoneham Circle, Medford, OR 97504
MLS# 220228207Listed by: JOHN L. SCOTT MEDFORD - New
 $1,000Active0.02 Acres
Janney Lane, Medford, OR 97501
MLS# 220228208Listed by: COLDWELL BANKER PROFESSIONAL GROUP - New
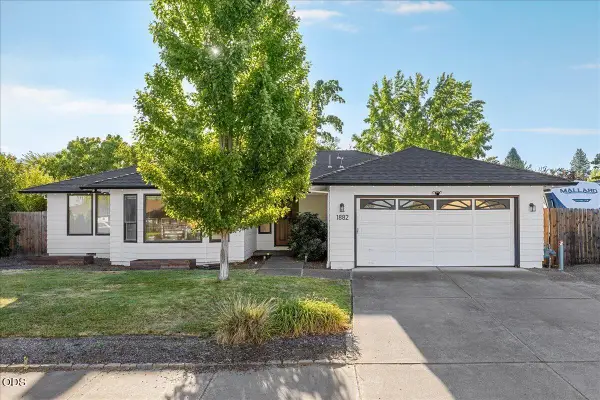 $469,000Active4 beds 2 baths1,985 sq. ft.
1882 Filmore Drive, Medford, OR 97504
MLS# 220228215Listed by: EXP REALTY, LLC - New
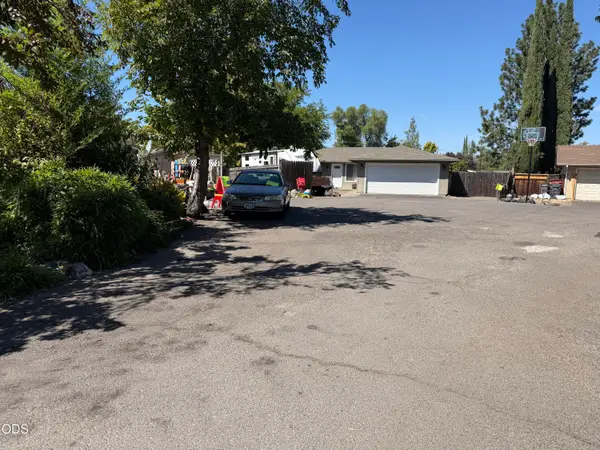 $1,000Active0.08 Acres
Grand Avenue, Medford, OR 97501
MLS# 220228216Listed by: COLDWELL BANKER PROFESSIONAL GROUP - New
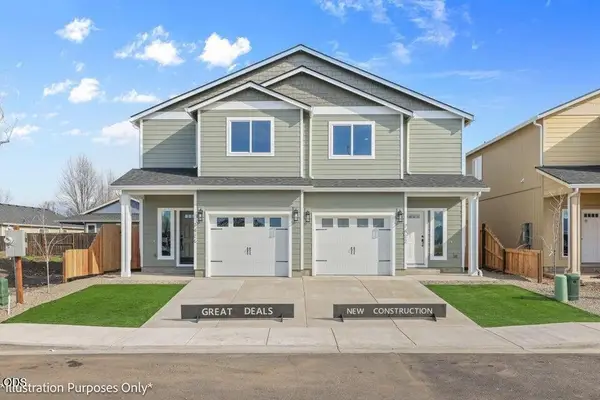 $314,900Active3 beds 3 baths1,395 sq. ft.
7406 Denman, Medford, OR 97503
MLS# 220228219Listed by: WINDERMERE VAN VLEET EAGLE POINT


Protect your home and budget from life's surprises with an Assurant Home Warranty, backed by a partner that supports you through every step of homeownership. Explore Plans.
©2026 Century 21 Real Estate LLC. All rights reserved. CENTURY 21®, the CENTURY 21 Logo and C21® are service marks owned by Century 21 Real Estate LLC. Century 21 Real Estate LLC fully supports the principles of the Fair Housing Act and the Equal Opportunity Act. Each office is independently owned and operated. Listing information is deemed reliable but not guaranteed accurate.