
123 Monterey Drive, Medford, OR 97504
Local realty services provided by:CENTURY 21 Showcase Realtors®, Inc.
Listed by: david j case, sandy brown
Office: windermere van vleet jacksonville
MLS#:220228683
Source:OR_SOMLS
Price summary
- Price:$1,385,000
- Price per sq. ft.:$220.12
About this home
Experience elevated living in this remarkable 6,456 sq ft custom East Medford estate, where panoramic views, exceptional craftsmanship, and thoughtful design come together beautifully. Created for luxurious everyday living and unforgettable entertaining, the home features an expansive gourmet chef's kitchen, large butler's pantry, pass-through wine bar, and elegant formal dining room. The stunning primary suite offers a private sitting area positioned to enjoy the views. Three additional ensuite bedrooms, a 5th bedroom, office or 6th bedroom, and spacious lower-level game room with kitchenette provide exceptional flexibility. Perfect for in-laws. A sweeping staircase, upper loft, and dramatic catwalk overlook the grand great room. Additional features include a custom craft room, two laundry areas, oversized 3-car garage with 11' RV door, plus a lower-level 2-car tandem garage and large workshop. A rare luxury home offering space, privacy, views, and versatility.
Contact an agent
Home facts
- Year built:2008
- Subdivision & Development:Crystal Heights Phases I &II
- Listing ID #:220228683
- Added:1 day(s) ago
- Updated:September 15, 2026 at 04:16 PM
Rooms and interior
- Bedrooms:6
- Total bathrooms:8
- Full bathrooms:7
- Half bathrooms:1
- Flooring:Carpet, Hardwood, Tile
- Bathrooms Description:Double Vanity, Enclosed Toilet(s), Shower/Tub Combo, Tile Shower
- Kitchen Description:Cooktop, Dishwasher, Double Oven, Microwave, Range, Range Hood, Trash Compactor, Wet Bar, Wine Refrigerator
- Bedroom Description:Primary Downstairs
- Basement Description:Daylight
- Living area:6,292 sq. ft.
Heating and cooling
- Cooling:Central Air, Heat Pump
- Heating:Forced Air, Heat Pump, Natural Gas
- Central air:Yes
Structure and exterior
- Roof:Composition
- Year built:2008
- Building area:6,292 sq. ft.
- Lot area:0.32 Acres
- Lot Features:Corner Lot, Drip System, Fenced, Landscaped, Level, Sprinkler Timer(s), Sprinklers In Front, Sprinklers In Rear
- Architectural Style:Contemporary, Craftsman
- Construction Materials:Frame
- Exterior Features:Spa/Hot Tub
- Foundation Description:Concrete Perimeter
- Levels:Multi/Split
Schools
- High school:South Medford High
- Middle school:Oakdale Middle
- Elementary school:Check with District
Utilities
- Water:Public
- Sewer:Public Sewer
Finances and disclosures
- Price:$1,385,000
- Price per sq. ft.:$220.12
- Tax amount:$13,025 (2025)
Features and amenities
- Appliances:Cooktop, Dishwasher, Double Oven, Microwave, Range, Range Hood, Trash Compactor, Water Heater, Wine Refrigerator
Parking
- Parking description:Driveway, Garage Door Opener, On Street, RV Garage, Tandem
- Garage:Yes
- Garage spaces:5
New listings near 123 Monterey Drive
- New
 $500,000Active3 beds 3 baths2,468 sq. ft.
4670 Hillcrest Road, Medford, OR 97504
MLS# 220228680Listed by: FATHOM REALTY OREGON LLC 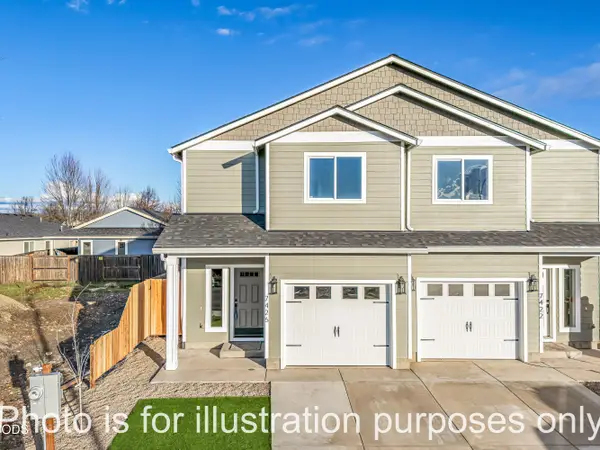 $314,900Pending3 beds 3 baths1,395 sq. ft.
7414 Denman, Medford, OR 97503
MLS# 220228670Listed by: JOHN L. SCOTT MEDFORD- New
 $159,000Active0.15 Acres
3075 Umpqua Drive, Medford, OR 97504
MLS# 220228678Listed by: COCHRANE REALTY LLC - New
 $659,950Active3 beds 2 baths1,857 sq. ft.
4007 Shamrock Drive, Medford, OR 97504
MLS# 220228649Listed by: KENDON LEET REAL ESTATE INC - New
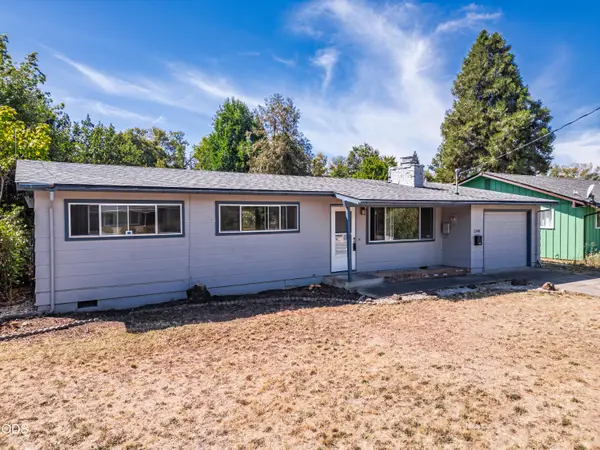 $360,000Active3 beds 2 baths1,558 sq. ft.
1340 Siskiyou Boulevard, Medford, OR 97504
MLS# 220228660Listed by: REALTY OF AMERICA, LLC - New
 $59,000Active3 beds 2 baths840 sq. ft.
3555 S Pacific Highway #SPC 201, Medford, OR 97501
MLS# 220228644Listed by: RE/MAX PLATINUM - New
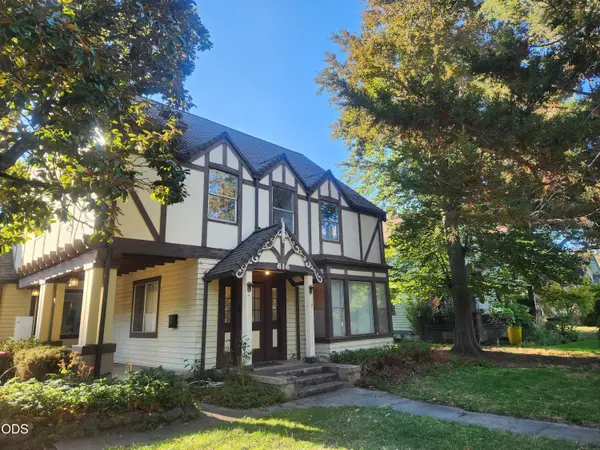 $475,000Active3 beds 3 baths2,826 sq. ft.
616 S Oakdale Avenue, Medford, OR 97501
MLS# 220228517Listed by: ROGUE HOMES LLC - New
 $430,000Active3 beds 2 baths1,792 sq. ft.
2337 Greenbrook Drive, Medford, OR 97504
MLS# 220228626Listed by: EXP REALTY, LLC - Open Sat, 12 to 2pmNew
 $425,000Active3 beds 2 baths1,527 sq. ft.
285 Reanna Way, Medford, OR 97501
MLS# 220228622Listed by: CASCADE HASSON SOTHEBY'S INTERNATIONAL REALTY


Protect your home and budget from life's surprises with an Assurant Home Warranty, backed by a partner that supports you through every step of homeownership. Explore Plans.
©2026 Century 21 Real Estate LLC. All rights reserved. CENTURY 21®, the CENTURY 21 Logo and C21® are service marks owned by Century 21 Real Estate LLC. Century 21 Real Estate LLC fully supports the principles of the Fair Housing Act and the Equal Opportunity Act. Each office is independently owned and operated. Listing information is deemed reliable but not guaranteed accurate.