
1240 Stonegate Drive, Medford, OR 97504
Local realty services provided by:CENTURY 21 J.C. Jones American Dream
1240 Stonegate Drive,Medford, OR 97504
$526,900
- 3 Beds
- 3 Baths
- - sq. ft.
- Single family
- Sold
Listed by: eric condello
Office: john l. scott medford
MLS#:220227828
Source:OR_SOMLS
Sorry, we are unable to map this address
Price summary
- Price:$526,900
About this home
This beautiful home showcases pride of ownership in a highly desirable location. The elegant wood floors throughout the main level add warmth and charm, complemented by a convenient main level bedroom with an ensuite bathroom. The kitchen features an island for extra counter space and storage, a walk-in pantry and a gas range for the home chef. Upstairs, the expansive primary suite is a true retreat, offering plenty of room to unwind. Step outside onto a large covered patio, perfect for entertaining or relaxing. As a bonus, enjoy the beauty of organic garden beds and flourishing fruit trees, creating a peaceful oasis you'll love to call home. This is the one you've been waiting for--move right in and make it yours!
Contact an agent
Home facts
- Year built:2007
- Subdivision & Development:Stonegate Estates Phase 1
- Listing ID #:220227828
- Added:47 day(s) ago
- Updated:October 15, 2026 at 07:17 AM
Rooms and interior
- Bedrooms:3
- Total bathrooms:3
- Full bathrooms:2
- Half bathrooms:1
- Flooring:Carpet, Hardwood
- Kitchen Description:Dishwasher, Microwave, Oven, Range, Refrigerator
Heating and cooling
- Cooling:Central Air
- Heating:Forced Air
- Central air:Yes
Structure and exterior
- Roof:Composition
- Year built:2007
- Lot Features:Fenced, Garden, Landscaped, Sprinkler Timer(s), Sprinklers In Front, Sprinklers In Rear
- Architectural Style:Contemporary
- Construction Materials:Frame
- Foundation Description:Concrete Perimeter
- Levels:2 Story
Schools
- High school:Phoenix High
- Middle school:Talent Middle
- Elementary school:Orchard Hill Elem
Utilities
- Water:Public
- Sewer:Public Sewer
Finances and disclosures
- Price:$526,900
- Tax amount:$5,209 (2025)
Features and amenities
- Appliances:Dishwasher, Microwave, Oven, Range, Refrigerator, Washer, Water Heater
Parking
- Parking description:Attached, Garage Door Opener
- Garage:Yes
- Garage spaces:2
New listings near 1240 Stonegate Drive
- Open Sat, 11am to 1pmNew
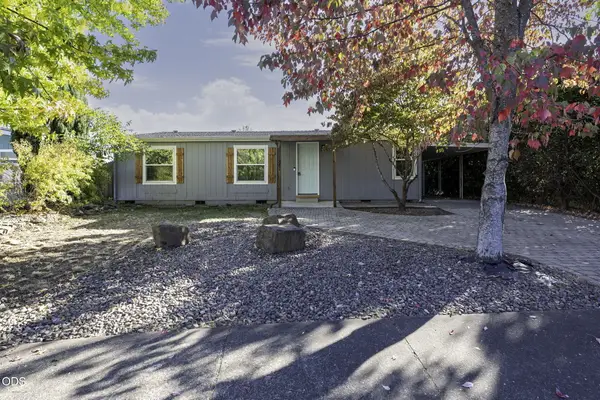 $285,000Active3 beds 2 baths1,080 sq. ft.
1351 Brentcrest Drive, Medford, OR 97501
MLS# 220230014Listed by: ROCKY PRIMO REALTY - New
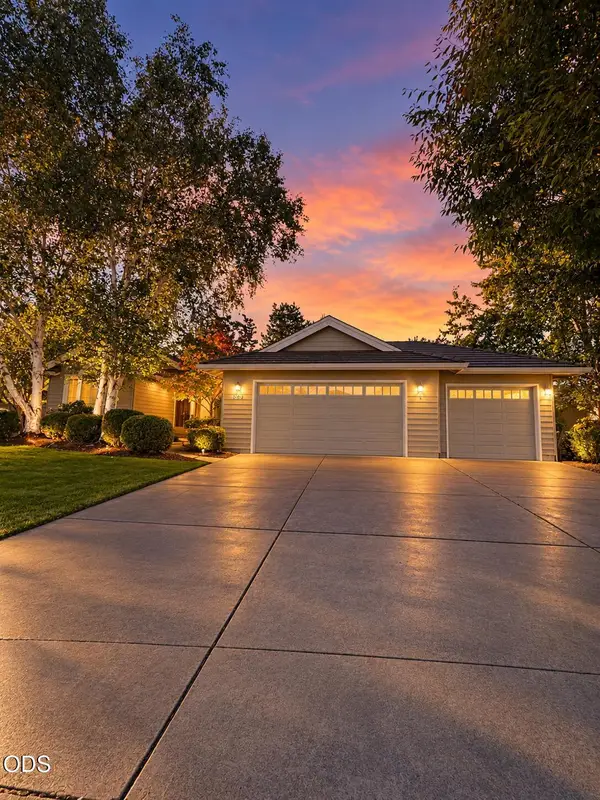 $695,000Active4 beds 2 baths2,384 sq. ft.
902 Mountain View Drive, Medford, OR 97504
MLS# 220229427Listed by: JOHN L. SCOTT MEDFORD - New
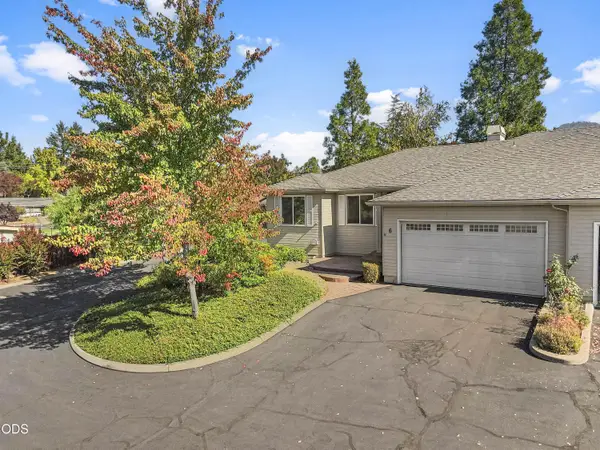 $350,000Active2 beds 2 baths1,562 sq. ft.
2398 Springbrook Road #6, Medford, OR 97504
MLS# 220230001Listed by: REAL BROKER - New
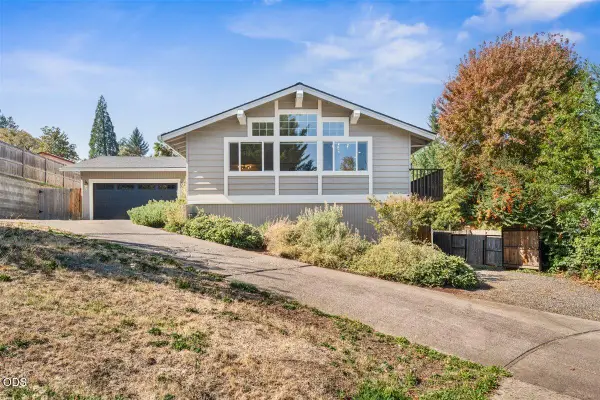 $569,000Active4 beds 3 baths2,250 sq. ft.
449 S Wexford Circle, Medford, OR 97504
MLS# 220229983Listed by: JOHN L. SCOTT MEDFORD - Open Sun, 1 to 3pmNew
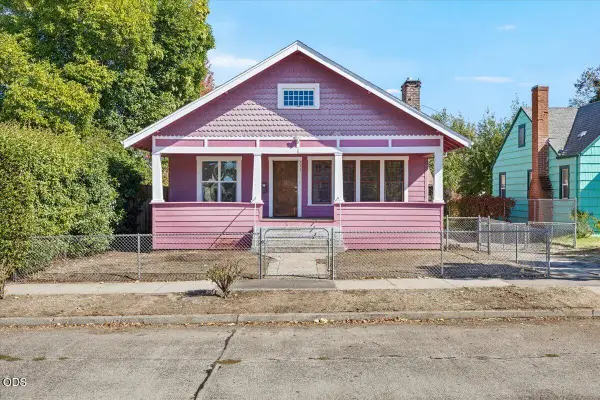 $315,000Active3 beds 1 baths1,508 sq. ft.
332 N Ivy Street, Medford, OR 97501
MLS# 220229984Listed by: JOHN L. SCOTT MEDFORD - New
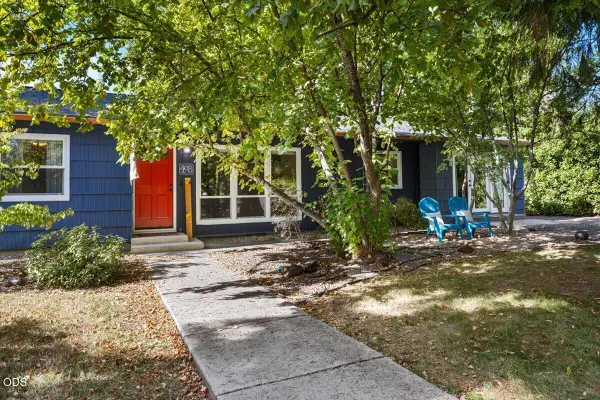 $415,000Active3 beds 2 baths1,761 sq. ft.
408 Ardmore Avenue, Medford, OR 97504
MLS# 220229988Listed by: EXP REALTY, LLC - New
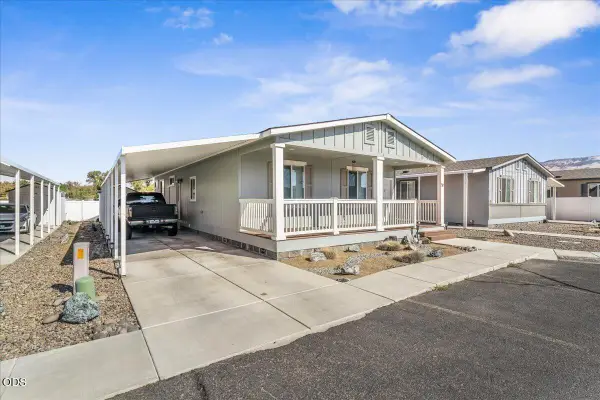 $195,000Active3 beds 2 baths1,296 sq. ft.
93 Northridge Terrace #SPC 52, Medford, OR 97501
MLS# 220229969Listed by: EXP REALTY, LLC - New
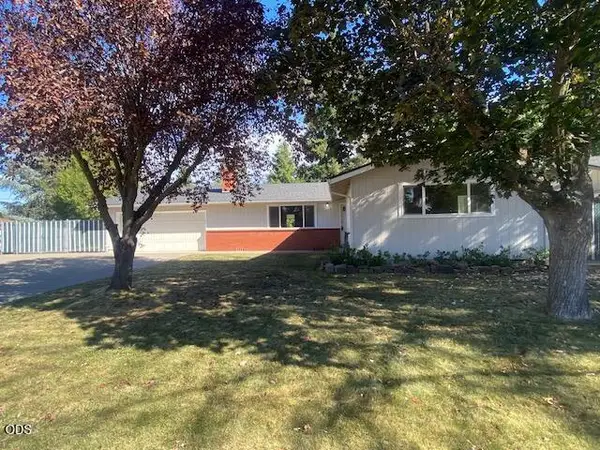 $419,000Active3 beds 2 baths1,310 sq. ft.
1153 Kelly Street, Medford, OR 97501
MLS# 220229953Listed by: WINDERMERE VAN VLEET & ASSOC. - New
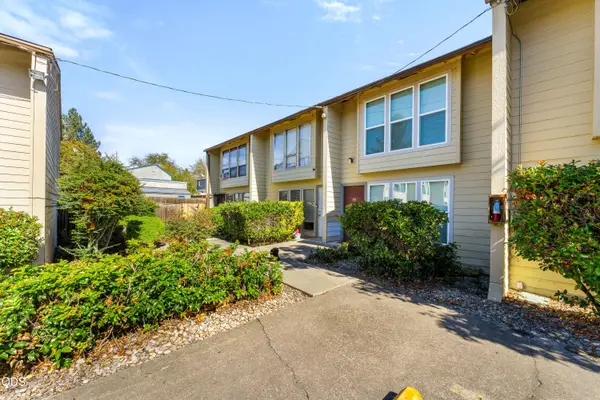 $185,000Active2 beds 2 baths906 sq. ft.
1800 Crater Lake Avenue #36, Medford, OR 97504
MLS# 220229955Listed by: EXP REALTY, LLC - Open Sat, 12 to 3pmNew
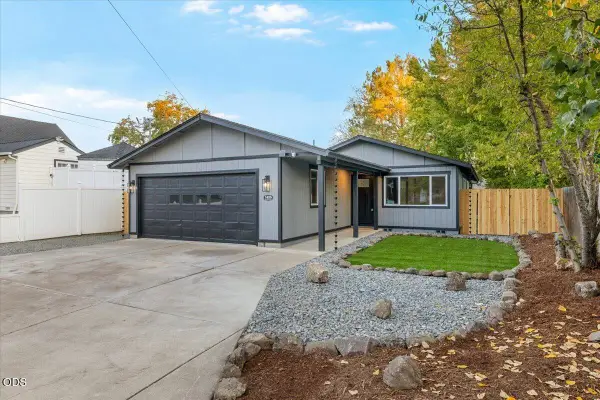 $399,000Active3 beds 2 baths1,226 sq. ft.
1425 Lawnridge Street, Medford, OR 97504
MLS# 220229961Listed by: JOHN L. SCOTT MEDFORD


Protect your home and budget from life's surprises with an Assurant Home Warranty, backed by a partner that supports you through every step of homeownership. Explore Plans.
©2026 Century 21 Real Estate LLC. All rights reserved. CENTURY 21®, the CENTURY 21 Logo and C21® are service marks owned by Century 21 Real Estate LLC. Century 21 Real Estate LLC fully supports the principles of the Fair Housing Act and the Equal Opportunity Act. Each office is independently owned and operated. Listing information is deemed reliable but not guaranteed accurate.