
1426 Saint Andrew Way, Medford, OR 97504
Local realty services provided by:CENTURY 21 Showcase Realtors®, Inc.
1426 Saint Andrew Way,Medford, OR 97504
$350,000
- 2 Beds
- 2 Baths
- - sq. ft.
- Single family
- Sold
Listed by: laura fernandez
Office: exp realty, llc.
MLS#:220228366
Source:OR_SOMLS
Sorry, we are unable to map this address
Price summary
- Price:$350,000
About this home
Welcome to 1426 St Andrew Way! Nestled in a great neighborhood, this beautifully maintained single-story ranch style home sits on a manageable 0.15-acre lot. Built in 1985 and spanning 1,092 square feet, this charming 2-bedroom, 2-bathroom residence offers the perfect combination of efficient indoor living, modern updates, and exceptional outdoor functionality. Cook and entertain with ease in the updated kitchen, complete with striking granite countertops, rich wood cabinetry, a stainless-steel dishwasher, and a center island hosting a gas cooktop with an overhead range hood. Step out to the backyard oasis featuring a large concrete patio sheltered by an expansive covered awning with an integrated ceiling fan ideal for summer barbecues or relaxing in the shade. A brand-new water heater was recently installed.
Contact an agent
Home facts
- Year built:1985
- Subdivision & Development:Corona Terrace Subdivision
- Listing ID #:220228366
- Added:35 day(s) ago
- Updated:October 15, 2026 at 01:08 PM
Rooms and interior
- Bedrooms:2
- Total bathrooms:2
- Full bathrooms:2
- Flooring:Hardwood, Laminate, Tile
- Kitchen Description:Dishwasher, Range, Range Hood
- Bedroom Description:Primary Downstairs
Heating and cooling
- Cooling:Central Air
- Heating:Forced Air
- Central air:Yes
Structure and exterior
- Roof:Composition
- Year built:1985
- Lot Features:Level, Sprinklers In Front, Sprinklers In Rear
- Architectural Style:Ranch
- Construction Materials:Frame
- Foundation Description:Block, Concrete Perimeter
- Levels:1 Story
Schools
- High school:North Medford High
- Middle school:Hedrick Middle
- Elementary school:Wilson Elem
Utilities
- Water:Public
- Sewer:Public Sewer
Finances and disclosures
- Price:$350,000
- Tax amount:$2,454 (2025)
Features and amenities
- Appliances:Dishwasher, Range, Range Hood, Water Heater
Parking
- Parking description:Driveway
- Garage:Yes
- Garage spaces:2
New listings near 1426 Saint Andrew Way
- New
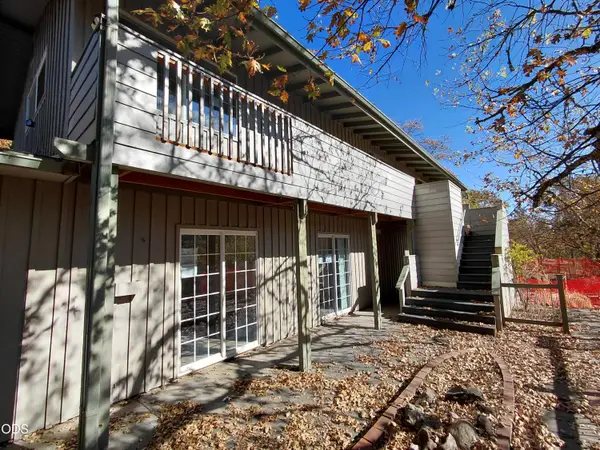 $594,900Active4 beds 3 baths2,684 sq. ft.
4356 W Griffin Creek Road, Medford, OR 97501
MLS# 220230020Listed by: ACTION REALTY - Open Sat, 11am to 1pmNew
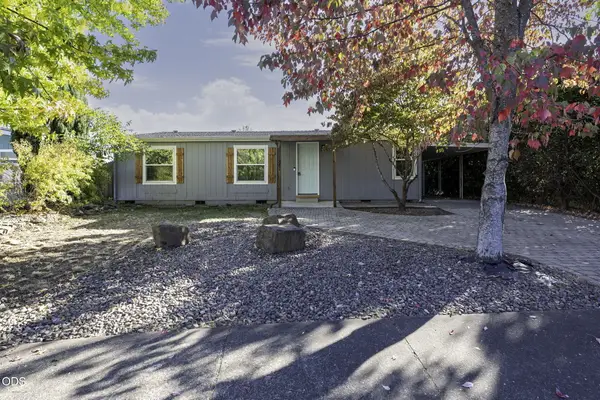 $285,000Active3 beds 2 baths1,080 sq. ft.
1351 Brentcrest Drive, Medford, OR 97501
MLS# 220230014Listed by: ROCKY PRIMO REALTY - New
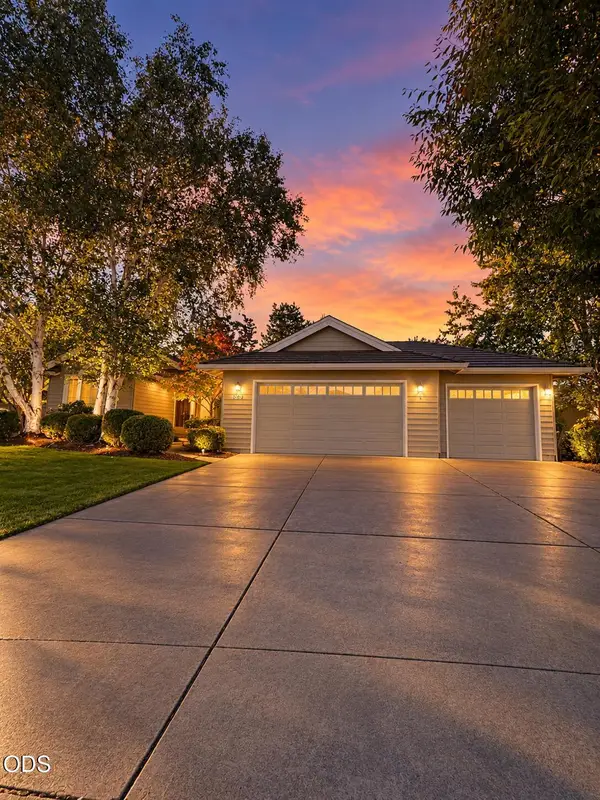 $695,000Active4 beds 2 baths2,384 sq. ft.
902 Mountain View Drive, Medford, OR 97504
MLS# 220229427Listed by: JOHN L. SCOTT MEDFORD - New
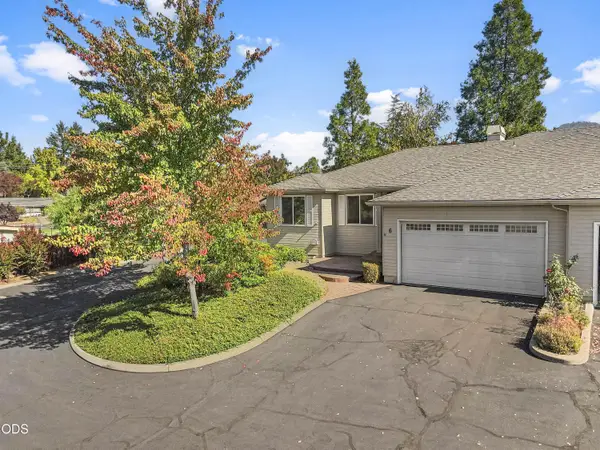 $350,000Active2 beds 2 baths1,562 sq. ft.
2398 Springbrook Road #6, Medford, OR 97504
MLS# 220230001Listed by: REAL BROKER - New
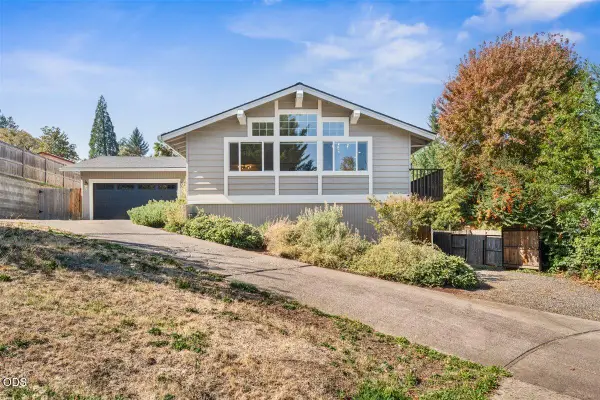 $569,000Active4 beds 3 baths2,250 sq. ft.
449 S Wexford Circle, Medford, OR 97504
MLS# 220229983Listed by: JOHN L. SCOTT MEDFORD - Open Sun, 1 to 3pmNew
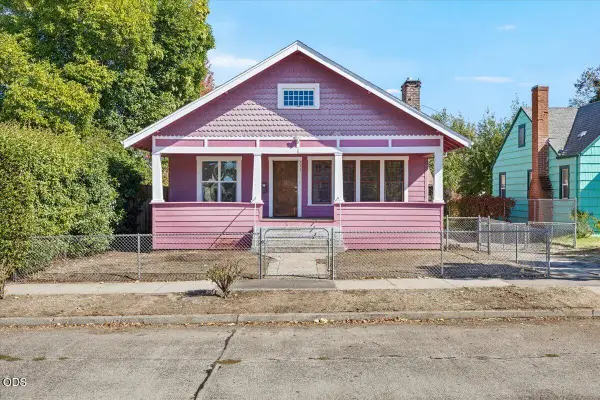 $315,000Active3 beds 1 baths1,508 sq. ft.
332 N Ivy Street, Medford, OR 97501
MLS# 220229984Listed by: JOHN L. SCOTT MEDFORD - New
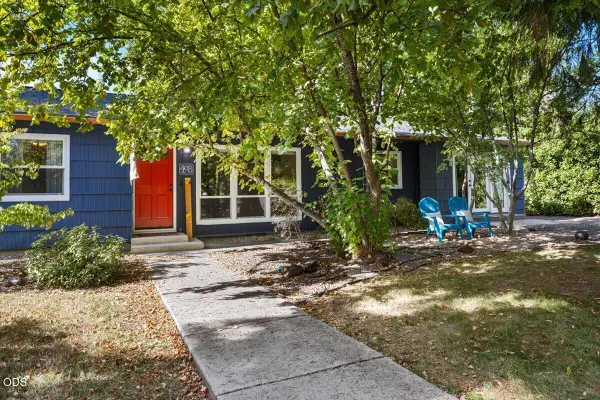 $415,000Active3 beds 2 baths1,761 sq. ft.
408 Ardmore Avenue, Medford, OR 97504
MLS# 220229988Listed by: EXP REALTY, LLC - New
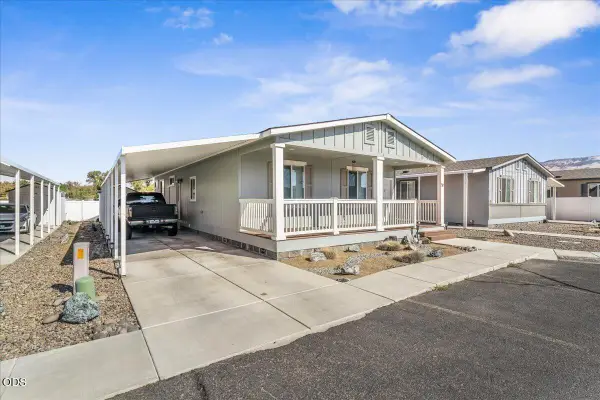 $195,000Active3 beds 2 baths1,296 sq. ft.
93 Northridge Terrace #SPC 52, Medford, OR 97501
MLS# 220229969Listed by: EXP REALTY, LLC - New
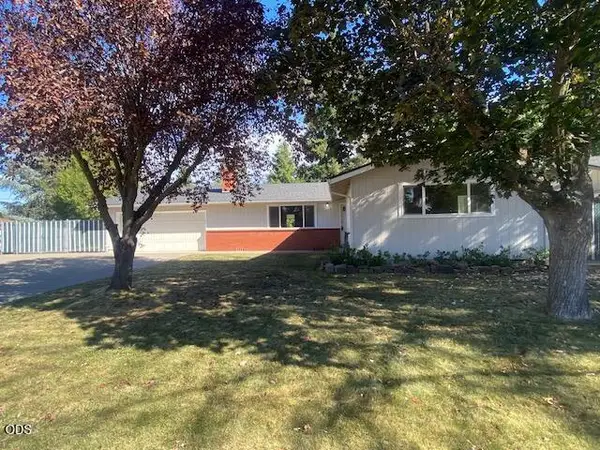 $419,000Active3 beds 2 baths1,310 sq. ft.
1153 Kelly Street, Medford, OR 97501
MLS# 220229953Listed by: WINDERMERE VAN VLEET & ASSOC. - New
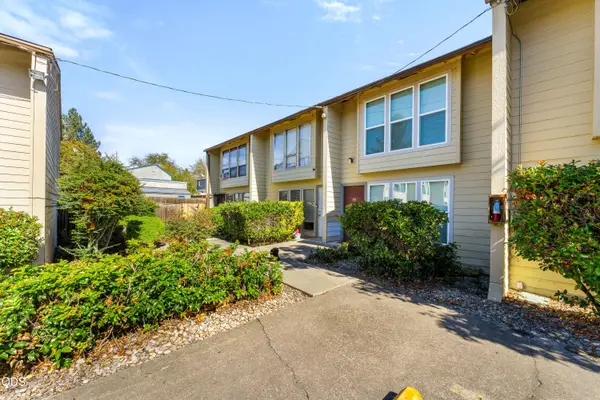 $185,000Active2 beds 2 baths906 sq. ft.
1800 Crater Lake Avenue #36, Medford, OR 97504
MLS# 220229955Listed by: EXP REALTY, LLC


Protect your home and budget from life's surprises with an Assurant Home Warranty, backed by a partner that supports you through every step of homeownership. Explore Plans.
©2026 Century 21 Real Estate LLC. All rights reserved. CENTURY 21®, the CENTURY 21 Logo and C21® are service marks owned by Century 21 Real Estate LLC. Century 21 Real Estate LLC fully supports the principles of the Fair Housing Act and the Equal Opportunity Act. Each office is independently owned and operated. Listing information is deemed reliable but not guaranteed accurate.