
1612 Johnson Street, Medford, OR 97504
Local realty services provided by:CENTURY 21 J.C. Jones American Dream
1612 Johnson Street,Medford, OR 97504
$350,000
- 4 Beds
- 2 Baths
- 1,728 sq. ft.
- Single family
- Active
Listed by: rowe real estate team
Office: john l. scott ashland
MLS#:220225282
Source:OR_SOMLS
Price summary
- Price:$350,000
- Price per sq. ft.:$202.55
About this home
Upgraded and beautifully maintained single-level home with fully fenced backyard and mature trees in an established East Medford neighborhood near schools, shopping, restaurants, and medical. New roof and gutters, blown-in attic insulation, double-paned windows with vinyl frames, interior and exterior paint, high-efficiency gas furnace, and waterproof vinyl plank floors in the last five years. Living room with abundant natural light and cozy wood-burning fireplace with brick surround. Kitchen with granite tile counters and dining island, updated stainless steel appliances, and dining area with sliding glass door to covered back deck. Primary bedroom with ensuite half bathroom, two guest bedrooms with closets, full bathroom with tub shower and tiled vanity, laundry room with washer and dryer available, plus a bonus room or potential fourth bedroom with exterior door to backyard. One-car garage with new lift motor in 2018. Inquire for details!
Contact an agent
Home facts
- Year built:1964
- Listing ID #:220225282
- Added:1 day(s) ago
- Updated:July 15, 2026 at 05:11 PM
Rooms and interior
- Bedrooms:4
- Total bathrooms:2
- Full bathrooms:1
- Half bathrooms:1
- Flooring:Carpet, Laminate, Tile
- Bathrooms Description:Shower/Tub Combo
- Kitchen Description:Dishwasher, Double Oven, Microwave, Range, Range Hood, Refrigerator
- Living area:1,728 sq. ft.
Heating and cooling
- Cooling:Central Air
- Heating:ENERGY STAR Qualified Equipment, Natural Gas
- Central air:Yes
Structure and exterior
- Roof:Composition
- Year built:1964
- Building area:1,728 sq. ft.
- Lot area:0.18 Acres
- Lot Features:Fenced, Landscaped
- Architectural Style:Traditional
- Construction Materials:Frame
- Foundation Description:Block
- Levels:1 Story
Schools
- High school:North Medford High
- Middle school:McLoughlin Middle
- Elementary school:Wilson Elem
Utilities
- Water:Public
- Sewer:Public Sewer
Finances and disclosures
- Price:$350,000
- Price per sq. ft.:$202.55
- Tax amount:$2,431 (2025)
Features and amenities
- Appliances:Dishwasher, Double Oven, Microwave, Range, Range Hood, Refrigerator, Washer, Water Heater
Parking
- Parking description:Attached, Concrete, Driveway, Garage Door Opener, RV Access/Parking
- Garage:Yes
- Garage spaces:1
New listings near 1612 Johnson Street
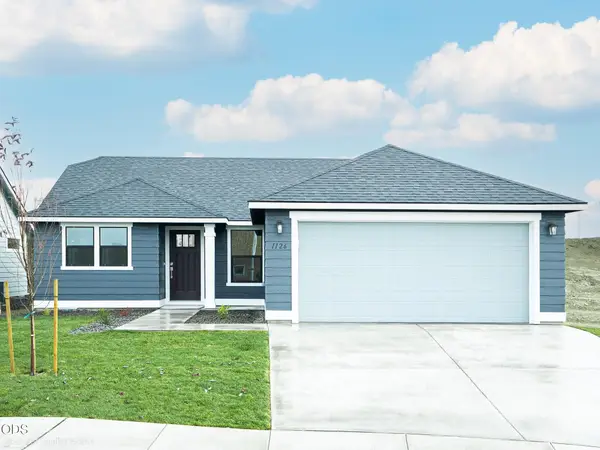 $424,630Pending3 beds 2 baths1,235 sq. ft.
3718 Luchu Street #95, Medford, OR 97504
MLS# 220225273Listed by: NEW HOME STAR OREGON, LLC- New
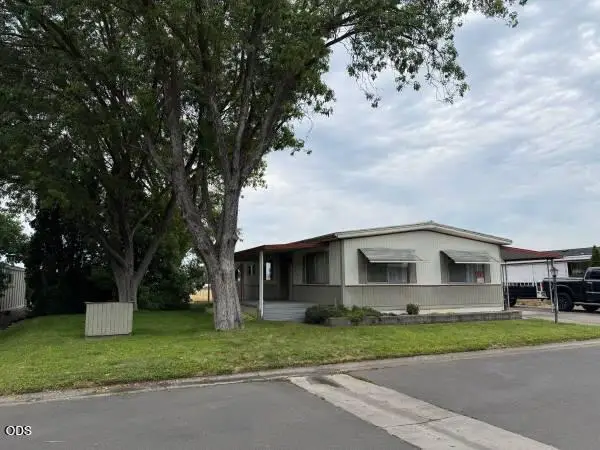 $54,900Active2 beds 2 baths1,248 sq. ft.
2600 Stearns Way #SPC 5B, Medford, OR 97501
MLS# 220225261Listed by: JOHN L. SCOTT MEDFORD - Open Sat, 11am to 1pmNew
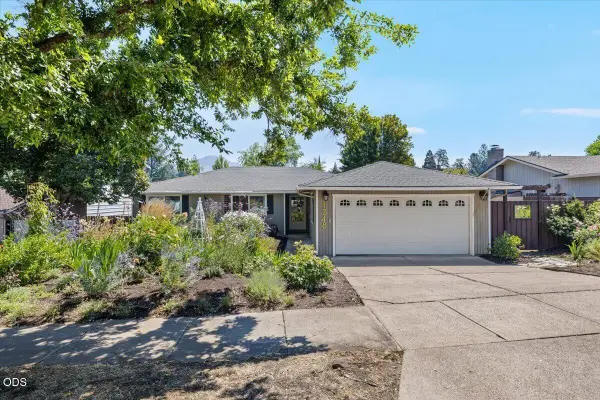 $435,000Active3 beds 2 baths1,400 sq. ft.
1348 Ramada Avenue, Medford, OR 97504
MLS# 220225262Listed by: JOHN L. SCOTT MEDFORD - New
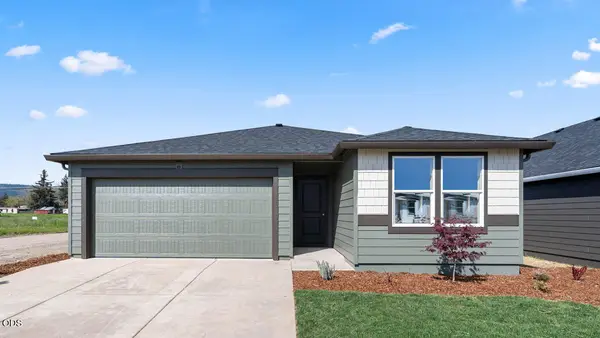 $441,995Active3 beds 2 baths1,630 sq. ft.
2587 Addysen Park Way #2009, Medford, OR 97501
MLS# 220225266Listed by: D.R. HORTON, INC.-PORTLAND - New
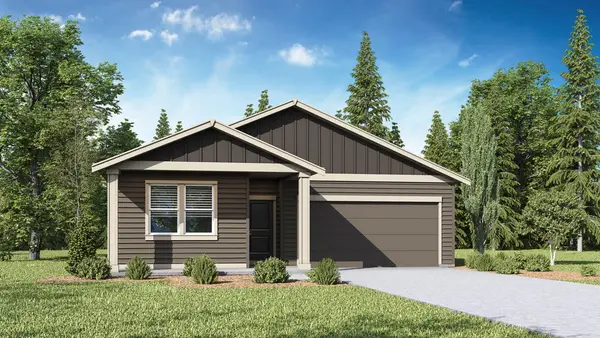 $454,995Active4 beds 2 baths1,754 sq. ft.
2579 Addysen Park Way, Medford, OR 97501
MLS# 220225268Listed by: D.R. HORTON, INC.-PORTLAND - New
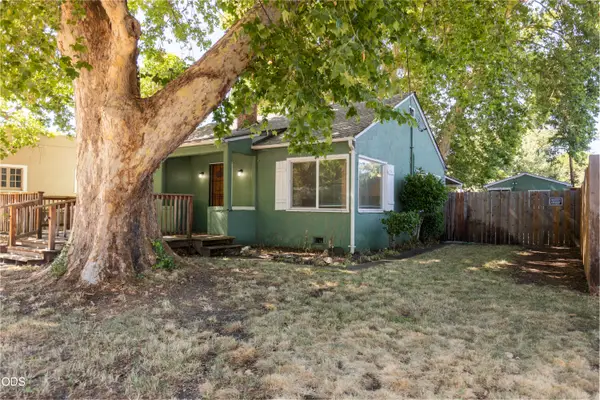 $288,000Active2 beds 1 baths944 sq. ft.
805 Taylor Street, Medford, OR 97504
MLS# 220225259Listed by: JOHN L. SCOTT MEDFORD - New
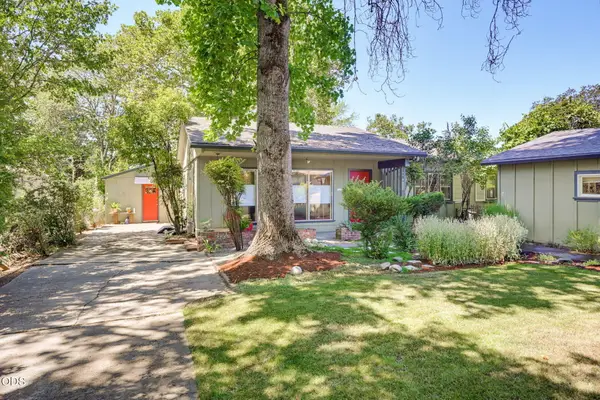 $459,808Active3 beds 2 baths1,476 sq. ft.
1836 Woodlawn Drive, Medford, OR 97504
MLS# 220225249Listed by: JOHN L. SCOTT MEDFORD - New
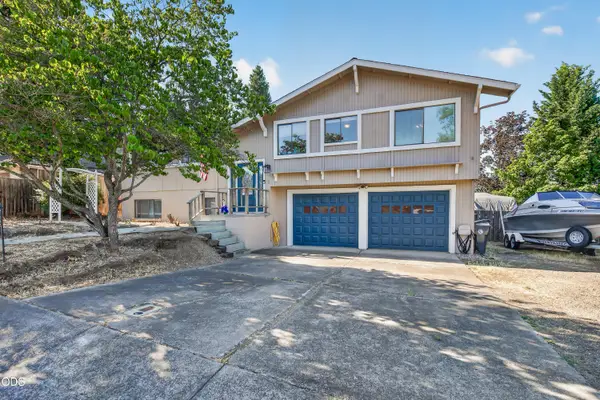 $460,000Active4 beds 3 baths2,132 sq. ft.
2570 Samoan Way, Medford, OR 97504
MLS# 220225241Listed by: EXP REALTY, LLC - New
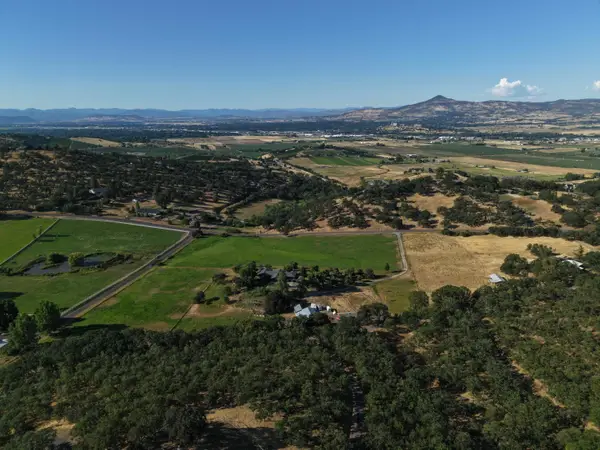 $240,000Active5.92 Acres
4359 Pioneer Road, Medford, OR 97501
MLS# 220225236Listed by: MILLEN PROPERTY GROUP


Protect your home and budget from life's surprises with an Assurant Home Warranty, backed by a partner that supports you through every step of homeownership. Explore Plans.
©2026 Century 21 Real Estate LLC. All rights reserved. CENTURY 21®, the CENTURY 21 Logo and C21® are service marks owned by Century 21 Real Estate LLC. Century 21 Real Estate LLC fully supports the principles of the Fair Housing Act and the Equal Opportunity Act. Each office is independently owned and operated. Listing information is deemed reliable but not guaranteed accurate.