
1725 Howell Avenue, Medford, OR 97501
Local realty services provided by:CENTURY 21 North Homes Realty
1725 Howell Avenue,Medford, OR 97501
$333,000
- 3 Beds
- 1 Baths
- - sq. ft.
- Single family
- Sold
Listed by: sarah iverson
Office: john l. scott medford
MLS#:220228023
Source:OR_SOMLS
Sorry, we are unable to map this address
Price summary
- Price:$333,000
About this home
Adorable, remodeled & truly turn-key! This charming 3-bedroom, 1-bathroom home features warm oak hardwood flooring, fresh interior paint, new trim and doors & spacious living & dining areas w/an easy flow. The beautifully updated kitchen offers new hickory cabinets, granite countertops & backsplash, new sink & lighting. Double-pane vinyl windows & strategically placed solar tubes add abundant natural light, while an upgraded HVAC system provides comfort & the newer roof adds peace of mind. The garage has a finished room that would be perfect for an office, extra storage or hobbies. Enjoy the covered patio & large, private backyard w/mature landscaping. Covered side storage provides plenty of space for tools or gear. The property also offers convenient additional side parking. Located in a quiet, established neighborhood close to parks, schools & shopping. A move-in-ready home w/the updates, location & functionality that make it a smart choice & a solid long-term investment.
Contact an agent
Home facts
- Year built:1965
- Subdivision & Development:N/A
- Listing ID #:220228023
- Added:44 day(s) ago
- Updated:October 16, 2026 at 07:17 AM
Rooms and interior
- Bedrooms:3
- Total bathrooms:1
- Full bathrooms:1
- Flooring:Hardwood, Vinyl
- Bathrooms Description:Dual Flush Toilet(s), Shower/Tub Combo
- Kitchen Description:Dishwasher, Oven, Range, Range Hood, Refrigerator
Heating and cooling
- Cooling:Central Air
- Heating:Electric, Forced Air, Natural Gas
- Central air:Yes
Structure and exterior
- Roof:Composition
- Year built:1965
- Lot Features:Drip System, Fenced, Landscaped, Level, Sprinkler Timer(s), Sprinklers In Front, Sprinklers In Rear
- Architectural Style:Traditional
- Construction Materials:Frame
- Exterior Features:Fire Pit
- Foundation Description:Concrete Perimeter
- Levels:1 Story
Schools
- High school:South Medford High
- Middle school:Check with District
- Elementary school:Check with District
Utilities
- Water:Public
- Sewer:Public Sewer
Finances and disclosures
- Price:$333,000
- Tax amount:$2,291 (2025)
Features and amenities
- Appliances:Dishwasher, Oven, Range, Range Hood, Refrigerator, Water Heater
Parking
- Parking description:Attached, Concrete, Driveway, Garage Door Opener, Gravel
- Garage:Yes
- Garage spaces:1
New listings near 1725 Howell Avenue
- Open Sun, 1 to 3pmNew
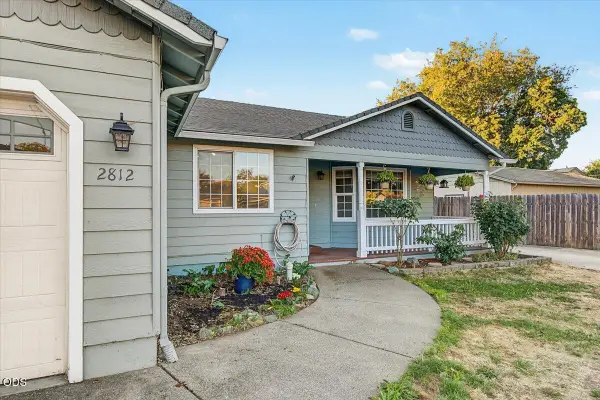 $387,000Active3 beds 2 baths1,492 sq. ft.
2812 Table Rock Road, Medford, OR 97501
MLS# 220230070Listed by: JOHN L. SCOTT MEDFORD - New
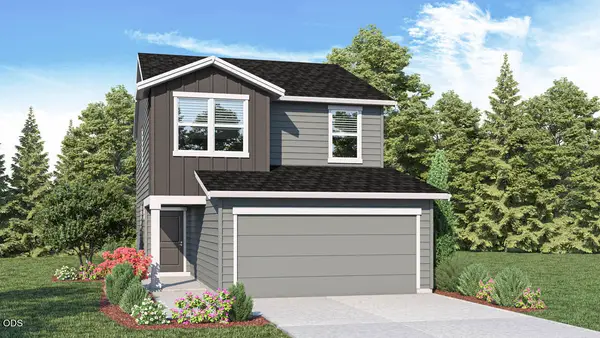 $399,995Active4 beds 3 baths1,497 sq. ft.
2639 Dakota Avenue, Medford, OR 97501
MLS# 220230073Listed by: D.R. HORTON, INC.-PORTLAND - New
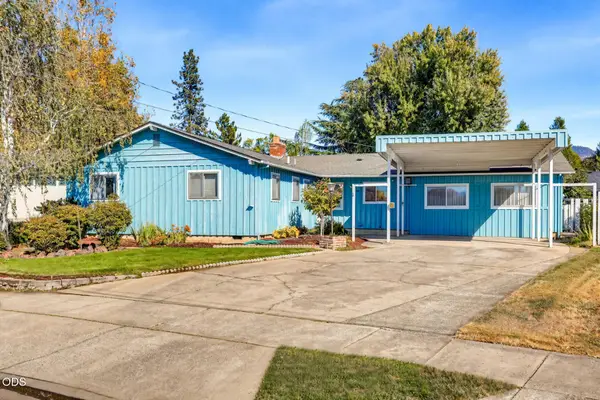 $367,000Active3 beds 3 baths2,058 sq. ft.
1581 Miracle Lane, Medford, OR 97504
MLS# 220230049Listed by: JOHN L. SCOTT MEDFORD - Open Wed, 4 to 6pmNew
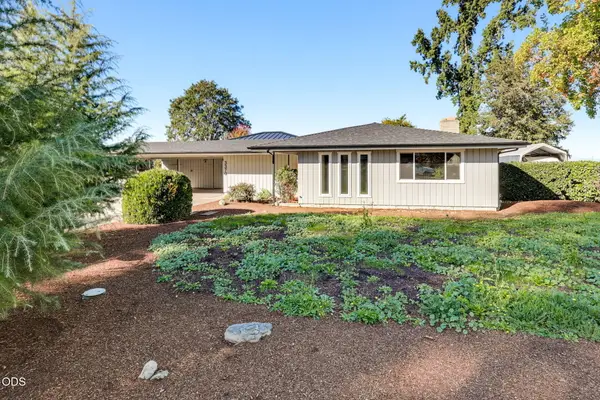 $515,808Active3 beds 2 baths2,085 sq. ft.
3370 Britt Avenue, Medford, OR 97501
MLS# 220229814Listed by: JOHN L. SCOTT MEDFORD - Open Sat, 12 to 2pmNew
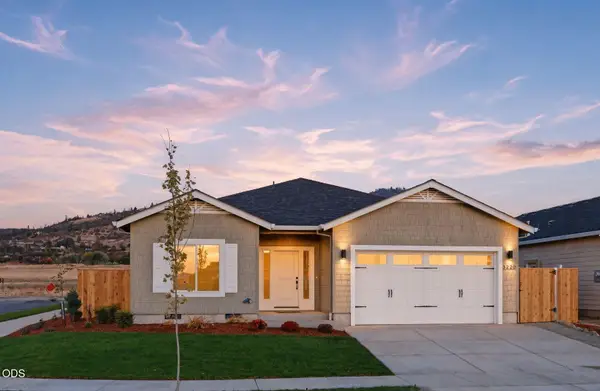 $537,900Active4 beds 2 baths1,784 sq. ft.
3220 Garner Way, Medford, OR 97504
MLS# 220230035Listed by: CASCADE HASSON SOTHEBY'S INTERNATIONAL REALTY - New
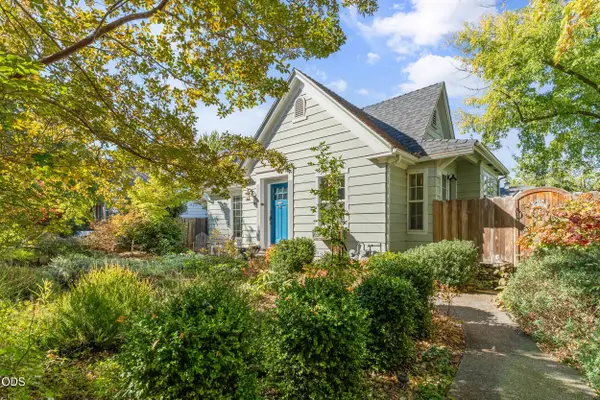 $547,000Active3 beds 2 baths1,183 sq. ft.
16 Ashland Avenue, Medford, OR 97504
MLS# 220230038Listed by: OREGON ADVENTURE REALTY - New
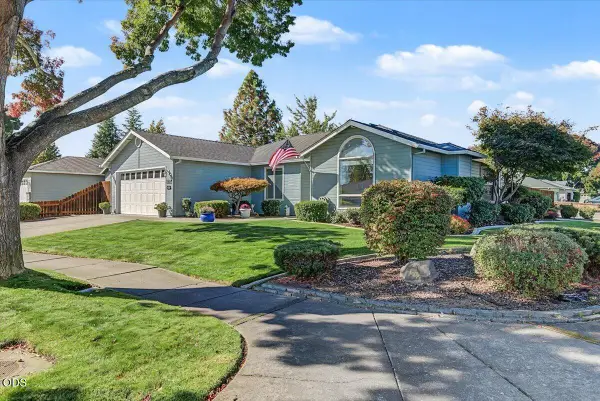 $435,000Active3 beds 2 baths1,477 sq. ft.
1902 Mckenzie Drive, Medford, OR 97501
MLS# 220230025Listed by: JOHN L SCOTT ASHLAND - New
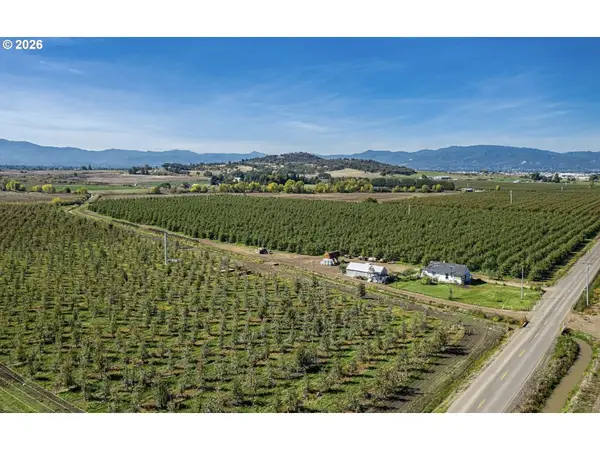 $2,000,000Active39.17 Acres
2938 E Vilas Rd, Medford, OR 97501
MLS# 349347938Listed by: CASCADE HERITAGE REAL ESTATE GROUP
- New
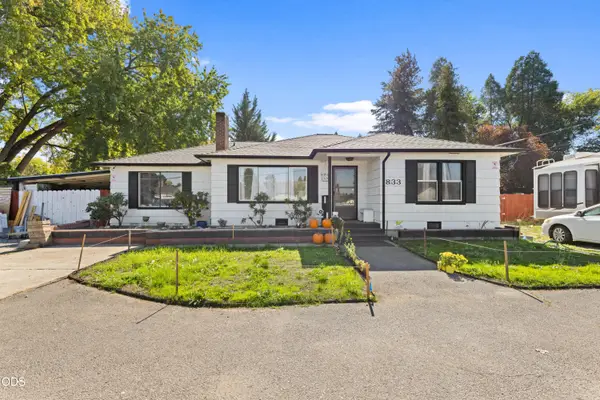 $449,000Active4 beds 2 baths1,726 sq. ft.
833 Beall Lane, Medford, OR 97502
MLS# 220230023Listed by: INVEST RITE REALTY GROUP, LLC - New
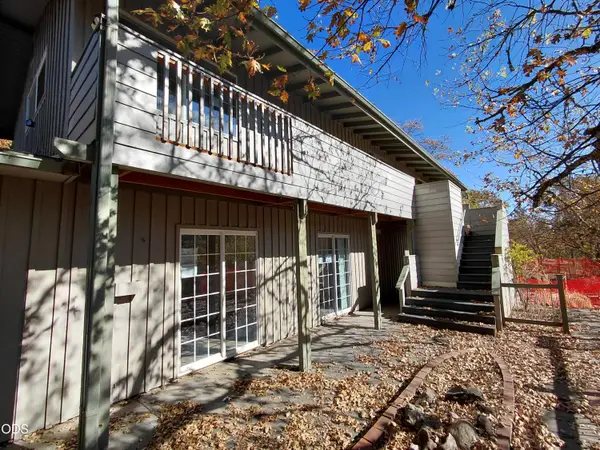 $594,900Active4 beds 3 baths2,684 sq. ft.
4356 W Griffin Creek Road, Medford, OR 97501
MLS# 220230020Listed by: ACTION REALTY


Protect your home and budget from life's surprises with an Assurant Home Warranty, backed by a partner that supports you through every step of homeownership. Explore Plans.
©2026 Century 21 Real Estate LLC. All rights reserved. CENTURY 21®, the CENTURY 21 Logo and C21® are service marks owned by Century 21 Real Estate LLC. Century 21 Real Estate LLC fully supports the principles of the Fair Housing Act and the Equal Opportunity Act. Each office is independently owned and operated. Listing information is deemed reliable but not guaranteed accurate.