
1776 Powhatan Avenue, Medford, OR 97501
Local realty services provided by:CENTURY 21 North Homes Realty
1776 Powhatan Avenue,Medford, OR 97501
$392,000
- 3 Beds
- 2 Baths
- - sq. ft.
- Single family
- Sold
Listed by: douglas e morse
Office: john l. scott medford
MLS#:220227373
Source:OR_SOMLS
Sorry, we are unable to map this address
Price summary
- Price:$392,000
About this home
Discover this charming Craftsman-style home on a private flag lot, featuring a shared road leading to your own driveway to the 24 ft deep/2-car garage. Built in 2021, this 1,495 sq ft residence offers an open floor plan with vaulted ceilings in the living, dining, and primary bedroom. Enjoy 3 bedrooms, 2 bathrooms, and beautiful laminate, tile, and carpet flooring. The spacious kitchen boasts a large island, ample storage, granite countertops, and includes: gas oven/stove, range hood, microwave and dishwasher. Outdoor living is effortless with low-maintenance, fully fenced yards, landscaped with timed sprinklers front and back. Additional highlights: custom blinds, granite in bathrooms, and a large laundry room with custom cabinetry. Your perfect blend of style, comfort, and convenience!
Contact an agent
Home facts
- Year built:2021
- Subdivision & Development:N/A
- Listing ID #:220227373
- Added:51 day(s) ago
- Updated:October 14, 2026 at 07:42 AM
Rooms and interior
- Bedrooms:3
- Total bathrooms:2
- Full bathrooms:2
- Flooring:Carpet, Laminate, Tile
- Bathrooms Description:Shower/Tub Combo
- Kitchen Description:Dishwasher, Microwave, Oven, Range, Range Hood
Heating and cooling
- Cooling:Central Air
- Heating:Heat Pump
- Central air:Yes
Structure and exterior
- Roof:Composition
- Year built:2021
- Lot Features:Fenced, Landscaped, Level, Sprinkler Timer(s), Sprinklers In Front, Sprinklers In Rear
- Architectural Style:Craftsman
- Foundation Description:Concrete Perimeter
- Levels:1 Story
Schools
- High school:South Medford High
- Middle school:McLoughlin Middle
- Elementary school:Jefferson Elem
Utilities
- Water:Public
- Sewer:Public Sewer
Finances and disclosures
- Price:$392,000
- Tax amount:$3,826 (2025)
Features and amenities
- Appliances:Dishwasher, Microwave, Oven, Range, Range Hood
Parking
- Parking description:Asphalt, Driveway, Garage Door Opener, Shared Driveway
- Garage:Yes
- Garage spaces:2
New listings near 1776 Powhatan Avenue
- New
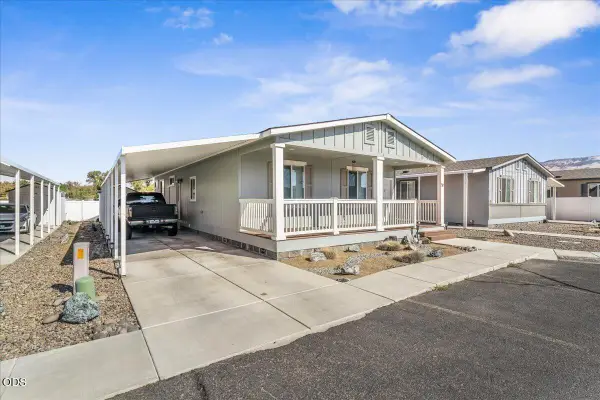 $195,000Active3 beds 2 baths1,296 sq. ft.
93 Northridge Terrace #SPC 52, Medford, OR 97501
MLS# 220229969Listed by: EXP REALTY, LLC - New
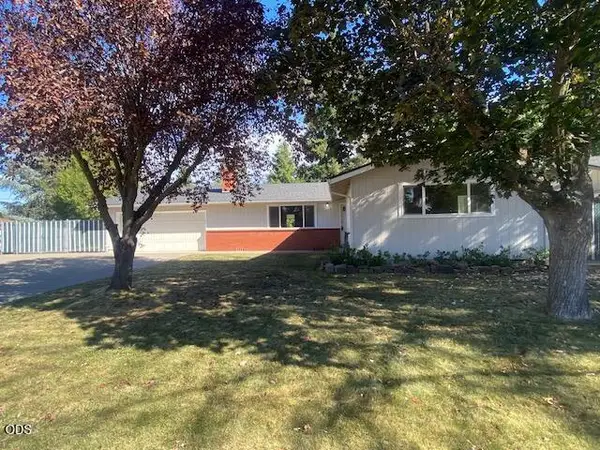 $419,000Active3 beds 2 baths1,310 sq. ft.
1153 Kelly Street, Medford, OR 97501
MLS# 220229953Listed by: WINDERMERE VAN VLEET & ASSOC. - New
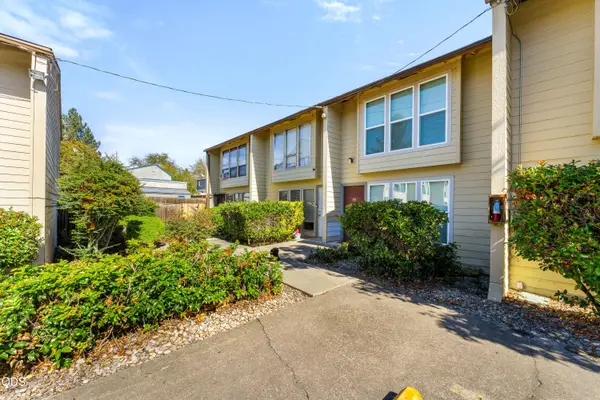 $185,000Active2 beds 2 baths906 sq. ft.
1800 Crater Lake Avenue #36, Medford, OR 97504
MLS# 220229955Listed by: EXP REALTY, LLC - Open Sat, 12 to 3pmNew
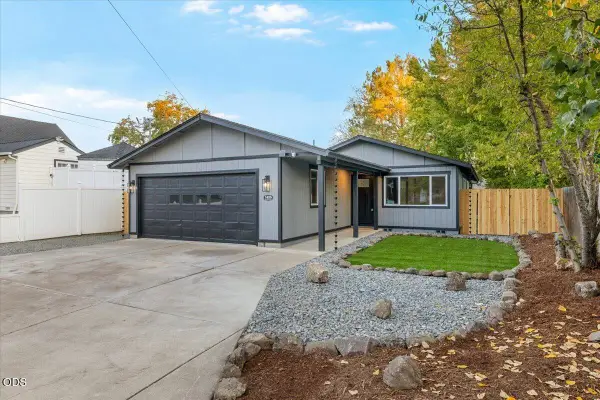 $399,000Active3 beds 2 baths1,226 sq. ft.
1425 Lawnridge Street, Medford, OR 97504
MLS# 220229961Listed by: JOHN L. SCOTT MEDFORD - New
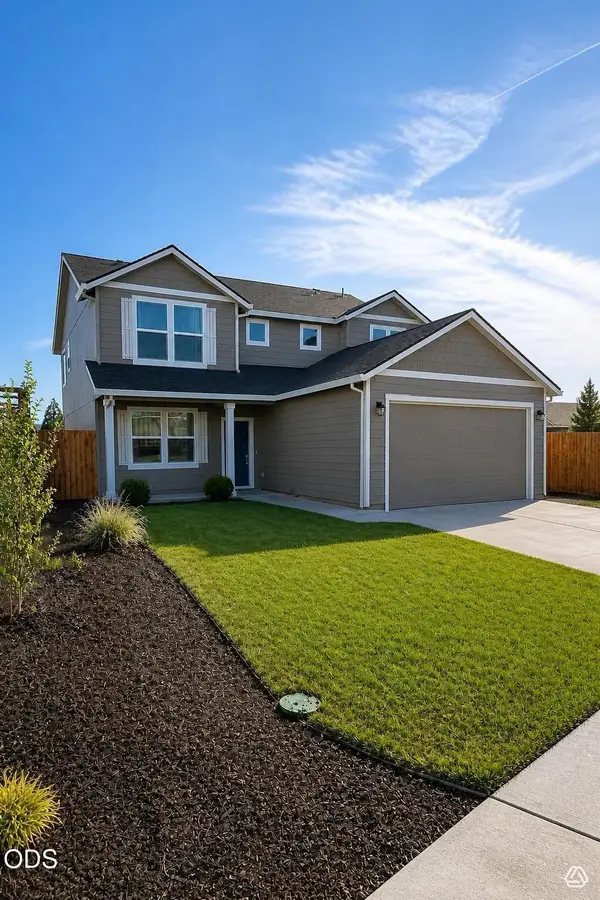 $535,000Active4 beds 3 baths2,050 sq. ft.
3656 Ford Drive, Medford, OR 97504
MLS# 220229930Listed by: EXP REALTY, LLC - New
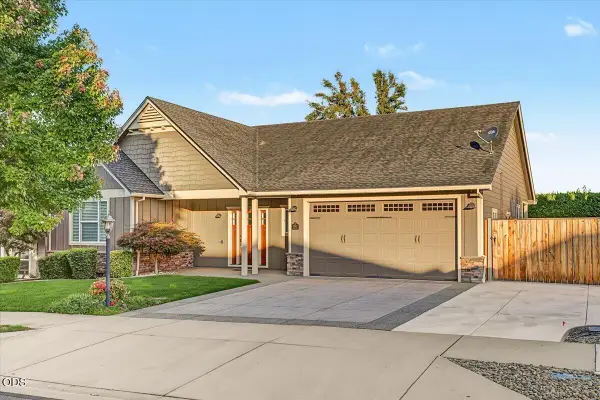 $575,000Active3 beds 2 baths1,827 sq. ft.
2883 Strasburg Street, Medford, OR 97504
MLS# 220229918Listed by: JOHN L. SCOTT MEDFORD - New
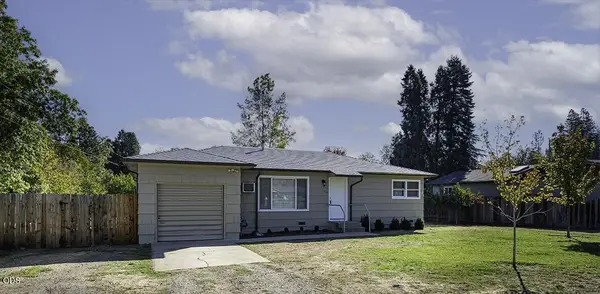 $400,000Active3 beds 2 baths1,668 sq. ft.
2007 Griffin Creek Road, Medford, OR 97501
MLS# 220229906Listed by: JOHN L. SCOTT MEDFORD - New
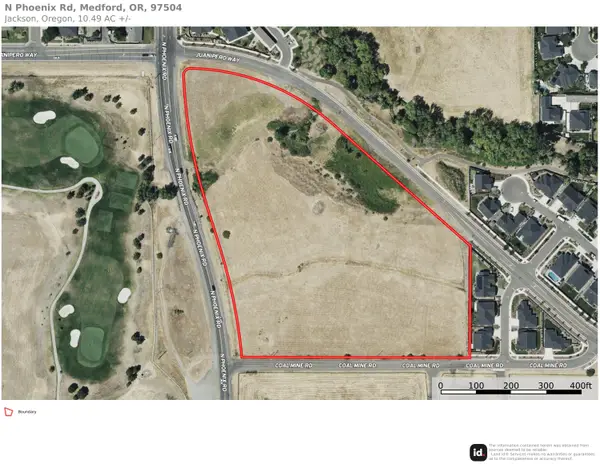 $1,690,000Active10.49 Acres
0 N Phoenix Road, Medford, OR 97504
MLS# 220222130Listed by: USLANDCO LLC - New
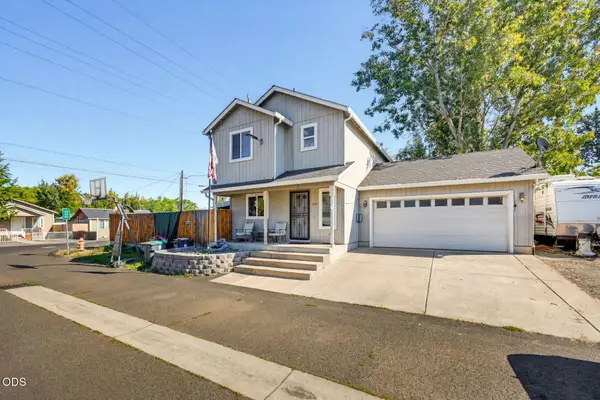 $339,900Active3 beds 3 baths1,427 sq. ft.
426 Berrydale Avenue, Medford, OR 97501
MLS# 220229863Listed by: WINDERMERE VAN VLEET & ASSOC. - New
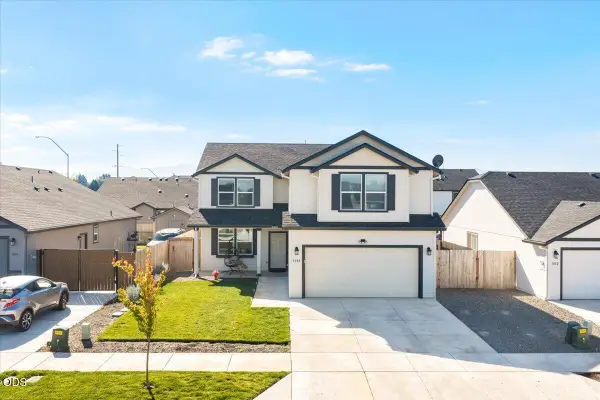 $565,000Active4 beds 3 baths2,494 sq. ft.
3688 Carlin Drive, Medford, OR 97504
MLS# 220229853Listed by: EXP REALTY, LLC


Protect your home and budget from life's surprises with an Assurant Home Warranty, backed by a partner that supports you through every step of homeownership. Explore Plans.
©2026 Century 21 Real Estate LLC. All rights reserved. CENTURY 21®, the CENTURY 21 Logo and C21® are service marks owned by Century 21 Real Estate LLC. Century 21 Real Estate LLC fully supports the principles of the Fair Housing Act and the Equal Opportunity Act. Each office is independently owned and operated. Listing information is deemed reliable but not guaranteed accurate.