
2028 Sunset Drive #4, Medford, OR 97501
Local realty services provided by:CENTURY 21 J.C. Jones American Dream
2028 Sunset Drive #4,Medford, OR 97501
$295,050
- 3 Beds
- 3 Baths
- 1,300 sq. ft.
- Single family
- Active
Listed by: shaun o olson
Office: exp realty, llc.
MLS#:220226007
Source:OR_SOMLS
Price summary
- Price:$295,050
- Price per sq. ft.:$226.96
- Monthly HOA dues:$60
About this home
Welcome to Sunwood Addition, West Medford's newest townhome community. Phase One includes 10 beautifully designed townhomes built by Olaf & Company, LLC, and with only 8 left, now is the time to act. Units are move-in ready now, and our model home is open for tours so you can see the quality and layout for yourself. Each townhome offers three bedrooms, two and a half bathrooms, and 1,300 square feet of open-concept living space filled with natural light and modern, high-end finishes including a stylish kitchen perfect for daily living and entertaining. Located in a desirable West Medford neighborhood, Sunwood Addition offers convenient access to schools, parks, and local amenities. With only 8 townhomes remaining in Phase One, this opportunity won't last. Contact us today to schedule your tour.
Contact an agent
Home facts
- Year built:2025
- Listing ID #:220226007
- Added:1 day(s) ago
- Updated:July 27, 2026 at 10:06 PM
Rooms and interior
- Bedrooms:3
- Total bathrooms:3
- Full bathrooms:2
- Half bathrooms:1
- Flooring:Carpet, Laminate
- Bathrooms Description:Shower/Tub Combo
- Kitchen Description:Dishwasher, Microwave, Oven, Range
- Living area:1,300 sq. ft.
Heating and cooling
- Cooling:Ductless, ENERGY STAR Qualified Equipment, Zoned
- Heating:Ductless, ENERGY STAR Qualified Equipment, Electric
Structure and exterior
- Roof:Composition, Metal
- Year built:2025
- Building area:1,300 sq. ft.
- Lot area:0.03 Acres
- Lot Features:Fenced, Landscaped, Level, Sprinkler Timer(s), Sprinklers In Front
- Architectural Style:Contemporary
- Construction Materials:Frame
- Foundation Description:Concrete Perimeter, Stemwall
- Levels:2 Story
Schools
- High school:South Medford High
- Middle school:McLoughlin Middle
- Elementary school:Griffin Creek Elem
Utilities
- Water:Backflow Irrigation, Public
- Sewer:Public Sewer
Finances and disclosures
- Price:$295,050
- Price per sq. ft.:$226.96
- Tax amount:$190 (2025)
Features and amenities
- Appliances:Dishwasher, Microwave, Oven, Range, Water Heater
Parking
- Parking description:Attached, Concrete, Driveway
- Garage:Yes
- Garage spaces:1
New listings near 2028 Sunset Drive #4
- New
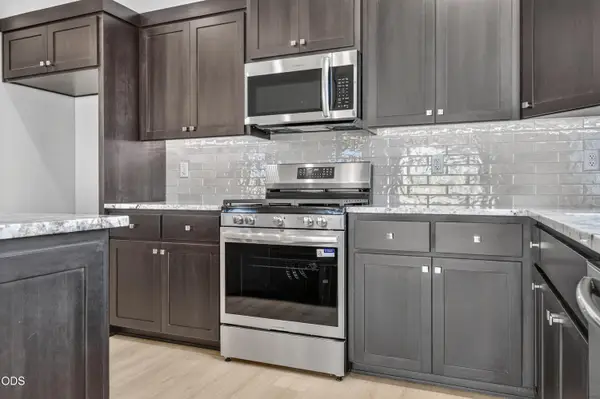 $504,900Active3 beds 2 baths1,560 sq. ft.
3233 Garner Way, Medford, OR 97504
MLS# 220226012Listed by: JOHN L. SCOTT MEDFORD - New
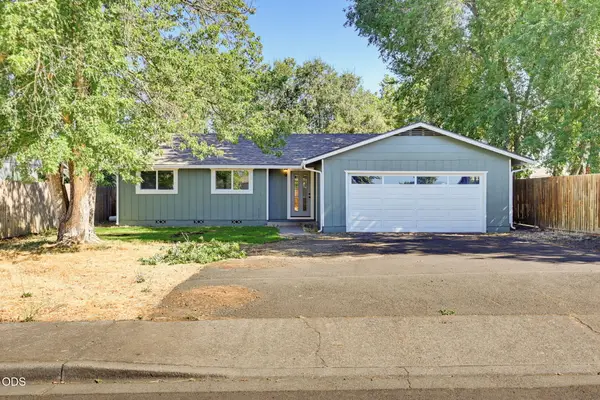 $322,000Active3 beds 2 baths1,218 sq. ft.
1995 Alpine Court, Medford, OR 97504
MLS# 220226008Listed by: OREGON OPPORTUNITIES REAL ESTATE - New
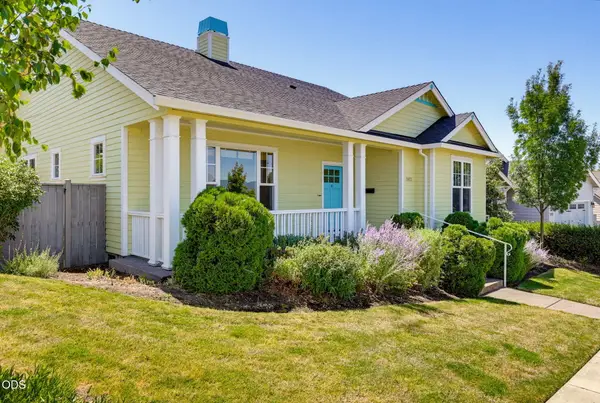 $519,000Active3 beds 2 baths1,695 sq. ft.
3832 Sherwood Park Drive, Medford, OR 97504
MLS# 220226003Listed by: ASHLAND HOMES REAL ESTATE INC. - New
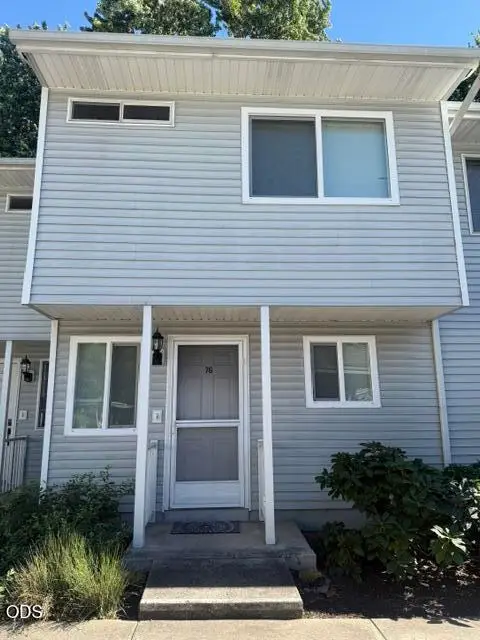 $165,000Active1 beds 1 baths624 sq. ft.
2101 Poplar Drive #76, Medford, OR 97504
MLS# 220225981Listed by: COLDWELL BANKER PROFESSIONAL GROUP - New
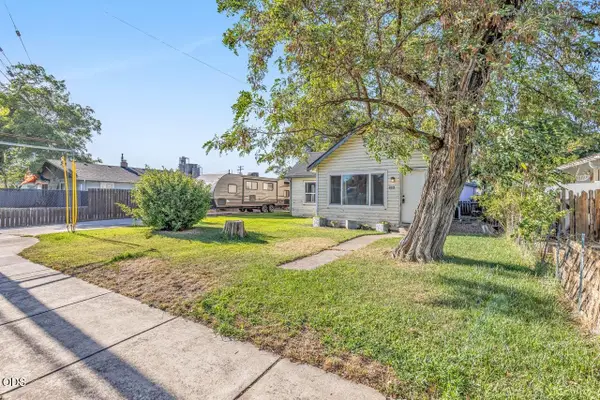 $255,000Active2 beds 1 baths916 sq. ft.
506 W Clark Street, Medford, OR 97501
MLS# 220225797Listed by: I5 REAL ESTATE - New
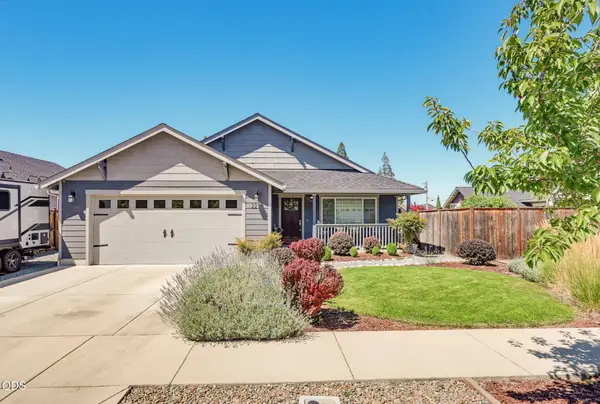 $515,000Active3 beds 2 baths1,760 sq. ft.
2210 Westwood Drive, Medford, OR 97501
MLS# 220225963Listed by: WINDERMERE REAL ESTATE SOUTHERN OREGON - New
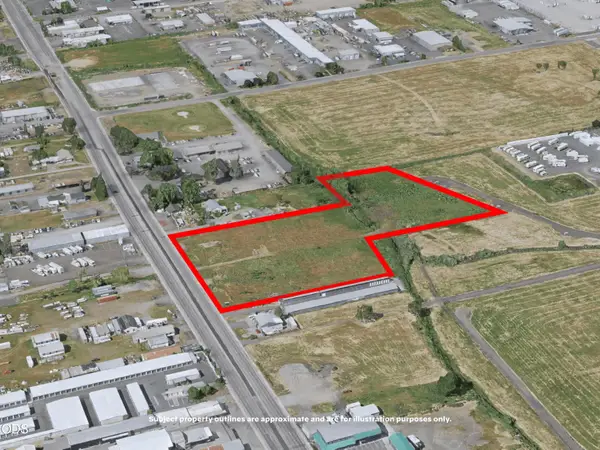 $1,100,000Active5.54 Acres
5202 Table Rock Road, Medford, OR 97502
MLS# 220225956Listed by: MERIT COMMERCIAL RE, LLC - New
 $749,000Active4 beds 4 baths4,639 sq. ft.
4600 Cloudcrest Drive, Medford, OR 97504
MLS# 220225458Listed by: MEDFORD OREGON REAL ESTATE INC - New
 $215,000Active-- beds -- baths1,976 sq. ft.
3000 Palmyra Street, Medford, OR 97504
MLS# 220225934Listed by: JOHN L. SCOTT MEDFORD


Protect your home and budget from life's surprises with an Assurant Home Warranty, backed by a partner that supports you through every step of homeownership. Explore Plans.
©2026 Century 21 Real Estate LLC. All rights reserved. CENTURY 21®, the CENTURY 21 Logo and C21® are service marks owned by Century 21 Real Estate LLC. Century 21 Real Estate LLC fully supports the principles of the Fair Housing Act and the Equal Opportunity Act. Each office is independently owned and operated. Listing information is deemed reliable but not guaranteed accurate.