
2101 Poplar Drive #76, Medford, OR 97504
Local realty services provided by:CENTURY 21 North Homes Realty
2101 Poplar Drive #76,Medford, OR 97504
$162,525
- 1 Beds
- 1 Baths
- - sq. ft.
- Single family
- Sold
Listed by: sharon dady
Office: coldwell banker professional group
MLS#:220225981
Source:OR_SOMLS
Sorry, we are unable to map this address
Price summary
- Price:$162,525
- Monthly HOA dues:$324
About this home
Super cute condo in a nice complex conveniently located! Seller has done many upgrades to the home including new paint, LVP Flooring throughout, replaced all windows with double paned vinyl windows, replaced all pipes, put in a new water heater, a new HVAC and furnace, remodeled bathroom and all new fixtures. Furniture is negotiable. HOA fees include water, garbage and landscaping. And there is a community pool! Home is move in ready!!
Contact an agent
Home facts
- Year built:1988
- Subdivision & Development:N/A
- Listing ID #:220225981
- Added:42 day(s) ago
- Updated:September 05, 2026 at 07:18 AM
Rooms and interior
- Bedrooms:1
- Total bathrooms:1
- Full bathrooms:1
- Flooring:Laminate
- Bathrooms Description:Fiberglass Stall Shower
- Kitchen Description:Dishwasher, Microwave, Oven, Range Hood, Refrigerator
Heating and cooling
- Cooling:Central Air, ENERGY STAR Qualified Equipment, Heat Pump
- Heating:ENERGY STAR Qualified Equipment, Electric, Heat Pump
- Central air:Yes
Structure and exterior
- Roof:Composition
- Year built:1988
- Lot Features:Landscaped
- Architectural Style:Traditional
- Construction Materials:Frame
- Foundation Description:Concrete Perimeter
- Levels:2 Story
Schools
- High school:Check with District
- Middle school:Check with District
- Elementary school:Check with District
Utilities
- Water:Public
- Sewer:Public Sewer
Finances and disclosures
- Price:$162,525
- Tax amount:$1,237 (2025)
Features and amenities
- Appliances:Dishwasher, Microwave, Oven, Range Hood, Refrigerator, Washer, Water Heater
Parking
- Parking description:Detached Carport
New listings near 2101 Poplar Drive #76
- New
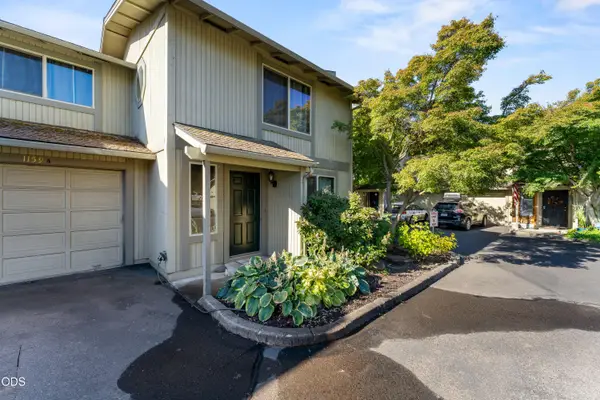 $242,000Active3 beds 3 baths1,216 sq. ft.
1159 Progress Drive #A, Medford, OR 97504
MLS# 220228282Listed by: WHOLE HEART REALTY LLC - New
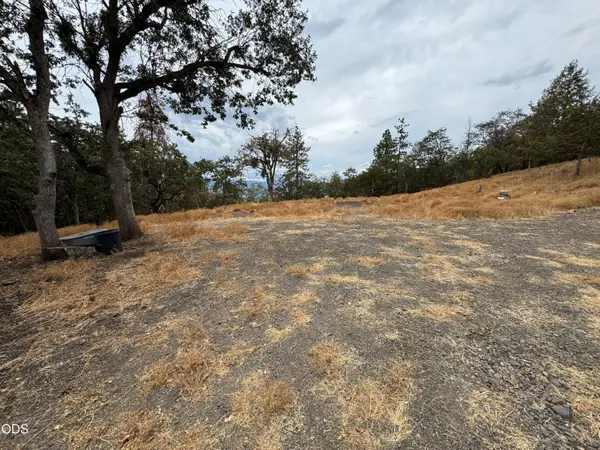 $450,000Active18.75 Acres
6061 Hillcrest Road, Medford, OR 97504
MLS# 220228267Listed by: USLANDCO LLC - New
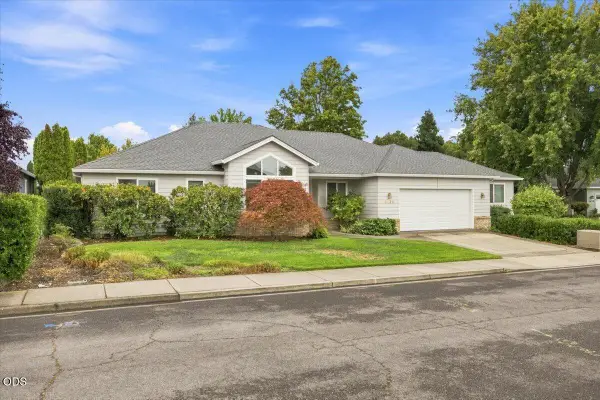 $489,900Active3 beds 2 baths1,925 sq. ft.
3436 Blue Blossom Drive, Medford, OR 97504
MLS# 220228269Listed by: REAL BROKER - New
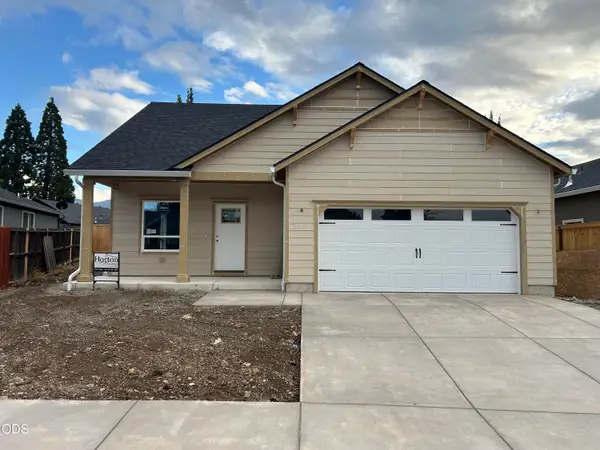 $444,995Active3 beds 3 baths1,626 sq. ft.
2211 Piazza Drive, Medford, OR 97501
MLS# 220228192Listed by: CASCADE HASSON SOTHEBY'S INTERNATIONAL REALTY - New
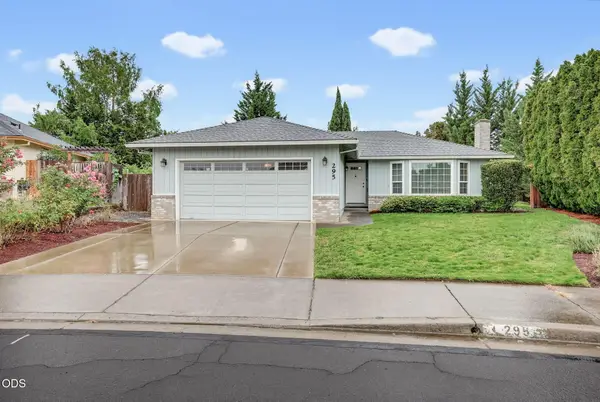 $389,000Active3 beds 2 baths1,378 sq. ft.
295 Wren Court, Medford, OR 97501
MLS# 220228195Listed by: COLDWELL BANKER PROFESSIONAL GROUP - New
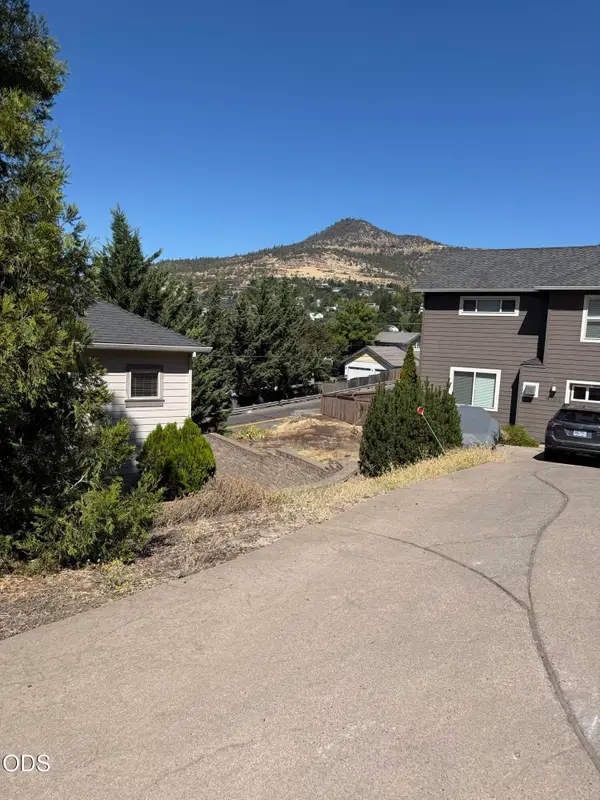 $1,000Active0.01 Acres
4101 Barbara Jean Way, Medford, OR 97504
MLS# 220228204Listed by: COLDWELL BANKER PROFESSIONAL GROUP - Open Sun, 12 to 2pmNew
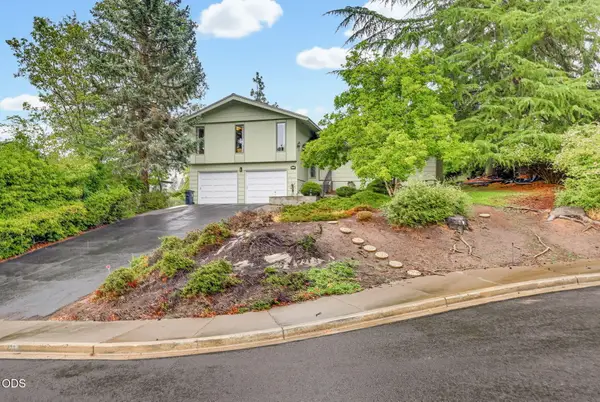 $430,000Active3 beds 2 baths1,997 sq. ft.
470 S Stoneham Circle, Medford, OR 97504
MLS# 220228207Listed by: JOHN L. SCOTT MEDFORD - New
 $1,000Active0.02 Acres
Janney Lane, Medford, OR 97501
MLS# 220228208Listed by: COLDWELL BANKER PROFESSIONAL GROUP - New
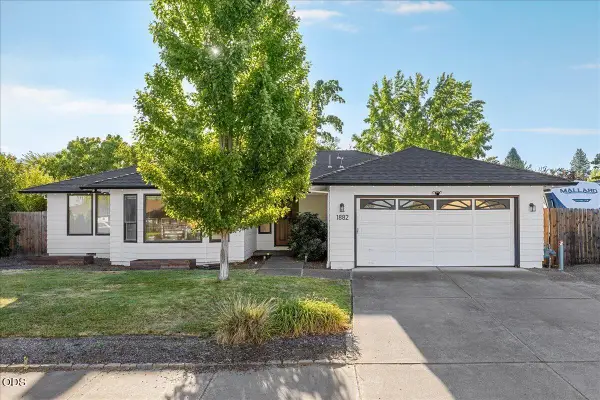 $469,000Active4 beds 2 baths1,985 sq. ft.
1882 Filmore Drive, Medford, OR 97504
MLS# 220228215Listed by: EXP REALTY, LLC - New
 $1,000Active0.08 Acres
Grand Avenue, Medford, OR 97501
MLS# 220228216Listed by: COLDWELL BANKER PROFESSIONAL GROUP


Protect your home and budget from life's surprises with an Assurant Home Warranty, backed by a partner that supports you through every step of homeownership. Explore Plans.
©2026 Century 21 Real Estate LLC. All rights reserved. CENTURY 21®, the CENTURY 21 Logo and C21® are service marks owned by Century 21 Real Estate LLC. Century 21 Real Estate LLC fully supports the principles of the Fair Housing Act and the Equal Opportunity Act. Each office is independently owned and operated. Listing information is deemed reliable but not guaranteed accurate.